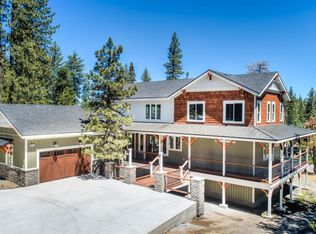
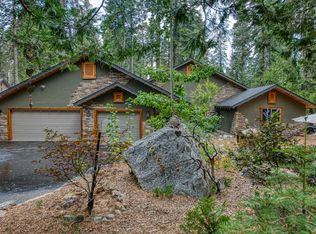
Nestled in the prestigious Bretz Mountain community, this exceptional Bretz Mountain luxury cabin by Image Homes offers the perfect blend of mountain elegance, comfort, and craftsmanship. Featuring 4 bedrooms and 2.5 bathrooms, the thoughtfully designed open floor plan provides single-level living for all main living spaces.Inside, you'll find rich wood flooring, soaring beamed ceilings, and dramatic walls of windows that fill the home with natural light. The inviting great room is centered around a beautiful wood-burning fireplace, creating the ideal mountain retreat atmosphere.The gourmet island kitchen showcases custom knotty alder cabinetry, stunning Tiramisu granite countertops, and premium KitchenAid Architect Series appliances. Additional upgrades include two tankless water heaters, a 3-zone heating system, and air conditioning.The private primary suite is a true retreat, complete with its own fireplace, spacious walk-in closet, luxurious 6-foot jetted soaking tub, and an oversized slate and stone shower.Step outside onto the expansive 500 sq. ft. redwood deck with direct access to the backyard, shaded by one of the most beautiful trees on the mountain the perfect setting for entertaining or relaxing in nature. The landscaped front yard features a sprinkler system along with mature dogwoods and aspens, enhancing the property's mountain charm.Additional features include approximately 400 sq. ft. of unfinished basement space that has been fully buttoned up beneath the home, offering ideal seasonal storage, along with a 250 sq. ft. bonus room for added flexibility.Situated on a quiet cul-de-sac with easy winter access, the property also features a circular driveway leading to an oversized insulated garage. Included with the sale is the adjoining lot next door, complete with a seasonal creek, mature oaks, and towering pines, providing exceptional privacy and bringing the total property size to over 1.7 acres - extremely rare feature in this area.Exceptional quality, timeless finishes, and meticulous attention to detail are evident throughout this stunning mountain retreat. Call today to schedule your private showing of this one-of-a-kind home in the highly sought-after Bretz Mountain neighborhood.
For sale
$1,695,000
42021 Bretz Camp Ln, Shaver Lake, CA 93664
5beds
4baths
2,982sqft
Residential, Single Family Residence, Cabin
Built in 2012
2 Square Feet Lot
$1,605,800 Zestimate®
$568/sqft
$-- HOA
What's special
Gourmet island kitchenSpacious walk-in closetRich wood flooringSoaring beamed ceilingsStunning tiramisu granite countertopsCustom knotty alder cabinetryTwo tankless water heaters
- 91 days |
- 199 |
- 5 |
Zillow last checked:
Listing updated:
Listed by:
Zoe Huebner DRE #01898688 559-349-1846,
Real Brokerage Technologies
Source: Fresno MLS,MLS#: 649170Originating MLS: Fresno MLS
Facts & features
Interior
Bedrooms & bathrooms
- Bedrooms: 5
- Bathrooms: 4
Primary bedroom
- Area: 0
- Dimensions: 0 x 0
Bedroom 1
- Area: 0
- Dimensions: 0 x 0
Bedroom 2
- Area: 0
- Dimensions: 0 x 0
Bedroom 3
- Area: 0
- Dimensions: 0 x 0
Bedroom 4
- Area: 0
- Dimensions: 0 x 0
Bathroom
- Features: Tub/Shower, Shower, Tub
Dining room
- Features: Living Room/Area
- Area: 0
- Dimensions: 0 x 0
Family room
- Area: 0
- Dimensions: 0 x 0
Kitchen
- Features: Eat-in Kitchen, Breakfast Bar, Pantry
- Area: 0
- Dimensions: 0 x 0
Living room
- Area: 0
- Dimensions: 0 x 0
Basement
- Area: 400
Heating
- Has Heating (Unspecified Type)
Cooling
- Central Air
Appliances
- Included: Built In Range/Oven, Gas Appliances, Disposal, Dishwasher, Microwave, Refrigerator
- Laundry: Inside
Features
- Game Room
- Flooring: Hardwood
- Basement: Finished
- Number of fireplaces: 2
- Fireplace features: Gas
Interior area
- Total structure area: 2,982
- Total interior livable area: 2,982 sqft
Property
Parking
- Total spaces: 2
- Parking features: Garage - Attached
- Attached garage spaces: 2
Features
- Levels: Two
- Stories: 2
- Patio & porch: Uncovered, Deck
Lot
- Size: 2 Square Feet
- Features: Mountain, Sprinklers In Front, Mature Landscape
Details
- Parcel number: 13615306
Construction
Type & style
- Home type: SingleFamily
- Architectural style: Cabin
- Property subtype: Residential, Single Family Residence, Cabin
Materials
- Vinyl Siding
- Foundation: Wood Subfloor
- Roof: Composition
Condition
- Year built: 2012
Utilities & green energy
- Electric: On
- Sewer: Public Sewer
- Water: Public
- Utilities for property: Public Utilities
Community & HOA
Location
- Region: Shaver Lake
Financial & listing details
- Price per square foot: $568/sqft
- Date on market: 5/21/2026
- Listing agreement: Exclusive Right To Sell
Estimated market value
$1,605,800
$1.53M - $1.69M
$4,100/mo
Price history
| Date | Event | Price |
|---|---|---|
| 5/21/2026 | Listed for sale | $1,695,000$568/sqft |
Source: Fresno MLS #649170 Report a problem | ||
Public tax history
Tax history is unavailable.
Monthly payment
Est. payment
Payment breakdown
Explore the cost of this home by adjusting the details. Changes won't be saved.Climate risks
Neighborhood: 93664
Nearby schools
GreatSchools rating
- 7/10Pine Ridge Elementary SchoolGrades: K-8Distance: 3.8 mi
Schools provided by the listing agent
- Elementary: Pine Ridge
- Middle: Pine Ridge
- High: Sierra
Source: Fresno MLS. This data may not be complete. We recommend contacting the local school district to confirm school assignments for this home.
- $1,270,5004 bd3 ba2.6k sqft42152 Rush Creek Ln, Shaver Lake, CA 93664Off Market
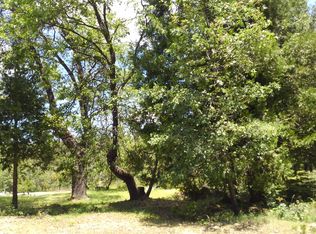
- $151,5400.86 acres42140 Rush Creek Ln, Shaver Lake, CA 93664Off Market
- $92,523-- bd-- ba-- sqft42160 Rush Creek Ln, Shaver Lake, CA 93664Off Market
- $479,9004 bd2 ba1.3k sqft42004 Black Oak Way, Shaver Lake, CA 93664Off Market
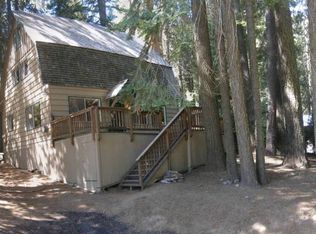
- $675,0004 bd3 ba2.1k sqft42011 Black Oak Way, Shaver Lake, CA 93664Sold
- $1,173,0004 bd3 ba3.3k sqft42166 Rush Creek Ln, Shaver Lake, CA 93664Off Market
- $550,8002 bd1 ba1.6k sqft42189 Smoke Tree Ln, Shaver Lake, CA 93664Off Market
- $1,390,8004 bd2 ba3k sqft42379 Cook Cabin Ln, Shaver Lake, CA 93664Off Market
A local agent can set up tours, give advice and negotiate with sellers.
Similar homes
- $1,389,0004 bd3 ba3k sqft42502 Bretz Point Ln, Shaver Lake, CA 93664For Sale
 MLS ID #650793, Beth Brown. Fresno MLS
 - $1,475,0004 bd4 ba3.6k sqft39155 Pitchwood Ln, Shaver Lake, CA 93664For Sale
 MLS ID #653298, Tamara C Myers. Fresno MLS
 - $995,0004 bd4 ba2.7k sqft42478 Pinnacle Ln, Shaver Lake, CA 93664For Sale
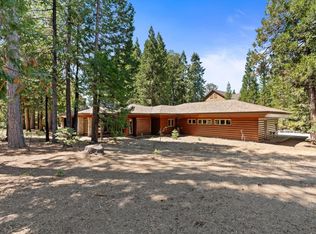 MLS ID #650699, Zoe Huebner. Fresno MLS
 - $1,350,0006 bd6 ba3.1k sqft39153 Granite Ln, Shaver Lake, CA 93664For Sale
 MLS ID #644487, Teresa Goodnight. Fresno MLS
 - $1,050,0005 bd4 ba3.8k sqft39145 Checkerbloom Ln, Shaver Lake, CA 93664For SaleMLS ID #649185, Beth Brown. Fresno MLS
- $1,049,0005 bd4 ba3k sqft39095 Ridge Rd, Shaver Lake, CA 93664For SaleMLS ID #643359, Elizabeth M. Foran. Fresno MLS
- $1,249,0005 bd3 ba3.5k sqft39484 Crest Point Ln, Shaver Lake, CA 93664For SaleMLS ID #649272, Tamara C Myers. Fresno MLS
- $910,0005 bd4 ba3k sqft38660 Woodland Rd, Shaver Lake, CA 93664For Sale By Owner
- $950,0004 bd3 ba2.5k sqft41811 Gray Rock Rd, Shaver Lake, CA 93664For SaleMLS ID #639278, Kimberly L. Hogue. Fresno MLS
- $999,0004 bd3 ba2.7k sqft39928 Yellow Lupin Lane, Shaver Lake, CA 93664For SaleMLS ID #241658, Erik L Anderson, Anderson Real Estate Group. TCMLS
- $849,0004 bd4 ba2.3k sqft39571 Weldon Corral, Shaver Lake, CA 93664For SaleMLS ID #652656, Zoe Huebner. Fresno MLS
- $849,0003 bd2 ba1.8k sqft39112 Littlefield Rd, Shaver Lake, CA 93664For SaleMLS ID #650459, Cathy Lauritzen. Fresno MLS
- $850,0004 bd3 ba3.1k sqft39326 Littlefield Rd, Shaver Lake, CA 93664For SaleMLS ID #643614, Teresa Goodnight. Fresno MLS
- $920,0004 bd3 ba3k sqft41800 Dogwood Rd, Shaver Lake, CA 93664For SaleMLS ID #651366, Elizabeth M. Foran. Fresno MLS
- $1,199,9995 bd3 ba3k sqft29412 Gibbs Ranch Road, Tollhouse, CA 93667For SaleMLS ID #242628, Michelle Greene, KW Venture. TCMLS
- $1,850,0004 bd4 ba3.7k sqft17159 Coyote Pass Ln, Clovis, CA 93619For SaleMLS ID #652951, Ann M. Lee. Fresno MLS
- $1,075,0007 bd6 ba3.9k sqft41930 Buckeye Ln, Shaver Lake, CA 93664For SaleMLS ID #641029, Jennifer L. Toste. Fresno MLS
- $894,9504 bd3 ba2.4k sqft35477 Qualls Prather Rd, Auberry, CA 93602For SaleMLS ID #648941, Elaine Colett. Fresno MLS
Local buyer's agents are ready to help
