This 3855 square foot single family home has 5 bedrooms and 3.0 bathrooms. This home is located at 6316 W Corrine Dr, Glendale, AZ 85304.
Pre-foreclosure
Est. $985,400
6316 W Corrine Dr, Glendale, AZ 85304
5beds
3baths
3,855sqft
SingleFamily
Built in 1982
0.82 Acres Lot
$985,400 Zestimate®
$256/sqft
$-- HOA
Overview
- 40 days |
- 158 |
- 10 |
Facts & features
Interior
Bedrooms & bathrooms
- Bedrooms: 5
- Bathrooms: 3
Heating
- Other
Cooling
- Evaporative
Appliances
- Included: Dishwasher, Microwave, Range / Oven, Refrigerator
- Laundry: Inside Laundry, Wshr/Dry HookUp Only
Features
- Flooring: Tile, Carpet, Hardwood
- Has fireplace: Yes
Interior area
- Total interior livable area: 3,855 sqft
Property
Parking
- Total spaces: 12
- Parking features: Garage - Attached
Features
- Exterior features: Cement / Concrete
- Has spa: Yes
- Fencing: Block, View/Wrought Iron
Lot
- Size: 0.82 Acres
Details
- Parcel number: 20076114
Construction
Type & style
- Home type: SingleFamily
Materials
- Roof: Other
Condition
- Year built: 1982
Utilities & green energy
- Sewer: Sewer - Public
- Utilities for property: SRP
Community & HOA
Location
- Region: Glendale
Financial & listing details
- Price per square foot: $256/sqft
- Tax assessed value: $773,000
- Annual tax amount: $4,903
- Ownership: Fee Simple
Visit our professional directory to find a foreclosure specialist in your area that can help with your home search.
Find a foreclosure agentForeclosure details
Estimated market value
$985,400
$897,000 - $1.08M
$3,751/mo
Price history
| Date | Event | Price |
|---|---|---|
| 6/11/2025 | Listing removed | $875,000$227/sqft |
Source:  ARMLS #6873704 Report a problem ARMLS #6873704 Report a problem | ||
| 6/4/2025 | Listed for sale | $875,000+45.8%$227/sqft |
Source: ARMLS #6873704 Report a problem | ||
| 10/15/2018 | Sold | $600,000-1.3%$156/sqft |
Source: ARMLS #5812778 Report a problem | ||
| 8/29/2018 | Listed for sale | $608,000+70.3%$158/sqft |
Source: West USA Realty #5812778 Report a problem | ||
| 5/30/2001 | Sold | $357,000$93/sqft |
Source: ARMLS #1572174 Report a problem | ||
Public tax history
| Year | Property taxes | Tax assessment |
|---|---|---|
| 2025 | $4,903 +2.7% | $77,300 -2.1% |
| 2024 | $4,775 -1.9% | $78,920 +45.1% |
| 2023 | $4,866 -0.9% | $54,390 +0.4% |
| 2022 | $4,909 -6.5% | $54,170 +6% |
| 2021 | $5,250 +3% | $51,110 +3.1% |
| 2020 | $5,095 +2.5% | $49,550 +9.9% |
| 2019 | $4,972 | $45,070 -0.6% |
| 2018 | $4,972 -0.3% | $45,320 +5.5% |
| 2017 | $4,987 +8.9% | $42,950 +2.4% |
| 2016 | $4,580 +11.9% | $41,950 +7% |
| 2015 | $4,092 | $39,220 +11.9% |
| 2014 | -- | $35,060 +6.9% |
| 2013 | -- | $32,800 +9.5% |
| 2012 | -- | $29,960 -0.2% |
| 2011 | -- | $30,010 -30.5% |
| 2010 | -- | $43,210 -18% |
| 2009 | -- | $52,670 -13.1% |
| 2008 | -- | $60,600 +11.4% |
| 2007 | -- | $54,400 +59.1% |
| 2006 | -- | $34,200 |
| 2005 | -- | $34,200 +19.8% |
| 2004 | -- | $28,550 |
| 2003 | -- | $28,550 +18.7% |
| 2002 | -- | $24,050 |
Find assessor info on the county website
Monthly payment
Climate risks
Neighborhood: Sweetwater Estates
Nearby schools
GreatSchools rating
- 6/10Desert Valley Elementary SchoolGrades: PK-8Distance: 0.1 mi
- 5/10Ironwood High SchoolGrades: 7-12Distance: 0.4 mi
Schools provided by the listing agent
- Elementary: Desert Valley Elementary School
- Middle: Desert Valley Elementary School
- High: Ironwood High School
- District: Peoria Unified District (011)
Source: The MLS. This data may not be complete. We recommend contacting the local school district to confirm school assignments for this home.
- $767,100-- bd3 ba3k sqft6304 W Corrine Dr, Glendale, AZ 85304Off Market
- $778,600-- bd3 ba2.7k sqft6328 W Corrine Dr, Glendale, AZ 85304Off Market
- $916,600-- bd-- ba2.8k sqft6313 W Aster Dr, Glendale, AZ 85304Off Market
- $850,0005 bd3 ba2.7k sqft6315 W Corrine Dr, Glendale, AZ 85304Sold
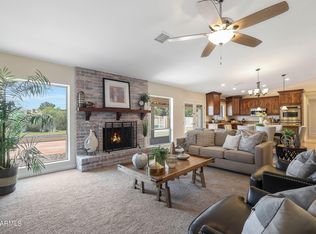
- $1,195,0005 bd4 ba4.2k sqft6301 W Aster Dr, Glendale, AZ 85304Off Market
- $862,400-- bd3 ba2.5k sqft6325 W Aster Dr, Glendale, AZ 85304Off Market
- $915,2004 bd3 ba3k sqft6303 W Corrine Dr, Glendale, AZ 85304Off Market
- $892,100-- bd3 ba3k sqft6327 W Corrine Dr, Glendale, AZ 85304Off Market
Similar homes
- $--4 bd3 ba1.9k sqft7215 W McRae Way, Glendale, AZ 85308Auction
 Auction.com 2
 - $--4 bd4 ba2.3k sqft5619 W Carol Ann Way, Glendale, AZ 85306Auction
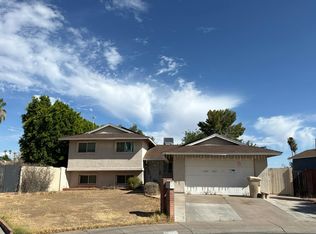 Auction.com 2
 - $--5 bd3 ba2.7k sqft8926 W Maui Ln, Peoria, AZ 85381Auction
 Auction.com 2
 - $1,000,0005 bd4 ba4.4k sqft7910 W BRIDEN Lane, Peoria, AZ 85383For Sale
 MLS ID #7057420, Dominick J Cole, eXp Realty. ARMLS
 - $1,049,0004 bd5 ba4.2k sqft8031 W MORTEN Avenue, Glendale, AZ 85303For SaleMLS ID #6998305, James S. Rittenhouse, Vina Realty. ARMLS
- $900,0004 bd3 ba3k sqft5681 W ABRAHAM Lane, Glendale, AZ 85308For SaleMLS ID #7049038, June Palmer, Axen Realty, LLC. ARMLS
- $1,189,0004 bd3 ba3k sqft12366 W Desert Oasis Circle, El Mirage, AZ 85335For SaleMLS ID #7052316, Joseph Marine, HomeSmart. ARMLS
- $1,035,0003 bd3 ba4k sqft25801 N LAWLER Loop, Phoenix, AZ 85083For SaleMLS ID #7058614, Suzanne Gaidos, Russ Lyon Sotheby's International Realty. ARMLS
- $--4 bd3 ba2.9k sqft5034 W Buckskin Trl, Phoenix, AZ 85083AuctionAuction.com 2
- $--8 bd4 ba2.8k sqft4002 N 58th Dr, Phoenix, AZ 85031AuctionAuction.com 2
- $850,0004 bd3 ba2.5k sqft5338 W TONOPAH Drive, Glendale, AZ 85308For SaleMLS ID #7041818, Kimberly Caruso-Fast, West USA Realty. ARMLS
- $--4 bd4 ba2.7k sqft5862 N 86th Dr, Glendale, AZ 85305AuctionAuction.com 2
- $--4 bd2 ba2.2k sqft5122 E Wethersfield Rd, Scottsdale, AZ 85254AuctionAuction.com 2
- $635,0004 bd2 ba2.5k sqft19277 N 66TH Avenue, Glendale, AZ 85308For SaleMLS ID #7051027, Sherri L Pinneo, Keller Williams, Professional Partners. ARMLS
- $--3 bd3 ba2.4k sqft2120 E Caldwell St, Phoenix, AZ 85042AuctionXome
- $615,0005 bd3 ba3.8k sqft5299 W KAREN Drive, Glendale, AZ 85308For SaleMLS ID #7017843, Garrett Cologne, W3st Realty, LLC. ARMLS
- $670,0005 bd3 ba3.3k sqft6572 W ABRAHAM Lane, Glendale, AZ 85308For SaleMLS ID #7002379, June Palmer, Axen Realty, LLC. ARMLS
- $--5 bd3 ba3.9k sqft14435 W Windrose Dr, Surprise, AZ 85379AuctionAuction.com 2
- $--5 bd4 ba3.6k sqft28220 N 90th Ln, Peoria, AZ 85383AuctionAuction.com 2
- $--4 bd4 ba2.9k sqft17114 W Echo Ln, Waddell, AZ 85355AuctionAuction.com 2
