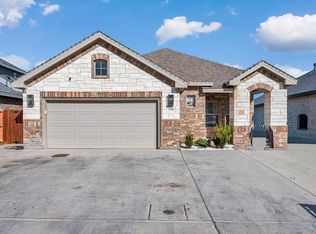
Stunning 4 bed, 2 bath residence in a desirable, no-HOA neighborhood. Thoughtfully designed open-concept living with elevated modern finishes, spacious bedrooms, and abundant natural light throughout. Premium corner lot with lush turf landscaping, private putting green, extended paved parking, and elegant half-circle driveway. Solar panels for energy efficiency. Seller offers $5,000 toward buyer closing costs with acceptable offer.
For sale
Price cut: $5K (7/9)
$350,000
6318 Liam St, Odessa, TX 79762
4beds
1,850sqft
Single Family Residence
Built in 2024
6,969 Square Feet Lot
$348,100 Zestimate®
$189/sqft
$-- HOA
What's special
Abundant natural light throughoutSpacious bedroomsExtended paved parkingPrivate putting greenThoughtfully designed open-concept livingElevated modern finishesPremium corner lot
- 70 days
- 187
- 22
Zillow last checked:
Listing updated:
Listed by:
Jeseraie Moore 432-260-8147,
Monument Realty
Source: Petroplex AOR,MLS#: 175744
Facts & features
Interior
Bedrooms & bathrooms
- Bedrooms: 4
- Bathrooms: 2
- Full bathrooms: 2
Rooms
- Room types: None
Primary bathroom
- Features: Dual Sinks
Dining room
- Features: Formal Area
Heating
- Central
Cooling
- Central Air
Appliances
- Included: Gas Range, Microwave, Dishwasher, Disposal, Gas Water Heater
- Laundry: Inside Utility Room
Features
- Flooring: Carpet, Laminate
- Windows: Shades/Blinds
- Has fireplace: No
- Fireplace features: None
Interior area
- Total structure area: 1,850
- Total interior livable area: 1,850 sqft
Video & virtual tour
Property
Parking
- Total spaces: 2
- Parking features: Garage, Parking Pad, Circular Driveway, Garage Door Opener
- Garage spaces: 2
- Has uncovered spaces: Yes
Lot
- Size: 6,969 Square Feet
- Features: Corner Lot, Low Maintenance
Details
- Additional structures: Storage
- Parcel number: 37375.00494.00000
Construction
Type & style
- Home type: SingleFamily
- Property subtype: Single Family Residence
Materials
- Stucco, Brick Veneer
- Foundation: Slab
- Roof: Composition
Condition
- Year built: 2024
Utilities & green energy
- Sewer: Public Sewer
- Water: Public
Green energy
- Energy generation: Solar
Community & HOA
Community
- Security: Smoke Detector(s)
- Subdivision: Yukon Ridge
HOA
- Has HOA: No
Location
- Region: Odessa
Financial & listing details
- Price per square foot: $189/sqft
- Annual tax amount: $4,029
- Date on market: 6/25/2026
- Listing terms: Cash,FHA,VA Loan,Conventional
- Road surface type: Paved
Estimated market value
$348,100
$331,000 - $366,000
$2,917/mo
Price history
| Date | Event | Price |
|---|---|---|
| 7/9/2026 | Price change | $350,000-1.4%$189/sqft |
Source:  Petroplex AOR #175744 Report a problem Petroplex AOR #175744 Report a problem | ||
| 6/25/2026 | Listed for sale | $355,000$192/sqft |
Source: Petroplex AOR #175744 Report a problem | ||
Public tax history
Tax history is unavailable.
Monthly payment
Est. payment
Payment breakdown
Explore the cost of this home by adjusting the details. Changes won't be saved.Climate risks
Neighborhood: 79762
Nearby schools
Schools provided by the listing agent
- Elementary: Ross
- Middle: Wilson-Young
- High: Permian
- District: Ector
Source: Petroplex AOR. This data may not be complete. We recommend contacting the local school district to confirm school assignments for this home.


Similar homes
- $349,9004 bd2 ba1.7k sqft1825 Ballpark Dr, Odessa, TX 79762For Sale
 MLS ID #175267, Denise VanCleave, Kirk Strahan Realty. Petroplex AOR
 - $349,9004 bd2 ba1.8k sqft5416 Lamont Ave, Odessa, TX 79762For Sale
 MLS ID #176463, Kimberly Quintero, Real Broker, LLC. Petroplex AOR
 - $360,0005 bd4 ba2.3k sqft2010 Palo Duro Dr, Odessa, TX 79762For Sale
 MLS ID #176446, Kristie Duhon, Pine And Beckett, Realtors. Petroplex AOR
 - $345,0003 bd2 ba1.5k sqft6304 Liam St, Odessa, TX 79762For Sale
 MLS ID #176374, Dale Iley, Mission Real Estate. Petroplex AOR
