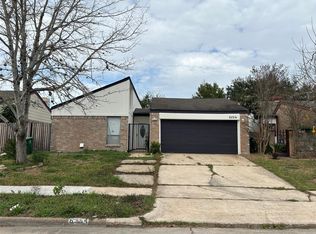
Stunning single-story residence offering 4 generously sized, updated bedrooms and 2 beautifully renovated bathrooms. Thoughtfully designed with a light-filled atrium, this home showcases a designer inlaid stainless steel sink, elegant granite countertops, and refined finishes throughout. The spacious den features a warm, inviting fireplace, while the expansive backyard creates the perfect setting for entertaining or hosting memorable gatherings.
For sale
$215,000
6319 Coachwood Dr, Houston, TX 77035
4beds
2,026sqft
:
Get pre-qualified$1,592/mo
Single Family Residence
Built in 1978
5,048 Square Feet Lot
$211,800 Zestimate®
$106/sqft
$27/mo HOA
What's special
Warm inviting fireplaceRefined finishes throughoutExpansive backyardLight-filled atriumElegant granite countertopsSpacious den
- 133 days |
- 319 |
- 13 |
Zillow last checked:
Listing updated:
Listed by:
James Kwon TREC #0612764 832-228-6206,
Douglas Elliman Real Estate
Source: HAR,MLS#: 39094064
Facts & features
Interior
Bedrooms & bathrooms
- Bedrooms: 4
- Bathrooms: 2
- Full bathrooms: 2
Heating
- Natural Gas
Cooling
- Ceiling Fan(s), Electric
Appliances
- Included: Disposal, Convection Oven, Microwave, Dishwasher
- Laundry: Electric Dryer Hookup, Gas Dryer Hookup, Washer Hookup
Features
- All Bedrooms Down
- Flooring: Carpet, Engineered Hardwood
- Number of fireplaces: 1
Interior area
- Total structure area: 2,026
- Total interior livable area: 2,026 sqft
Property
Parking
- Total spaces: 2
- Parking features: Attached
- Attached garage spaces: 2
Features
- Stories: 1
Lot
- Size: 5,048 Square Feet
- Features: Corner Lot, Cul-De-Sac, 0 Up To 1/4 Acre
Details
- Parcel number: 1112190000009
Construction
Type & style
- Home type: SingleFamily
- Architectural style: Traditional
- Property subtype: Single Family Residence
Materials
- Brick, Wood Siding
- Foundation: Slab
- Roof: Composition
Condition
- New construction: No
- Year built: 1978
Utilities & green energy
- Sewer: Public Sewer
- Water: Public
Green energy
- Energy efficient items: Attic Vents
Community & HOA
Community
- Subdivision: Southwood Place Sec 03
HOA
- Has HOA: Yes
- HOA fee: $328 annually
Location
- Region: Houston
Financial & listing details
- Price per square foot: $106/sqft
- Tax assessed value: $217,458
- Annual tax amount: $4,839
- Date on market: 3/19/2026
- Listing terms: Cash,Conventional,FHA
- Road surface type: Concrete
Estimated market value
$211,800
$201,000 - $222,000
$2,415/mo
Price history
| Date | Event | Price |
|---|---|---|
| 4/24/2026 | Price change | $215,000-6.5%$106/sqft |
Source:  HAR #39094064 Report a problem HAR #39094064 Report a problem | ||
| 4/21/2026 | Listed for sale | $230,000$114/sqft |
Source: HAR #39094064 Report a problem | ||
| 4/16/2026 | Pending sale | $230,000$114/sqft |
Source: HAR #39094064 Report a problem | ||
| 3/19/2026 | Listed for sale | $230,000+103.5%$114/sqft |
Source: HAR #39094064 Report a problem | ||
| 5/11/2014 | Listing removed | $113,000$56/sqft |
Source: Keller Williams Memorial #37801794 Report a problem | ||
| 5/3/2014 | Pending sale | $113,000$56/sqft |
Source: Keller Williams Memorial #37801794 Report a problem | ||
| 4/26/2014 | Listed for sale | $113,000+166.5%$56/sqft |
Source: Keller Williams Memorial #37801794 Report a problem | ||
| 12/31/2013 | Sold | -- |
Source: Agent Provided Report a problem | ||
| 11/26/2013 | Price change | $42,400-24.2%$21/sqft |
Source: StarCrest Realty, LLC #62258934 Report a problem | ||
| 9/28/2013 | Pending sale | $55,900$28/sqft |
Source: Brooks & Davis Real Estate #62258934 Report a problem | ||
| 9/17/2013 | Sold | -- |
Source: Public Record Report a problem | ||
| 2/28/2013 | Listed for sale | $55,900$28/sqft |
Source: Brooks & Davis Real Estate #62258934 Report a problem | ||
Public tax history
| Year | Property taxes | Tax assessment |
|---|---|---|
| 2025 | $4,621 -1.9% | $217,458 -3.4% |
| 2024 | $4,712 -3.8% | $225,184 -7.4% |
| 2023 | $4,899 -3.6% | $243,171 +5.4% |
| 2022 | $5,081 | $230,752 +57.1% |
| 2021 | -- | $146,895 |
| 2020 | $3,525 +0.5% | $146,895 +1.4% |
| 2019 | $3,508 +10.3% | $144,874 +11.4% |
| 2018 | $3,181 | $130,081 +3.3% |
| 2017 | $3,181 -6.4% | $125,930 -6.3% |
| 2016 | $3,399 +77.6% | $134,416 +10.8% |
| 2015 | $1,914 | $121,317 +63% |
| 2014 | $1,914 | $74,447 +12.1% |
| 2013 | -- | $66,385 -25.7% |
| 2012 | -- | $89,362 |
| 2011 | -- | $89,362 |
| 2010 | -- | $89,362 -16.6% |
| 2009 | -- | $107,117 |
| 2008 | -- | $107,117 |
| 2007 | -- | $107,117 -7% |
| 2006 | -- | $115,220 +2.3% |
| 2005 | -- | $112,584 +10.6% |
| 2004 | -- | $101,800 +6.5% |
| 2003 | -- | $95,600 +6.8% |
| 2002 | -- | $89,500 +19.7% |
| 2001 | -- | $74,800 +13.9% |
| 2000 | -- | $65,700 |
Find assessor info on the county website
Monthly payment
Est. payment
Payment breakdown
Explore the cost of this home by adjusting the details. Changes won't be saved.Climate risks
Neighborhood: Greater Fondren Southwest
Nearby schools
GreatSchools rating
- 5/10Tinsley Elementary SchoolGrades: 1-5Distance: 0.5 mi
- 3/10Fondren Middle SchoolGrades: 6-8Distance: 1.5 mi
- 4/10Westbury High SchoolGrades: 9-12Distance: 1.3 mi
Schools provided by the listing agent
- Elementary: Halpin/Tinsley
- Middle: Fondren Middle School
- High: Westbury High School
Source: HAR. This data may not be complete. We recommend contacting the local school district to confirm school assignments for this home.
- $206,3003 bd2 ba1.9k sqft6323 Coachwood Dr, Houston, TX 77035Off Market
- $269,7003 bd3 ba2.5k sqft6315 Coachwood Dr, Houston, TX 77035Off Market
- $183,4003 bd2 ba1.6k sqft6327 Coachwood Dr, Houston, TX 77035Off Market
- $193,6003 bd2 ba1.9k sqft6338 Ivyknoll Dr, Houston, TX 77035Off Market
- $221,4004 bd2 ba1.9k sqft6342 Ivyknoll Dr, Houston, TX 77035Off Market
- $174,0004 bd2 ba1.8k sqft6334 Ivyknoll Dr, Houston, TX 77035Off Market
- $228,0003 bd2 ba1.5k sqft6346 Ivyknoll Dr, Houston, TX 77035Off Market
- $204,5003 bd2 ba1.4k sqft6318 Coachwood Dr, Houston, TX 77035Off Market
A local agent can set up tours, give advice and negotiate with sellers.
Similar homes
- $207,0003 bd2 ba1.6k sqft6351 Cambridge Glen Ln, Houston, TX 77035For Sale
 MLS ID #95972416, Shawnte Thomas, Keller Williams Realty Metropolitan. HAR
 - $213,0204 bd3 ba1.8k sqft6046 W Airport Blvd, Houston, TX 77035For Sale
 MLS ID #81671729, Michelle Woodland, Mainstay Brokerage, LLC. HAR
 - $190,0004 bd2 ba1.5k sqft6330 Southwood Ct S, Houston, TX 77035For Sale
 MLS ID #10595572, Bianca Phan, Real Broker, LLC. HAR
 - $229,9003 bd2 ba1.6k sqft6354 Ivyknoll Dr, Houston, TX 77035For Sale
 MLS ID #24901753, Ray Ohalloran, First Millennium Realty. HAR
 - $249,0004 bd3 ba2.1k sqft6426 Old Chatham Ln, Houston, TX 77035For SaleMLS ID #31059370, Mark Dimas, Realty Of America, LLC. HAR
- $236,9003 bd2 ba1.6k sqft11835 Sandpiper Dr, Houston, TX 77035For SaleMLS ID #70536167, Germania Cook, PRG, Realtors. HAR
- $275,0004 bd2 ba1.9k sqft6423 Coachwood Dr, Houston, TX 77035For SaleMLS ID #17309194, Eugene Chua, The Sears Group. HAR
- $184,9993 bd3 ba1.5k sqft12009 Sandpiper Dr, Houston, TX 77035For SaleMLS ID #21802241, Jorge De La Pena, eXp Realty LLC. HAR
- $254,9004 bd2 ba1.9k sqft12318 Braewick Dr, Houston, TX 77035For SaleMLS ID #44625712, Thomas Saunders, RE/MAX Universal. HAR
- $220,0003 bd2 ba1.5k sqft5703 Greencraig Dr, Houston, TX 77035For SaleMLS ID #22980061, Hank Taylor, The Sears Group. HAR
- $300,0003 bd2 ba1.7k sqft11931 Dunlap St, Houston, TX 77035For SaleMLS ID #48913680, Brandon Dennis, eXp Realty LLC. HAR
- $250,0004 bd2 ba1.7k sqft7931 Southmeadow Dr, Houston, TX 77071For SaleMLS ID #62944737, Denice Moyer, Keller Williams Realty Professionals. HAR
- $259,9003 bd2 ba1.7k sqft5922 Fontenelle Dr, Houston, TX 77035For SaleMLS ID #77016451, Moon Kim, Lifestyles Realty Houston Inc.. HAR
- $227,0003 bd3 ba2.3k sqft6154 W Airport Blvd #16, Houston, TX 77035For SaleMLS ID #32256456, Cadisha Kennedy, JPAR Houston. HAR
- $249,0003 bd2 ba2.1k sqft11042 Bellbrook Dr, Houston, TX 77096For SaleMLS ID #23517554, Lauren Miller, GableWay Realty. HAR
- $205,0003 bd2 ba1.8k sqft12510 Sungate Ln, Houston, TX 77071For SaleMLS ID #18679501, David Solano, Keller Williams Memorial. HAR
- $259,5003 bd2 ba1.3k sqft5737 Alvarado Dr, Houston, TX 77035For SaleMLS ID #67404229, Diana Monn, Lifestyles Realty Houston Inc.. HAR
- $289,0004 bd3 ba2.4k sqft12323 Split Rail Ln, Houston, TX 77071For SaleMLS ID #51745729, Susan Kinder, MV Realty Of Texas LLC. HAR
- $215,0003 bd2 ba1.5k sqft11819 S Ridgewood Cir, Houston, TX 77071For SaleMLS ID #24745600, Ricardo Amoroso Alfaro, Lugary, LLC. HAR
- $135,0003 bd2 ba1.1k sqft11917 Bob White Dr #14-885, Houston, TX 77035For SaleMLS ID #71552292, Lina Campbell, Walzel Properties - Corporate Office. HAR
