Welcome to 6423 Coachwood, a stunning, move-in-ready residence that has been thoughtfully renovated from top to bottom. This beautiful 4-bedroom home showcases soaring vaulted ceilings, a cozy fireplace, and a bright, open layout designed for both comfortable living and effortless entertaining. Major updates completed in 2022 include a new roof, energy-efficient Low-E windows, sliding glass door, HVAC system, updated plumbing, repaired foundation, luxury flooring, designer lighting, a fully remodeled kitchen, and spa-inspired bathrooms featuring elegant granite countertops. Step outside to a spacious, fully fenced backyard perfect for relaxing or hosting family and friends. With high-end upgrades throughout and exceptional value, this home is ideal for first-time buyers or anyone seeking a turnkey property with modern style and lasting quality. Schedule your private tour today!
For sale
$275,000
6423 Coachwood Dr, Houston, TX 77035
4beds
1,964sqft
:
Get pre-qualified$2,012/mo
Single Family Residence
Built in 1978
5,453 Square Feet Lot
$267,500 Zestimate®
$140/sqft
$46/mo HOA
What's special
- 30 days |
- 305 |
- 34 |
Likely to sell faster than
Zillow last checked:
Listing updated:
Listed by:
Eugene Chua TREC #0730666 847-226-8967,
The Sears Group
Source: HAR,MLS#: 17309194
Facts & features
Interior
Bedrooms & bathrooms
- Bedrooms: 4
- Bathrooms: 2
- Full bathrooms: 2
Primary bathroom
- Features: Primary Bath: Shower Only, Secondary Bath(s): Soaking Tub
Kitchen
- Features: Kitchen open to Family Room
Heating
- Electric
Cooling
- Ceiling Fan(s), Electric, Gas
Appliances
- Included: ENERGY STAR Qualified Appliances, Disposal, Electric Oven, Electric Range, Dishwasher
- Laundry: Electric Dryer Hookup, Washer Hookup
Features
- High Ceilings, Vaulted Ceiling, All Bedrooms Down
- Flooring: Vinyl
- Windows: Insulated/Low-E windows
- Number of fireplaces: 1
Interior area
- Total structure area: 1,964
- Total interior livable area: 1,964 sqft
Property
Parking
- Total spaces: 2
- Parking features: Attached
- Attached garage spaces: 2
Features
- Stories: 1
- Patio & porch: Patio/Deck
- Exterior features: Side Yard
- Fencing: Back Yard,Full
Lot
- Size: 5,453 Square Feet
- Features: Back Yard, Subdivided, 0 Up To 1/4 Acre
Details
- Parcel number: 1113900000006
Construction
Type & style
- Home type: SingleFamily
- Architectural style: Contemporary
- Property subtype: Single Family Residence
Materials
- Brick, Cement Siding
- Foundation: Slab
- Roof: Composition
Condition
- New construction: No
- Year built: 1978
Utilities & green energy
- Sewer: Public Sewer
- Water: Public
Green energy
- Energy efficient items: Attic Vents, Lighting
Community & HOA
Community
- Subdivision: Southwood Place Sec 04
HOA
- Has HOA: Yes
- HOA fee: $550 annually
Location
- Region: Houston
Financial & listing details
- Price per square foot: $140/sqft
- Tax assessed value: $211,843
- Annual tax amount: $2,697
- Date on market: 6/30/2026
- Listing terms: Cash,Conventional,FHA,VA Loan
- Ownership: Full Ownership
Estimated market value
$267,500
$254,000 - $281,000
$2,687/mo
Price history
| Date | Event | Price |
|---|---|---|
| 7/25/2026 | Listed for rent | $2,400$1/sqft |
Source:  HAR #23923263 Report a problem HAR #23923263 Report a problem | ||
| 7/17/2026 | Listed for sale | $275,000+10%$140/sqft |
Source:  HAR #17309194 Report a problem HAR #17309194 Report a problem | ||
| 6/11/2024 | Listing removed | -- |
Source: Zillow Rentals Report a problem | ||
| 5/15/2024 | Listed for rent | $2,400+6.7%$1/sqft |
Source: Zillow Rentals Report a problem | ||
| 5/15/2024 | Listing removed | -- |
Source: HAR #57897685 Report a problem | ||
| 5/4/2024 | Price change | $2,250-2.2%$1/sqft |
Source: HAR #57897685 Report a problem | ||
| 4/26/2024 | Price change | $2,300-4.2%$1/sqft |
Source: HAR #57897685 Report a problem | ||
| 4/21/2024 | Listed for rent | $2,400+9.1%$1/sqft |
Source: Zillow Rentals Report a problem | ||
| 4/20/2024 | Listing removed | -- |
Source: HAR #66025511 Report a problem | ||
| 3/25/2024 | Listed for rent | $2,200$1/sqft |
Source: HAR #66025511 Report a problem | ||
| 3/4/2022 | Listing removed | -- |
Source: HAR #49144325 Report a problem | ||
| 2/17/2022 | Pending sale | $250,000$127/sqft |
Source: HAR #49144325 Report a problem | ||
| 2/9/2022 | Listed for sale | $250,000$127/sqft |
Source: HAR #49144325 Report a problem | ||
| 2/2/2022 | Pending sale | $250,000$127/sqft |
Source: HAR #49144325 Report a problem | ||
| 1/30/2022 | Listed for sale | $250,000$127/sqft |
Source: HAR #49144325 Report a problem | ||
Public tax history
| Year | Property taxes | Tax assessment |
|---|---|---|
| 2025 | $4,502 -9.5% | $211,843 -10.9% |
| 2024 | $4,976 -3.1% | $237,823 -6.7% |
| 2023 | $5,138 +18.4% | $255,000 +29.4% |
| 2022 | $4,340 | $197,100 +70.3% |
| 2021 | -- | $115,719 |
| 2020 | $2,777 +0.9% | $115,719 +1.8% |
| 2019 | $2,752 +14.7% | $113,626 +11.1% |
| 2018 | $2,398 | $102,300 +7.8% |
| 2017 | $2,398 +20.5% | $94,936 +20.6% |
| 2016 | $1,990 | $78,698 +12% |
| 2015 | -- | $70,257 -4.9% |
| 2014 | -- | $73,847 +12% |
| 2013 | -- | $65,942 +9.9% |
| 2012 | -- | $60,000 -6.3% |
| 2011 | -- | $64,000 |
| 2010 | -- | $64,000 -28.9% |
| 2009 | -- | $90,000 -11% |
| 2007 | -- | $101,133 -7.2% |
| 2006 | -- | $108,988 +2.3% |
| 2005 | -- | $106,526 +9.9% |
| 2004 | -- | $96,900 +6.5% |
| 2003 | -- | $91,000 +6.8% |
| 2002 | -- | $85,200 +8.7% |
| 2001 | -- | $78,400 +14% |
| 2000 | -- | $68,800 |
Find assessor info on the county website
Monthly payment
Est. payment
Payment breakdown
Explore the cost of this home by adjusting the details. Changes won't be saved.Climate risks
Neighborhood: Greater Fondren Southwest
Nearby schools
GreatSchools rating
- 5/10Tinsley Elementary SchoolGrades: 1-5Distance: 0.5 mi
- 3/10Fondren Middle SchoolGrades: 6-8Distance: 1.5 mi
- 4/10Westbury High SchoolGrades: 9-12Distance: 1.4 mi
Schools provided by the listing agent
- Elementary: Halpin/Tinsley
- Middle: Fondren Middle School
- High: Westbury High School
Source: HAR. This data may not be complete. We recommend contacting the local school district to confirm school assignments for this home.
- $181,4003 bd2 ba1.6k sqft6419 Coachwood Dr, Houston, TX 77035Off Market

- $195,7003 bd2 ba1.8k sqft6427 Coachwood Dr, Houston, TX 77035Off Market
- $187,9003 bd2 ba1.8k sqft6422 Ivyknoll Dr, Houston, TX 77035Off Market

- $197,9003 bd2 ba1.8k sqft6418 Ivyknoll Dr, Houston, TX 77035Off Market
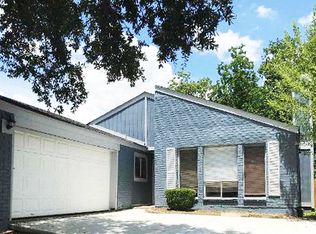
- $251,3003 bd2 ba1.9k sqft6415 Coachwood Dr, Houston, TX 77035Off Market
- $244,3003 bd2 ba1.8k sqft6426 Ivyknoll Dr, Houston, TX 77035Off Market
- $258,8003 bd2 ba1.9k sqft6431 Coachwood Dr, Houston, TX 77035Off Market
- $188,8004 bd2 ba1.9k sqft6414 Ivyknoll Dr, Houston, TX 77035Off Market
A local agent can set up tours, give advice and negotiate with sellers.
Similar homes
- $300,0003 bd2 ba1.7k sqft11931 Dunlap St, Houston, TX 77035For Sale
 MLS ID #48913680, Brandon Dennis, eXp Realty LLC. HAR
 - $249,0004 bd3 ba2.1k sqft6426 Old Chatham Ln, Houston, TX 77035For Sale
 MLS ID #31059370, Mark Dimas, Realty Of America, LLC. HAR
 - $289,0004 bd3 ba2.4k sqft12323 Split Rail Ln, Houston, TX 77071For Sale
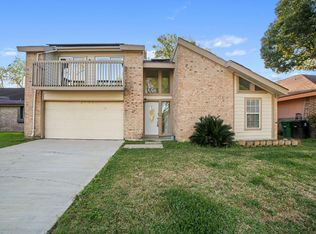 MLS ID #51745729, Susan Kinder, MV Realty Of Texas LLC. HAR
 - $259,9003 bd2 ba1.7k sqft5922 Fontenelle Dr, Houston, TX 77035For Sale
 MLS ID #77016451, Moon Kim, Lifestyles Realty Houston Inc.. HAR
 - $254,9004 bd2 ba1.9k sqft12318 Braewick Dr, Houston, TX 77035For SaleMLS ID #44625712, Thomas Saunders, RE/MAX Universal. HAR
- $250,0004 bd2 ba1.7k sqft7931 Southmeadow Dr, Houston, TX 77071For SaleMLS ID #62944737, Denice Moyer, Keller Williams Realty Professionals. HAR
- $299,9994 bd3 ba2.3k sqft10827 Braes Forest Dr, Houston, TX 77071For SaleMLS ID #16220107, Nola Lusk, A'Lon Realty Co.. HAR
- $279,9953 bd2 ba1.4k sqft5815 Effingham Dr, Houston, TX 77035For SaleMLS ID #13467333, Oscar C. Hernandez, The Advisory Real Estate + Development. HAR
- $229,9003 bd2 ba1.6k sqft6354 Ivyknoll Dr, Houston, TX 77035For SaleMLS ID #24901753, Ray Ohalloran, First Millennium Realty. HAR
- $190,0004 bd2 ba1.5k sqft6330 Southwood Ct S, Houston, TX 77035For SaleMLS ID #10595572, Bianca Phan, Real Broker, LLC. HAR
- $215,0004 bd2 ba2k sqft6319 Coachwood Dr, Houston, TX 77035For SaleMLS ID #39094064, James Kwon, Douglas Elliman Real Estate. HAR
- $295,0004 bd3 ba2k sqft6122 Sanford Rd, Houston, TX 77096For SaleMLS ID #96285739, Kendyl Maurer-Somer, Weichert, Realtors - The Murray Group. HAR
- $236,9003 bd2 ba1.6k sqft11835 Sandpiper Dr, Houston, TX 77035For SaleMLS ID #70536167, Germania Cook, PRG, Realtors. HAR
- $390,0003 bd2 ba2.1k sqft5926 Warm Springs Rd, Houston, TX 77035For SaleMLS ID #98082879, John Jamandre, Keller Williams Memorial. HAR
- $305,0003 bd2 ba1.7k sqft5806 Cartagena St, Houston, TX 77035For SaleMLS ID #20419800, Elizabeth Beery, Weichert, Realtors - The Murray Group. HAR
- $249,0003 bd2 ba2.1k sqft11042 Bellbrook Dr, Houston, TX 77096For SaleMLS ID #23517554, Lauren Miller, GableWay Realty. HAR
- $320,0003 bd3 ba1.8k sqft11907 Renwick Dr, Houston, TX 77035For SaleMLS ID #91829011, Elio Alanis, Keller Williams ARE. HAR
- $207,0003 bd2 ba1.6k sqft6351 Cambridge Glen Ln, Houston, TX 77035For SaleMLS ID #95972416, Shawnte Thomas, Keller Williams Realty Metropolitan. HAR
- $305,0003 bd2 ba1.9k sqft5834 Ludington Dr, Houston, TX 77035For SaleMLS ID #90864470, Karim Tahri, K & T Realty Group, Inc. HAR
- $349,0003 bd2 ba2k sqft6022 Beaudry Dr, Houston, TX 77035For SaleMLS ID #71287985, Matt Chauvin, Keller Williams Realty Metropolitan. HAR
