Welcome to 6319 Dickens Street, a fantastic opportunity to own a solid home with incredible potential in a convenient Philadelphia location. This 3-bedroom, 1.5-bath property offers a functional layout with comfortable living space, making it perfect for both homeowners and investors alike. The home is in livable condition, allowing you to move right in while updating and customizing to your personal taste over time. One of the standout features is the rare 3-car driveway plus a detached garage/workshop, providing ample parking and versatile space for storage, hobbies, or a home business setup—something you don’t often find in the city. Key mechanical updates bring added peace of mind, including a water heater installed in 2020 and a roof that was coated just 4 years ago, helping extend its lifespan and reduce near-term maintenance concerns. The home is also equipped with a gas stove, ideal for everyday cooking. Whether you’re looking to create your dream home or add value through updates, this property offers a strong foundation and endless potential. With the right vision, this could truly shine. Conveniently located near local amenities, shopping, and major roadways, making commuting and daily living easy.
For sale
$145,000
6319 Dickens Ave, Philadelphia, PA 19142
3beds
1,293sqft
Single Family Residence
Built in 1925
2,500 Square Feet Lot
$-- Zestimate®
$112/sqft
$-- HOA
What's special
Ample parkingGas stove
- 180 days
- 137
- 8
Zillow last checked:
Listing updated:
Listed by:
Bryan Weng 267-586-2828,
20/20 Real Estate - Bensalem (215) 357-2020
Source: Bright MLS,MLS#: PAPH2603132
Facts & features
Interior
Bedrooms & bathrooms
- Bedrooms: 3
- Bathrooms: 2
- Full bathrooms: 1
- 1/2 bathrooms: 1
- Main level bathrooms: 1
Basement
- Area: 0
Heating
- Hot Water, Natural Gas
Cooling
- Wall Unit(s), Electric
Appliances
- Included: Gas Water Heater
Features
- Basement: Other
- Has fireplace: No
Interior area
- Total structure area: 1,293
- Total interior livable area: 1,293 sqft
- Finished area above ground: 1,293
- Finished area below ground: 0
Property
Parking
- Parking features: Driveway
- Has uncovered spaces: Yes
Accessibility
- Accessibility features: 2+ Access Exits
Features
- Levels: Two
- Stories: 2
- Pool features: None
Lot
- Size: 2,500 Square Feet
- Dimensions: 25.00 x 100.00
Details
- Additional structures: Above Grade, Below Grade
- Parcel number: 402238100
- Zoning: RM1
- Special conditions: Standard
Construction
Type & style
- Home type: SingleFamily
- Architectural style: Colonial
- Property subtype: Single Family Residence
- Attached to another structure: Yes
Materials
- Masonry
- Foundation: Stone
Condition
- New construction: No
- Year built: 1925
Utilities & green energy
- Sewer: Public Sewer
- Water: Public
Community & HOA
Community
- Subdivision: Elmwood Park
HOA
- Has HOA: No
Location
- Region: Philadelphia
- Municipality: PHILADELPHIA
Financial & listing details
- Price per square foot: $112/sqft
- Tax assessed value: $149,400
- Annual tax amount: $2,091
- Date on market: 4/2/2026
- Listing agreement: Exclusive Right To Sell
- Ownership: Fee Simple
Estimated market value
Not available
Estimated sales range
Not available
$1,651/mo
Price history
| Date | Event | Price |
|---|---|---|
| 4/2/2026 | Listed for sale | $145,000+134.2%$112/sqft |
Source:  Bright MLS #PAPH2603132 Report a problem Bright MLS #PAPH2603132 Report a problem | ||
| 3/2/2012 | Listing removed | $61,900$48/sqft |
Source: CENTURY 21 Absolute Realty #5755965 Report a problem | ||
| 8/22/2010 | Listed for sale | $61,900$48/sqft |
Source: CENTURY 21 Absolute Realty #5755965 Report a problem | ||
Public tax history
| Year | Property taxes | Tax assessment |
|---|---|---|
| 2025 | $2,091 +60% | $149,400 +60% |
| 2024 | $1,307 | $93,400 |
| 2023 | $1,307 -2.4% | $93,400 |
| 2022 | $1,340 | -- |
| 2021 | $1,340 +8.4% | -- |
| 2018 | $1,236 -81% | -- |
| 2017 | $6,517 | -- |
| 2016 | $6,517 | -- |
| 2015 | $6,517 | -- |
| 2014 | $6,517 | $66,700 +601.8% |
| 2012 | -- | $9,504 |
| 2011 | -- | $9,504 |
| 2010 | -- | $9,504 |
| 2009 | -- | $9,504 |
| 2008 | -- | $9,504 |
| 2007 | -- | $9,504 +7.6% |
| 2006 | -- | $8,832 |
| 2005 | -- | $8,832 |
| 2004 | -- | $8,832 |
| 2003 | -- | $8,832 +16% |
| 2002 | -- | $7,616 |
| 2000 | -- | $7,616 |
| 1999 | -- | $7,616 |
Find assessor info on the county website
Monthly payment
Est. payment
Payment breakdown
Explore the cost of this home by adjusting the details. Changes won't be saved.Climate risks
Neighborhood: Elmwood
Nearby schools
Schools provided by the listing agent
- District: Philadelphia City
Source: Bright MLS. This data may not be complete. We recommend contacting the local school district to confirm school assignments for this home.


Similar homes
- $125,0003 bd1 ba1.2k sqft6607 Upland St, Philadelphia, PA 19142For Sale

 MLS ID #PAPH2657886, Cindy Fan, Triamond Realty. Bright MLS
 - $150,0003 bd1 ba1k sqft6156 Reedland St, Philadelphia, PA 19142For Sale
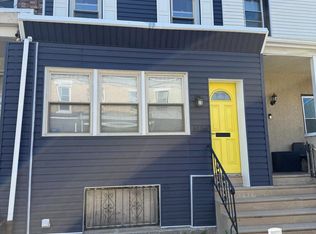 MLS ID #PAPH2633230, Mr. Robert Quattlebaum, Coldwell Banker Hearthside Realtors. Bright MLS
 - $160,0003 bd1 ba1.1k sqft2650 S 61st St, Philadelphia, PA 19142For Sale
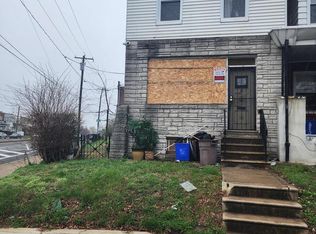 MLS ID #PAPH2603534, Jude Ukam, Nova Realty, LLC. Bright MLS
 - $155,0003 bd1 ba992 sqft7014 Grays Ave, Philadelphia, PA 19142For Sale
 MLS ID #PAPH2660402, Seyoum Gebremariam, Keller Williams Real Estate - Media. Bright MLS
 - $119,0003 bd1 ba1k sqft6517 Gesner St, Philadelphia, PA 19142For SaleMLS ID #PAPH2655520, Tiana Montgomery-Noel, Fowler and Co. Bright MLS
- $169,0003 bd1 ba1.1k sqft2028 S 68th St, Philadelphia, PA 19142For SaleMLS ID #PAPH2609564, Khanh Tran, Concept Realty LLC. Bright MLS
- $140,0003 bd1 ba1.3k sqft1020 S 57th St, Philadelphia, PA 19143For SaleMLS ID #PAPH2613294, Erica DeVose, HomeSmart Realty Advisors. Bright MLS
- $129,9993 bd1 ba1.3k sqft5219 Warren St, Philadelphia, PA 19131For SaleMLS ID #PAPH2609272, Shakita Boswell, Brokers Realty Group, LLC. Bright MLS
- $189,0003 bd2 ba1.1k sqft6721 Dorel St, Philadelphia, PA 19142For SaleMLS ID #PAPH2462982, Fred Levine, Fred R Levine Real Estate. Bright MLS
- $100,5003 bd1 ba992 sqft2548 S Millick St, Philadelphia, PA 19142For SaleMLS ID #PAPH2558320, Gemma McIlhenny, Philadelphia Area Realty. Bright MLS
- $140,0003 bd1 ba1.2k sqft867 N Fallon St, Philadelphia, PA 19139For SaleMLS ID #PAPH2601184, Ferris Griffin, Keller Williams Realty Group. Bright MLS
- $137,0004 bd1 ba1.4k sqft217 N 59th St, Philadelphia, PA 19139For SaleMLS ID #PAPH2653464, Ama Addo, Perfect Place Real Estate Co.. Bright MLS
- $169,0003 bd1 ba1.9k sqft710 Ash Ave, Collingdale, PA 19023For SaleMLS ID #PADE2123484, Sanjiv Jain, Legacy Real Estate, Inc.. Bright MLS
- $148,9004 bd1 ba1.6k sqft5336 Race St, Philadelphia, PA 19139For SaleMLS ID #PAPH2483424, Mr. Keith Chennault Smith, Chennault Real Estate Inc. Bright MLS
- $115,0003 bd1 ba1.1k sqft5531 Poplar St, Philadelphia, PA 19131For SaleMLS ID #PAPH2671696, Emily Wang, Century 21 Advantage Gold-South Philadelphia. Bright MLS
- $175,0003 bd3 ba1.1k sqft147 N Ruby St, Philadelphia, PA 19139For SaleMLS ID #PAPH2661102, Maria Quattrone, LPT Realty, LLC. Bright MLS
- $119,0003 bd1 ba1.4k sqft1532 N 61st St, Philadelphia, PA 19151For SaleMLS ID #PAPH2670978, Muhammad Bey, Century 21 Advantage Gold-Southampton. Bright MLS
- $206,0003 bd2 ba1.3k sqft1056 Serrill Ave, Yeadon, PA 19050For SaleMLS ID #PADE2122536, Sasha Simpson, Premier Property Management & Realty LLC. Bright MLS
- $155,0003 bd2 ba1.3k sqft1102 W Wyoming Ave, Philadelphia, PA 19140For SaleMLS ID #PAPH2666720, Bnita Govens, BHHS Fox & Roach-Jenkintown. Bright MLS
- $150,9003 bd1 ba1.4k sqft1526 Harrison St, Philadelphia, PA 19124For SaleMLS ID #PAPH2663062, Jackie Ball, Realty Mark Associates-CC. Bright MLS
