This beautifully remodeled log cabin offers the perfect blend of rustic character and modern comfort. Just minutes from Canaan Street Lake and Cardigan Mountain School, the home enjoys convenient access to local amenities and outdoor recreation. A thoughtfully updated interior features exposed beams, and stylish finishes throughout the kitchen and living space. Quartz counters, induction cooktop, and double wall-oven are main features in the kitchen. The main level is complete with two comfortable bedrooms and a fully renovated bath. The finished basement features a laundry room, walk-in pantry, and a flexible bonus room for a home office, guest space, or hobby room. Plus a spacious family room—ideal for relaxing, entertaining, or movie nights! Whether you’re looking for a year-round residence or a getaway, this move-in-ready log cabin should be on your list to see! Stay cool in the summer with two mini splits, and cozy in the winter with the pellet stove. Have peace of mind during storm season with a whole-house generator. Open House: Saturday 5/9 from 10am-12pm
Pending
Listed by: BHHS Verani Upper Valley • Sarah A Carter • Contact: Phone: 603-443-0380
$439,000
632 Canaan Street, Canaan, NH 03741
2beds
1,872sqft
:
Get pre-qualified$3,504/mo
Single Family Residence
Built in 1977
0.74 Acres Lot
$-- Zestimate®
$235/sqft
$-- HOA
What's special
Fully renovated bathDouble wall-ovenInduction cooktopLaundry roomTwo comfortable bedroomsFinished basementExposed beams
- 88 days |
- 24 |
- 0 |
Zillow last checked:
Listing updated:
Listed by:
Sarah A Carter,
BHHS Verani Upper Valley Phone:603-443-0380
Source: PrimeMLS,MLS#: 5086877
Facts & features
Interior
Bedrooms & bathrooms
- Bedrooms: 2
- Bathrooms: 2
- Full bathrooms: 1
- 3/4 bathrooms: 1
Heating
- Pellet Stove, Heat Pump
Cooling
- Mini Split
Appliances
- Included: Dishwasher, Dryer, Range Hood, Microwave, Double Oven, Wall Oven, Refrigerator, Washer, Instant Hot Water, Induction Cooktop
Features
- Kitchen/Dining, Kitchen/Living, Natural Light, Wired for Sound
- Flooring: Wood
- Basement: Finished,Interior Entry
Interior area
- Total structure area: 1,872
- Total interior livable area: 1,872 sqft
- Finished area above ground: 936
- Finished area below ground: 936
Property
Parking
- Total spaces: 2
- Parking features: Crushed Stone, Gravel
- Garage spaces: 2
Features
- Levels: One
- Stories: 1
- Patio & porch: Porch
- Exterior features: Deck, Garden
- Frontage length: Road frontage: 221
Lot
- Size: 0.74 Acres
- Features: Level, Rural
Details
- Additional structures: Outbuilding
- Parcel number: CANNM00009B000014L000000
- Zoning description: Planning Board
Construction
Type & style
- Home type: SingleFamily
- Architectural style: Cabin
- Property subtype: Single Family Residence
Materials
- Log Home
- Foundation: Concrete
- Roof: Metal,Asphalt Shingle
Condition
- New construction: No
- Year built: 1977
Utilities & green energy
- Electric: 200+ Amp Service
- Sewer: Private Sewer
- Utilities for property: Cable Available, Phone Available
Community & HOA
Location
- Region: Canaan
Financial & listing details
- Price per square foot: $235/sqft
- Tax assessed value: $187,200
- Annual tax amount: $5,833
- Date on market: 5/4/2026
- Road surface type: Paved
Estimated market value
Not available
Estimated sales range
Not available
Not available
Price history
| Date | Event | Price |
|---|---|---|
| 5/11/2026 | Pending sale | $439,000$235/sqft |
Source:  PrimeMLS #5086877 Report a problem PrimeMLS #5086877 Report a problem | ||
| 5/4/2026 | Listed for sale | $439,000+88.4%$235/sqft |
Source: PrimeMLS #5086877 Report a problem | ||
| 4/4/2022 | Sold | $233,000-2.5%$124/sqft |
Source: PrimeMLS #4897256 Report a problem | ||
| 2/7/2022 | Listed for sale | $239,000+21.4%$128/sqft |
Source: PrimeMLS #4897256 Report a problem | ||
| 8/24/2017 | Listing removed | $196,900$105/sqft |
Source: Vanessa Stone Real Estate #4472626 Report a problem | ||
| 7/7/2016 | Price change | $196,900-1%$105/sqft |
Source: Vanessa Stone Real Estate #4472626 Report a problem | ||
| 2/23/2016 | Listed for sale | $198,900$106/sqft |
Source: Vanessa Stone Real Estate #4472626 Report a problem | ||
Public tax history
| Year | Property taxes | Tax assessment |
|---|---|---|
| 2024 | $5,528 +8.8% | $187,200 |
| 2023 | $5,082 +1.2% | $187,200 +1.2% |
| 2022 | $5,023 -4.3% | $185,000 +21.3% |
| 2021 | $5,246 | $152,500 |
| 2020 | $5,246 +2.1% | $152,500 -2.2% |
| 2019 | $5,137 +2% | $156,000 |
| 2018 | $5,034 +1.6% | $156,000 |
| 2017 | $4,953 +0.9% | $156,000 |
| 2016 | $4,909 +14.7% | $156,000 +10.3% |
| 2015 | $4,280 +8.4% | $141,400 |
| 2014 | $3,949 +11% | $141,400 |
| 2013 | $3,559 +5.4% | $141,400 |
| 2012 | $3,377 +2.3% | $141,400 |
| 2011 | $3,300 -4.3% | $141,400 -17% |
| 2010 | $3,450 -0.3% | $170,300 -0.2% |
| 2009 | $3,460 -4.8% | $170,600 |
| 2008 | $3,634 0% | $170,600 |
| 2007 | $3,635 | $170,600 |
Find assessor info on the county website
Monthly payment
Est. payment
Payment breakdown
Explore the cost of this home by adjusting the details. Changes won't be saved.Climate risks
Neighborhood: 03741
Nearby schools
GreatSchools rating
- 5/10Canaan Elementary SchoolGrades: PK-4Distance: 2.6 mi
- 5/10Indian River SchoolGrades: 5-8Distance: 3.1 mi
- 7/10Mascoma Valley Regional High SchoolGrades: 9-12Distance: 3.1 mi
Schools provided by the listing agent
- Elementary: Canaan Elementary School
- Middle: Indian River Middle School
- High: Mascoma Valley Regional High
- District: Mascoma Valley Sch Dst SAU #62
Source: PrimeMLS. This data may not be complete. We recommend contacting the local school district to confirm school assignments for this home.
- $168,3002 bd1 ba679 sqft628 Canaan St, Canaan, NH 03741Off Market
- $294,8002 bd1 ba1.5k sqft637 Canaan St, Canaan, NH 03741Off Market
- $470,3004 bd2 ba3k sqft42 Fox Hill Rd, Canaan, NH 03741Off Market
- $318,5003 bd1 ba1.7k sqft648 Canaan St, Canaan, NH 03741Off Market
- $242,6002 bd1 ba784 sqft30 Fox Hill Rd, Canaan, NH 03741Off Market
- $43,800-- bd-- ba-- sqftFox Hill Rd, Canaan, NH 03741Off Market
- $173,6002 bd1 ba1.4k sqft652 Canaan St, Canaan, NH 03741Off Market
- $274,4003 bd1 ba1.4k sqft649 Canaan St, Canaan, NH 03741Off Market
A local agent can set up tours, give advice and negotiate with sellers.
Similar homes
- $375,0003 bd2 ba1.2k sqft73 Andrew Lane, Canaan, NH 03741Active
 MLS ID #5094549, Doreen Wyman. PrimeMLS
 - $325,0003 bd2 ba1.4k sqft531 Goose Pond Road, Canaan, NH 03741Active
 MLS ID #5101261, Vanessa Stone. PrimeMLS
 - $565,0003 bd2 ba2.1k sqft1011 US Route 4, Canaan, NH 03741Active
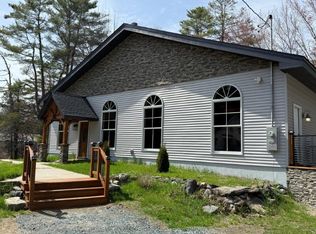 MLS ID #5083744, Doreen Wyman. PrimeMLS
 - $309,9003 bd1 ba1.3k sqft208 Grafton Turnpike Road, Canaan, NH 03741Active
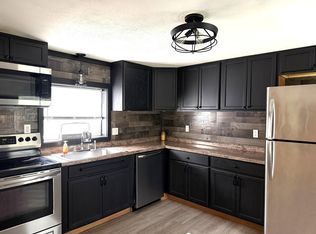 MLS ID #5090676, Kerrie E Roy. PrimeMLS
 - $394,0003 bd2 ba1.9k sqft176 Shaker Hill Road, Enfield, NH 03748ActiveMLS ID #5100055, Vanessa Stone. PrimeMLS
- $319,0003 bd1 ba1.2k sqft10 First Street, Canaan, NH 03741ActiveMLS ID #5096577, Colleen Whitney. PrimeMLS
- $439,0002 bd2 ba1.3k sqft339 George Road, Hebron, NH 03241ActiveMLS ID #5089843, Kelsey Nugent. PrimeMLS
- $449,9002 bd1 ba1.5k sqft12 Beard Lane, Grafton, NH 03420ActiveMLS ID #5085707, Vanessa Stone. PrimeMLS
- $259,9003 bd2 ba1.4k sqft557 Fernwood Farms Road, Canaan, NH 03741ActiveMLS ID #5088400, Vanessa Stone. PrimeMLS
- $459,0003 bd2 ba2.3k sqft265 Bank Street Extension, Lebanon, NH 03766ActiveMLS ID #5088147, Erika L Smith. PrimeMLS
- $469,0003 bd2 ba1.7k sqft167 Chestnut Street, Hartford, VT 05088ActiveMLS ID #5101628, Jeff Fogg. PrimeMLS
- $264,9002 bd2 ba1.1k sqft49 West Shore Road, Canaan, NH 03741ActiveMLS ID #5101592, Frederick Lane. PrimeMLS
- $499,9993 bd2 ba1.5k sqft8 Sunset Walk, Enfield, NH 03748ActiveMLS ID #5093206, Carol Shepherd. PrimeMLS
- $429,0003 bd1 ba1.6k sqft80 Docs Drive, Grantham, NH 03753ActiveMLS ID #5084082, Carter Auch. PrimeMLS
- $415,0004 bd3 ba2.2k sqft12 Ivy Lane, Plymouth, NH 03264ActiveMLS ID #5098261, Brie Stephens. PrimeMLS
- $495,0002 bd2 ba1.7k sqft116 Smith Pond Road, Enfield, NH 03748ActiveMLS ID #5078442, DeeAnn Shepherd. PrimeMLS
- $495,0003 bd2 ba1.7k sqft470 Morgan Road, Hartford, VT 05059ActiveMLS ID #5101224, Carol Wood. PrimeMLS
- $479,0003 bd2 ba1.4k sqft21 Foliage View Road, Lebanon, NH 03766ActiveMLS ID #5096492, Kevin Harvey. PrimeMLS
- $391,9003 bd2 ba2.2k sqft192 Mascoma Street, Lebanon, NH 03766ActiveMLS ID #5101788, Leafie Casey Cantlin. PrimeMLS
- $399,0003 bd3 ba2k sqft75 Naulahka Lane, Hartford, VT 05059ActiveMLS ID #5089649, Linda Hicks. PrimeMLS
