Welcome to Crecent Cove! Prosperity Floor Plan - 3 Bedrooms, 2 Baths, gourmet style kitchen with built-in stainless-steel appliances. Walk-in super shower at owner's suite. Hardwood flooring throughout the majority of the home! Enjoy the screened lanai + uncovered patio out back! Home under construction, estimated completion is May/June 2026. Do not miss out on this opportunity to call Crescent Cove home! Our community offers future Intracoastal Waterway! Enjoy resort-style living with upcoming amenities including boat launch, day dock, pool, pickleball courts, dog park, and more! This home is equipped with Smart Home & Energy Efficiency: Rinnai tankless gas water heater, Lennox central gas heating & forced air, programmable smart thermostat, Ring doorbell, Wi-Fi enabled myQ-compatible garage door opener. Pre-wired access points + smart home infrastructure included. Warranty Peace of Mind: 1-Year Fit & Finish, 2-Year Mechanical, 5-Year Leak Protection, 10-Year Structural Coverage Convenient Location: Less than a mile to Market Common, roughly 10-15 minutes to beaches, shopping, dining & Myrtle Beach Airport. High-Speed Internet, cable and garbage service are included in the HOA!!
Pending
Price cut: $10K (6/10)
$439,987
632 Palm Bay Dr. Phase 2 Lot 206, Myrtle Beach, SC 29588
3beds
1,600sqft
:
Get pre-qualified$2,776/mo
Single Family Residence
Built in 2025
6,534 Square Feet Lot
$431,000 Zestimate®
$275/sqft
$105/mo HOA
What's special
Screened lanaiProgrammable smart thermostatUncovered patio out backRing doorbell
- 109 days |
- 52 |
- 2 |
Zillow last checked:
Listing updated:
Listed by:
April M Neely 843-331-6746,
Pulte Home Company, LLC,
Lauren M Castellano 843-251-5875,
Pulte Home Company, LLC
Source: CCAR,MLS#: 2609230 Originating MLS: Coastal Carolinas Association of Realtors
Originating MLS: Coastal Carolinas Association of RealtorsFacts & features
Interior
Bedrooms & bathrooms
- Bedrooms: 3
- Bathrooms: 2
- Full bathrooms: 2
Rooms
- Room types: Foyer, Utility Room
Primary bedroom
- Features: Tray Ceiling(s), Walk-In Closet(s)
Primary bathroom
- Features: Dual Sinks, Separate Shower, Vanity
Kitchen
- Features: Dishwasher, Kitchen Island, Pantry, Stainless Steel Appliances, Solid Surface Counters
Other
- Features: Entrance Foyer, Utility Room
Heating
- Forced Air, Gas
Appliances
- Included: Dishwasher, Disposal, Microwave, Range
Features
- Tray Ceiling(s), Dual Sinks, Separate Shower, Vanity, Walk-In Closet(s), Entrance Foyer, Kitchen Island, Stainless Steel Appliances, Solid Surface Counters
- Flooring: Luxury Vinyl, Luxury VinylPlank, Tile
Interior area
- Total structure area: 2,306
- Total interior livable area: 1,600 sqft
Property
Parking
- Total spaces: 4
- Parking features: Attached, Garage, Two Car Garage, Garage Door Opener
- Attached garage spaces: 2
Features
- Levels: One
- Stories: 1
- Patio & porch: Patio
- Exterior features: Patio
- Pool features: Community, Outdoor Pool
Lot
- Size: 6,534 Square Feet
Details
- Additional parcels included: ,
- Parcel number: 44103030047
- Zoning: PDD
- Special conditions: None
Construction
Type & style
- Home type: SingleFamily
- Architectural style: Ranch
- Property subtype: Single Family Residence
Materials
- Vinyl Siding
- Foundation: Slab
Condition
- Under Construction
- New construction: Yes
- Year built: 2025
Details
- Builder model: Prosperity
- Builder name: Pulte Homes
- Warranty included: Yes
Utilities & green energy
- Water: Public
- Utilities for property: Cable Available, Natural Gas Available, Other, Underground Utilities, Water Available
Community & HOA
Community
- Features: Boat Facilities, Dock, Golf Carts OK, Long Term Rental Allowed, Pool
- Subdivision: Crescent Cove
HOA
- Has HOA: Yes
- Amenities included: Boat Dock, Boat Ramp, Owner Allowed Golf Cart, Owner Allowed Motorcycle, Pet Restrictions, Tenant Allowed Golf Cart, Tenant Allowed Motorcycle
- Services included: Common Areas, Internet, Trash
- HOA fee: $105 monthly
Location
- Region: Myrtle Beach
Financial & listing details
- Price per square foot: $275/sqft
- Date on market: 4/9/2026
- Listing terms: Cash,Conventional,FHA
Estimated market value
$431,000
$409,000 - $453,000
$2,248/mo
Price history
| Date | Event | Price |
|---|---|---|
| 7/8/2026 | Pending sale | $439,987$275/sqft |
Source:  CCAR #2609230 Report a problem CCAR #2609230 Report a problem | ||
| 6/10/2026 | Price change | $439,987-2.2%$275/sqft |
Source: CCAR #2609230 Report a problem | ||
| 5/19/2026 | Price change | $449,990-2.2%$281/sqft |
Source: CCAR #2609230 Report a problem | ||
| 5/12/2026 | Price change | $459,990-2.1%$287/sqft |
Source: CCAR #2609230 Report a problem | ||
| 4/9/2026 | Listed for sale | $469,990$294/sqft |
Source: CCAR #2609230 Report a problem | ||
Public tax history
Tax history is unavailable.
Monthly payment
Est. payment
Payment breakdown
Explore the cost of this home by adjusting the details. Changes won't be saved.Climate risks
Neighborhood: 29588
Nearby schools
GreatSchools rating
- 8/10Socastee Elementary SchoolGrades: PK-5Distance: 1 mi
- 5/10Forestbrook Middle SchoolGrades: 6-8Distance: 2.3 mi
- 7/10Socastee High SchoolGrades: 9-12Distance: 2 mi
Schools provided by the listing agent
- Elementary: Socastee Elementary School
- Middle: Socastee Middle School
- High: Socastee High School
Source: CCAR. This data may not be complete. We recommend contacting the local school district to confirm school assignments for this home.
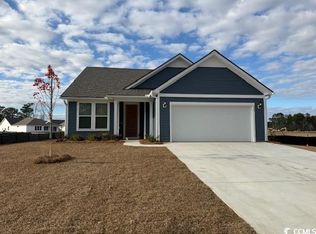
- $555,8403 bd2 ba2.9k sqft664 Palm Bay Dr LOT 210, Myrtle Beach, SC 29588Sold
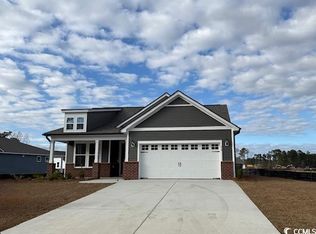
- $524,8403 bd2 ba2k sqft650 Palm Bay Dr LOT 208, Myrtle Beach, SC 29588Sold
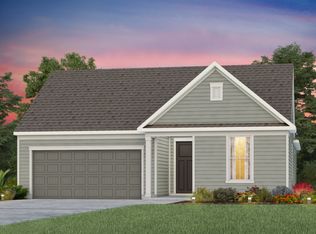
- from $401,990-- sqft668 Palm Bay Dr, Myrtle Beach, SC 29588New Construction
- $425,0004 bd4 ba2.3k sqft661 Palm Bay Dr LOT 160, Myrtle Beach, SC 29588Pending

- $536,4402 bd3 ba1.9k sqft636 Palm Bay Dr LOT 207, Myrtle Beach, SC 29588Sold
- $499,8153 bd2 ba1.9k sqft668 Palm Bay Dr LOT 211, Myrtle Beach, SC 29588New Construction
- $489,9753 bd2 ba2k sqft672 Palm Bay Dr LOT 212, Myrtle Beach, SC 29588New Construction
- $444,9905 bd3 ba2.9k sqft649 Palm Bay Dr, Myrtle Beach, SC 29588New Construction
A local agent can set up tours, give advice and negotiate with sellers.
A local lender can help you make sure your offer is ready when you are.
Similar homes
- $469,9903 bd2 ba1.9k sqft628 Palm Bay Dr. Phase 2 Lot 205, Myrtle Beach, SC 29588New Construction
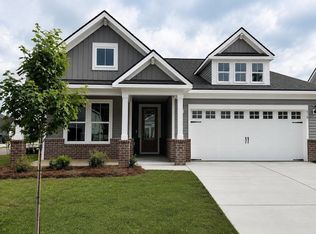
 MLS ID #2614863, April M Neely, Pulte Home Company, LLC. CCAR
 - $399,9953 bd2 ba1.7k sqft693 Palm Bay Dr. Phase 2 lot 168, Myrtle Beach, SC 29588New Construction
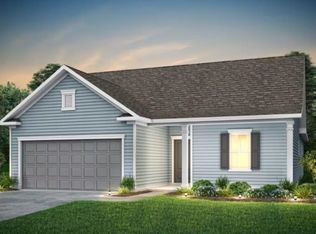 MLS ID #2614982, April M Neely, Pulte Home Company, LLC. CCAR
 - $459,9953 bd2 ba1.9k sqft1495 Winding Creek Way Phase 2A Lot 319, Myrtle Beach, SC 29588New Construction
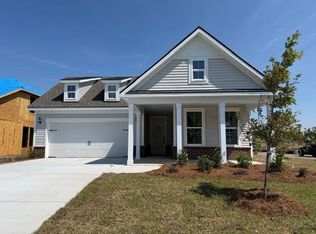 MLS ID #2614868, April M Neely, Pulte Home Company, LLC. CCAR
 - $499,8153 bd2 ba1.9k sqft668 Palm Bay Dr. Phase 2 Lot 211, Myrtle Beach, SC 29588New Construction
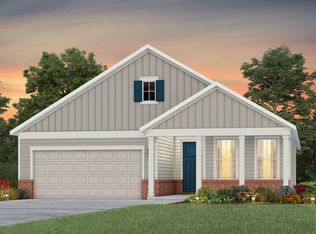 MLS ID #2614878, Lauren M Castellano, Pulte Home Company, LLC. CCAR
 - $574,9903 bd3 ba2.2k sqft1522 Winding Creek Way Phase 2 Lot 228, Myrtle Beach, SC 29588New ConstructionMLS ID #2614871, Lauren M Castellano, Pulte Home Company, LLC. CCAR
- $415,9003 bd2 ba1.8k sqft6269 Zoe Way, Myrtle Beach, SC 29588New ConstructionCCAR
- $--3 bd2 ba1.1k sqft104 Brittmore Park Pl, Myrtle Beach, SC 29588AuctionAuction.com 1
- $445,0003 bd2 ba1.4k sqft621 12th Ave. S Lot# 2, Myrtle Beach, SC 29577New ConstructionMLS ID #2527142, Larisa Esmat, INNOVATE Real Estate. CCAR
- $435,0003 bd2 ba1.4k sqft604 12th Ave. S Lot# 16, Myrtle Beach, SC 29577New ConstructionMLS ID #2528560, Larisa Esmat, INNOVATE Real Estate. CCAR
- $494,0004 bd3 ba2.2k sqft191 Carlisle Way, Myrtle Beach, SC 29579New ConstructionMLS ID #2601198, Sterling S Lawrence, Realty ONE Group Dockside. CCAR
- $435,0003 bd2 ba1.4k sqft620 12th Ave. S Lot# 12, Myrtle Beach, SC 29577New ConstructionMLS ID #2528559, Larisa Esmat, INNOVATE Real Estate. CCAR
- $435,0003 bd2 ba1.4k sqft640 12th Ave. S Lot# 7, Myrtle Beach, SC 29577New ConstructionMLS ID #2528555, Larisa Esmat, INNOVATE Real Estate. CCAR
- $435,0003 bd2 ba1.4k sqft632 12th Ave. S Lot# 9, Myrtle Beach, SC 29577New ConstructionMLS ID #2528556, Larisa Esmat, INNOVATE Real Estate. CCAR
- $435,0003 bd2 ba1.4k sqft624 12th Ave. S Lot# 11, Myrtle Beach, SC 29577New ConstructionMLS ID #2528558, Larisa Esmat, INNOVATE Real Estate. CCAR
- $435,0003 bd2 ba1.4k sqft628 12th Ave. S Lot# 10, Myrtle Beach, SC 29577New ConstructionMLS ID #2528557, Larisa Esmat, INNOVATE Real Estate. CCAR
- $524,9753 bd3 ba2.1k sqft1259 Newell Dr Belleview 2 Lot 235, Myrtle Beach, SC 29588New ConstructionMLS ID #2612909, Megan A Rainey, Pulte Home Company, LLC. CCAR
- $457,9143 bd3 ba2.3k sqft6017 Harness Ct., Myrtle Beach, SC 29588New ConstructionCCAR
- from $516,9003 bd4 ba2.2k sqftStratford Plan, SayeBrook, Myrtle Beach, SC 29588New ConstructionSaussy Burbank
- $425,9003 bd3 ba1.9k sqft241 Broughton Dr., Myrtle Beach, SC 29579New ConstructionCCAR
- $415,4334 bd3 ba2.1k sqft5048 Jockey Way, Myrtle Beach, SC 29588New ConstructionMLS ID #2616362, Monika W Newman, Beazer Homes LLC. CCAR
