Nestled within the gated golf community of Mill Creek, this charming, meticulously maintained home offers a wonderful combination of comfort, tranquility, and beautiful mountain views. The main level features two bedrooms, two bathrooms, a welcoming living room, and a dining area surrounded by large windows that fill the space with natural light. Step outside onto the wraparound porch, where you can relax, unwind, and take in the beautiful views and serene surroundings. The finished basement provides additional flexibility with two bonus sleeping rooms, a spacious family room, a sunroom, a full bathroom, and plenty of storage space, perfect for hosting guests or creating your own private retreat. Additional conveniences include a carport and paved access right to the door. Whether you're searching for a full-time residence or a peaceful mountain getaway, this inviting home offers the best of mountain living in one of Franklin's desirable golf communities. Homes with this much charm, space, and mountain scenery deserve to be seen in person. Schedule your private showing today and discover what makes this Mill Creek property so special!
For sale
$465,000
632 Winding Way Dr, Franklin, NC 28734
2beds
--sqft
Residential
Built in 1984
0.58 Acres Lot
$441,000 Zestimate®
$--/sqft
$33/mo HOA
What's special
Beautiful mountain viewsFinished basementWraparound porchPlenty of storage space
- 15 days
- 597
- 42
Likely to sell faster than
Zillow last checked:
Listing updated:
Listed by:
Candice Sunderhaus,
Re/Max Elite Realty
Source: Carolina Smokies MLS,MLS#: 26048840
Facts & features
Interior
Bedrooms & bathrooms
- Bedrooms: 2
- Bathrooms: 3
- Full bathrooms: 3
Primary bedroom
- Level: First
- Area: 154.38
- Dimensions: 14.25 x 10.83
Bedroom 2
- Level: First
- Area: 170
- Dimensions: 14.17 x 12
Dining room
- Level: First
- Area: 195.89
- Dimensions: 14.33 x 13.67
Family room
- Area: 339.63
- Dimensions: 23.83 x 14.25
Living room
- Level: First
- Area: 296.72
- Dimensions: 18.17 x 16.33
Heating
- Electric, Propane, Forced Air, Heat Pump
Cooling
- Central Electric, Heat Pump
Appliances
- Included: Dishwasher, Microwave, Electric Oven/Range, Refrigerator, Washer, Dryer, Electric Water Heater
Features
- Bonus Room, Ceiling Fan(s), Kitchen/FR Combo, Primary w/Ensuite, Primary on Main Level, Rec/Game Room, Sunroom
- Flooring: Carpet, Hardwood, Ceramic Tile
- Windows: Insulated Windows
- Basement: Full,Finished,Heated,Daylight,Recreation/Game Room,Exterior Entry,Interior Entry,Finished Bath,Lower/Terrace
- Attic: Storage Only
- Has fireplace: Yes
- Fireplace features: Gas Log
Interior area
- Living area range: 2401-2600 Square Feet
Property
Parking
- Parking features: Carport-Double Attached, Paved Driveway
- Carport spaces: 2
- Has uncovered spaces: Yes
Features
- Patio & porch: Porch
- Exterior features: Rustic Appearance
- Has view: Yes
- View description: Long Range View, Short Range View, Valley, View-Winter, View Year Round
Lot
- Size: 0.58 Acres
- Features: Rolling
Details
- Parcel number: 6564875713
Construction
Type & style
- Home type: SingleFamily
- Architectural style: Traditional
- Property subtype: Residential
Materials
- Wood Siding
- Roof: Shingle
Condition
- Year built: 1984
Utilities & green energy
- Sewer: Septic Tank
- Water: Public
- Utilities for property: Cell Service Available
Community & HOA
Community
- Subdivision: Mill Creek
HOA
- HOA fee: $400 annually
Location
- Region: Franklin
Financial & listing details
- Tax assessed value: $241,540
- Annual tax amount: $889
- Date on market: 10/23/2026
- Listing terms: Conventional,USDA Loan,FHA,VA Loan
- Road surface type: Paved
Estimated market value
$441,000
$419,000 - $463,000
$2,132/mo
Price history
| Date | Event | Price |
|---|---|---|
| 10/23/2026 | Listed for sale | $465,000+181.8% |
Source: Carolina Smokies MLS #26048840 Report a problem | ||
| 2/2/2016 | Sold | $165,000+10% |
Source: Carolina Smokies MLS #54704 Report a problem | ||
| 4/21/2005 | Sold | $150,000 |
Source: Public Record Report a problem | ||
Public tax history
| Year | Property taxes | Tax assessment |
|---|---|---|
| 2025 | $890 | $241,540 |
| 2024 | $890 +1.3% | $241,540 0% |
| 2023 | $878 -1.5% | $241,640 +45.6% |
| 2022 | $892 | $165,940 |
| 2021 | $892 +4.9% | $165,940 |
| 2020 | $850 +1.6% | $165,940 |
| 2019 | $837 | $165,940 -9.9% |
| 2018 | $837 | $184,200 |
| 2017 | -- | $184,200 |
| 2016 | $863 | $184,200 |
| 2015 | $863 +2.7% | $184,200 +0.4% |
| 2014 | $840 | $183,460 |
| 2013 | $840 | $183,460 |
| 2012 | -- | $183,460 |
| 2011 | -- | $183,460 |
| 2010 | -- | $183,460 |
| 2009 | -- | $183,460 |
Find assessor info on the county website
Monthly payment
Est. payment
Payment breakdown
Explore the cost of this home by adjusting the details. Changes won't be saved.Climate risks
Neighborhood: 28734

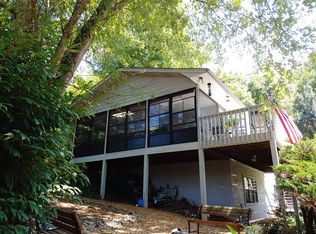

Similar homes
- $429,0003 bd2 ba1.9k sqft42 W Coventry Dr, Franklin, NC 28734For Sale
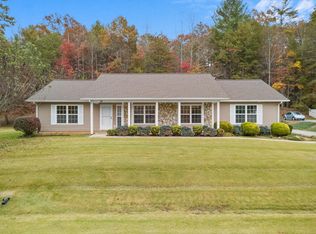 MLS ID #26048964, Vickie C. Kimsey. Carolina Smokies MLS
- $439,9002 bd3 ba-- sqft95 Fairway Dr, Franklin, NC 28734For Sale
 MLS ID #26047883, Kristie Brennan. Carolina Smokies MLS
- $444,0003 bd3 ba1.6k sqft150 Maclor Forest Cir, Franklin, NC 28734For Sale
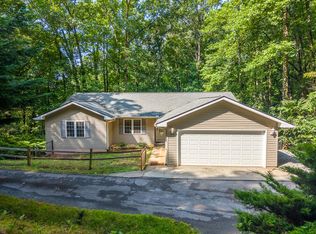 MLS ID #26048245, Thomas Evan Harrell. Carolina Smokies MLS
- $364,9002 bd3 ba-- sqft718 Cannon Trl, Franklin, NC 28734For Sale
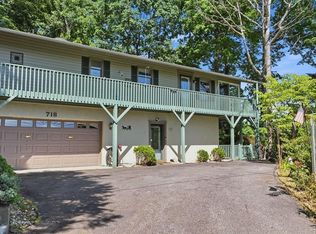 MLS ID #26048980, Connie Millsaps. Carolina Smokies MLS
- $365,0002 bd3 ba1.7k sqft159 Winding Way Dr, Franklin, NC 28734For Sale
 MLS ID #4431633, Amanda Shannon, Howard Hanna Beverly-Hanks Waynesville. Canopy MLS as distributed by MLS GRID
- $499,9003 bd3 ba2.6k sqft48 Main Trce, Franklin, NC 28734For SaleMLS ID #4414128, Christina Braswell, Keller Williams Great Smokies. Canopy MLS as distributed by MLS GRID
- $425,0002 bd3 ba-- sqft1135 Daves Creek Rd, Franklin, NC 28734Active
 MLS ID #10829750, Sheila Myers, Keller Williams Realty. GAMLS
