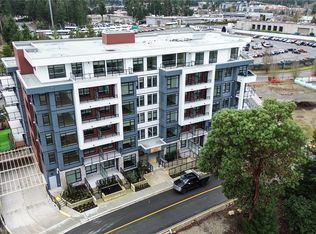
*FTHB GST REBATE ELIGIBLE* Welcome to the MINT! Nanaimo's newest condominium building in prestigious North Nanaimo. This building is comprised of 66 units over 6 floors that are pet, rental and family-friendly. Full appliance package, underground parking and a storage locker are included with each unit. Interior features include wear resistant vinyl flooring, heated tile in bathrooms, extra large windows, and quartz counters/backsplash. Located near all major amenities including restaurants, Woodgrove Center, Costco, elementary and secondary schools, parks, Blueback Beach and more! Completion is expected for mid-late August 2025. Enjoy all that North Nanaimo has to offer at the MINT. Building tours are available upon request, please reach out to the listing agent for more details. Measurements are approximate and should be verified if important. *RENDERINGS ARE FOR ILLUSTRATION PURPOSES ONLY. SIMILAR UNIT COLOUR SCHEMES ARE SHOWN BUT INDIVIDUAL UNITS MAY VARY*
New construction
C$429,900
6320 Sentinal Dr #412, Nanaimo, BC V9V 1W4
1beds
1baths
582sqft
Condominium, Apartment
Built in 2025
-- sqft lot
$-- Zestimate®
C$739/sqft
C$235/mo HOA
What's special
- 160 days |
- 5 |
- 0 |
Zillow last checked:
Listing updated:
Listed by:
Cody Dreger Personal Real Estate Corporation,
460 Realty Inc. (NA),
Dustin Layzell Personal Real Estate Corporation,
460 Realty Inc. (NA)
Source: VIVA,MLS®#: 1026198
Facts & features
Interior
Bedrooms & bathrooms
- Bedrooms: 1
- Bathrooms: 1
- Main level bathrooms: 1
- Main level bedrooms: 1
Kitchen
- Level: Main
Heating
- Baseboard, Electric
Cooling
- None
Appliances
- Included: Dryer, Refrigerator, Washer
- Laundry: In Unit
Features
- Controlled Entry, Dining/Living Combo, Elevator, Storage
- Basement: None
- Has fireplace: No
Interior area
- Total structure area: 582
- Total interior livable area: 582 sqft
Property
Parking
- Total spaces: 1
- Parking features: Underground
Accessibility
- Accessibility features: Accessible Entrance, Customized Wheelchair Accessible, Exterior Wheelchair Access
Features
- Levels: 1
- Entry location: Main Level
- Patio & porch: Balcony/Patio
- Exterior features: Sprinkler System
Lot
- Size: 435 Square Feet
- Features: Central Location, Corner Lot, Curb & Gutter, Easy Access, Family-Oriented Neighbourhood, Landscaped, Level, Quiet Area, Recreation Nearby, Shopping Nearby
Details
- Zoning description: Multi-Family
Construction
Type & style
- Home type: Condo
- Property subtype: Condominium, Apartment
- Attached to another structure: Yes
Materials
- Frame Wood, Insulation All
- Foundation: Concrete Perimeter
- Roof: Membrane
Condition
- Under Construction
- New construction: Yes
- Year built: 2025
Details
- Warranty included: Yes
Utilities & green energy
- Water: Municipal
- Utilities for property: Cable Connected, Electricity Connected, Garbage, Recycling, Underground Utilities
Community & HOA
Community
- Features: Family-Oriented Neighbourhood, Sidewalks
HOA
- Has HOA: Yes
- Amenities included: Bike Storage, Elevator(s), Secured Entry
- HOA fee: C$235 monthly
Location
- Region: Nanaimo
Financial & listing details
- Price per square foot: C$739/sqft
- Date on market: 2/17/2026
- Ownership: Freehold/Strata
- Electric utility on property: Yes
- Road surface type: Paved
Cody Dreger Personal Real Estate Corporation
Cody Dreger Personal Real Estate Corporation
(250) 591-4601
By pressing Contact Agent, you agree that the real estate professional identified above may call/text you about your search, which may involve use of automated means and pre-recorded/artificial voices. You don't need to consent as a condition of buying any property, goods, or services. Message/data rates may apply. You also agree to our Terms of Use. Zillow does not endorse any real estate professionals. We may share information about your recent and future site activity with your agent to help them understand what you're looking for in a home.
Price history
| Date | Event | Price |
|---|---|---|
| 2/17/2026 | Listed for sale | C$429,900C$739/sqft |
Source: VIVA #1026198 Report a problem | ||
Public tax history
Tax history is unavailable.
Climate risks
Neighborhood: Dover
Nearby schools
GreatSchools rating
No schools nearby
We couldn't find any schools near this home.
- C$---- bd-- ba-- sqft6340 McRobb Ave #305, Nanaimo, BC V9V1L2Off Market
- C$419,9001 bd1 ba588 sqft6320 Sentinal Dr #106, Nanaimo, BC V9V1W4New Construction
- C$---- bd-- ba-- sqft6340 McRobb Ave #309, Nanaimo, BC V9V1L2Off Market
- C$---- bd-- ba-- sqft6340 McRobb Ave #306, Nanaimo, BC V9V1L2Off Market
- C$---- bd-- ba-- sqft6340 McRobb Ave #301, Nanaimo, BC V9V1L2Off Market
- C$---- bd-- ba-- sqft6340 McRobb Ave #311, Nanaimo, BC V9V1L2Off Market
- C$---- bd-- ba-- sqft6340 McRobb Ave #209, Nanaimo, BC V9V1L2Off Market
- C$---- bd-- ba-- sqft6340 McRobb Ave #310, Nanaimo, BC V9V1L2Off Market
Similar homes
- C$419,9001 bd1 ba588 sqft6320 Sentinal Dr #106, Nanaimo, BC V9V 1W4New ConstructionMLS ID #1026182, Cody Dreger Personal Real Estate Corporation, 460 Realty Inc. (NA). VIVA
- C$509,9902 bd2 ba802 sqft6320 Sentinal Dr #407, Nanaimo, BC V9V 1W4New Construction
 MLS ID #1037707, Cody Dreger Personal Real Estate Corporation, 460 Realty Inc. (NA). VIVA
 - C$399,9001 bd1 ba546 sqft6320 Sentinal Dr #112, Nanaimo, BC V9V 0C1For Sale
 MLS ID #1037455, Phillip Gonyer Personal Real Estate Corporation, 460 Realty Inc. (NA). VIVA
 - C$424,9001 bd1 ba832 sqft6540 Metral Dr #207, Nanaimo, BC V9T 0L8For Sale
 MLS ID #1042602, Larry Mcnabb, REMAX Professionals (NA). VIVA
 - C$450,0002 bd1 ba873 sqft6540 Metral Dr #405, Nanaimo, BC V9T 0L8For SaleMLS ID #1029597, Rob Freeman, Stonehaus Realty Corp.. VIVA
- C$495,0001 bd2 ba872 sqft6310 McRobb Ave #416, Nanaimo, BC V9V 1W8For SaleMLS ID #1041763, Shannon Frith Personal Real Estate Corporation, 460 Realty Inc. (NA). VIVA
- C$409,9001 bd1 ba663 sqft4820 Cedar Ridge Pl #204, Nanaimo, BC V9T 0M7For SaleMLS ID #1042174, Soo Jin Kim, REMAX Professionals (NA). VIVA
- C$399,0001 bd1 ba736 sqft4960 Songbird Pl #203, Nanaimo, BC V9T 0H7For SaleMLS ID #1038953, Donna Jager Personal Real Estate Corporation, Royal LePage Island Living (QU). VIVA
- C$448,0001 bd1 ba774 sqft5650 Edgewater Ln #101, Nanaimo, BC V9T 6K1For SaleMLS ID #1040266, May Sutton, Coldwell Banker Oceanside Real Estate. VIVA
- C$390,0001 bd1 ba680 sqft4960 Songbird Pl #117, Nanaimo, BC V9T 0H7For SaleMLS ID #1034680, Chris Barron Personal Real Estate Corporation, Royal LePage Island Living (PK). VIVA
- C$349,9002 bd1 ba861 sqft6711 Dover Rd Unit 124, Nanaimo, BC V9V 1L9For SaleMLS ID #1042217, Ashton Deibert, 460 Realty Inc. (NA). VIVA
- C$485,0002 bd2 ba865 sqft4830 Cedar Ridge Pl #310, Nanaimo, BC V9T 0M8For SaleMLS ID #1043446, Jessica Caldwell, eXp Realty (NA). VIVA
- C$449,0002 bd2 ba817 sqft20 Barsby Ave #308, Nanaimo, BC V9R 0K4For SaleMLS ID #1042333, Susan Forrest Personal Real Estate Corporation, Royal LePage Island Living (PK). VIVA
- C$399,9001 bd1 ba633 sqft10 Chapel St #303, Nanaimo, BC V9R 5H2For SaleMLS ID #1036254, Dave Dinh, Century 21 Harbour Realty Ltd.. VIVA
- C$399,0001 bd1 ba654 sqft91 Chapel St #406, Nanaimo, BC V9R 0J3For SaleMLS ID #1029628, Bev Mullen, Pemberton Holmes Ltd. (PA). VIVA
- C$469,9002 bd2 ba774 sqft119 Haliburton St #104, Nanaimo, BC V9R 4V9For SaleMLS ID #1040694, Jared Rowland, REMAX Professionals (NA). VIVA
- C$399,0001 bd1 ba723 sqft135 Haliburton St #202, Nanaimo, BC V9R 4V9New ConstructionMLS ID #1039584, Rita Fraser, Royal LePage Nanaimo Realty (NanIsHwyN). VIVA
- C$399,0001 bd1 ba773 sqft146 Haliburton St #107, Nanaimo, BC V9R 4W1For SaleMLS ID #1040495, David Pyle Personal Real Estate Corporation, Royal LePage Island Living (QU). VIVA
- C$369,9001 bd1 ba646 sqft555 Franklyn St #310, Nanaimo, BC V9R 2X9For SaleMLS ID #1043098, Steven Seriani Personal Real Estate Corporation, 460 Realty Inc. (NA). VIVA
- C$239,9001 bd1 ba664 sqft1600 Dufferin Cres #216, Nanaimo, BC V9S 5N2For SaleMLS ID #1043632, Dawn Walton Personal Real Estate Corporation, eXp Realty (NA). VIVA
