MODERN LIVING, EXTRA PRIVACY & OVER $30,000 IN SELLER IMPROVEMENTS! Built in 2025, this beautifully upgraded single-story Hughson home offers 1,950 sq. ft., 4 bedrooms, 2.5 bathrooms, 9-foot ceilings, and an open-concept layout. The kitchen features quartz countertops, a large island, modern cabinetry, and a walk-in pantry. The spacious primary suite includes a walk-in closet and a private bath with dual sinks, a soaking tub, and a separate shower. The seller has invested over $30,000 in improvements, including an upgraded primary bathroom shower, custom blinds throughout, garage plumbing for a utility sink, more than $12,000 in concrete work, and upgraded backyard landscaping that adds privacy and enhances the outdoor living space. With energy-efficient windows, a smart thermostat, and a convenient location near parks, schools, shopping, dining, and commuter routes, this move-in-ready home offers modern comfort and exceptional value. Schedule your showing today!
Active
Price cut: $14.1K (10/7)
$464,900
6320 Sun Haven St, Hughson, CA 95326
4beds
1,950sqft
Single Family Residence
Built in 2025
5,248 Square Feet Lot
$-- Zestimate®
$238/sqft
$56/mo HOA
What's special
Large islandModern cabinetrySpacious primary suiteOpen-concept layoutSmart thermostatQuartz countertopsSeparate shower
- 91 days
- 1,027
- 66
Zillow last checked:
Listing updated:
Listed by:
Alex Pulido DRE #01815691 209-495-7235,
Century 21 Select Real Estate
Source: MetroList Services of CA,MLS#: 226098888Originating MLS: MetroList Services, Inc.
Facts & features
Interior
Bedrooms & bathrooms
- Bedrooms: 4
- Bathrooms: 3
- Full bathrooms: 2
- Partial bathrooms: 1
Dining room
- Features: Dining/Living Combo
Kitchen
- Features: Pantry Closet, Quartz Counter, Kitchen Island, Island w/Sink
Heating
- Central
Cooling
- Ceiling Fan(s), Central Air
Appliances
- Included: Gas Plumbed, Dishwasher, Disposal, Microwave, Free-Standing Gas Oven
- Laundry: Electric Dryer Hookup, Inside, Inside Room
Features
- Flooring: Carpet, Tile, Vinyl
- Has fireplace: No
Interior area
- Total interior livable area: 1,950 sqft
Property
Parking
- Total spaces: 4
- Parking features: Attached
- Attached garage spaces: 2
- Uncovered spaces: 2
Features
- Levels: One
- Stories: 1
Lot
- Size: 5,248 Square Feet
- Features: Auto Sprinkler F&R, Low Maintenance
Details
- Parcel number: 018098058000
- Zoning: Residential
- Special conditions: Standard
Construction
Type & style
- Home type: SingleFamily
- Property subtype: Single Family Residence
Materials
- Stucco, Wood
- Foundation: Concrete, Slab
- Roof: Tile
Condition
- Year built: 2025
Utilities & green energy
- Electric: 220 Volts
- Sewer: Public Sewer
- Water: Public, Meter on Site
- Utilities for property: Public, Sewer Connected, Solar
Green energy
- Energy generation: Solar
Community & HOA
HOA
- Has HOA: Yes
- Amenities included: Other
- Services included: Other
- HOA fee: $56 monthly
Location
- Region: Hughson
Financial & listing details
- Price per square foot: $238/sqft
- Tax assessed value: $524,790
- Price range: $464.9K - $464.9K
- Date on market: 8/6/2026
Estimated market value
Not available
Estimated sales range
Not available
$3,174/mo
Price history
| Date | Event | Price |
|---|---|---|
| 10/7/2026 | Price change | $464,900-2.9%$238/sqft |
Source: MetroList Services of CA #226098888 Report a problem | ||
| 9/22/2026 | Price change | $479,000-2%$246/sqft |
Source: MetroList Services of CA #226098888 Report a problem | ||
| 9/3/2026 | Price change | $489,000-3.9%$251/sqft |
Source: MetroList Services of CA #226098888 Report a problem | ||
| 8/21/2026 | Price change | $509,000-5.6%$261/sqft |
Source: MetroList Services of CA #226098888 Report a problem | ||
| 8/6/2026 | Listed for sale | $539,000+4.8%$276/sqft |
Source: MetroList Services of CA #226098888 Report a problem | ||
| 3/26/2025 | Sold | $514,500+0.9%$264/sqft |
Source: Public Record Report a problem | ||
| 9/28/2024 | Pending sale | $509,990$262/sqft |
Source: MetroList Services of CA #224106419 Report a problem | ||
Public tax history
| Year | Property taxes | Tax assessment |
|---|---|---|
| 2026 | -- | $524,790 +341.2% |
| 2025 | $2,271 +87.1% | $118,950 +6.4% |
| 2024 | $1,214 | $111,795 |
Find assessor info on the county website
Monthly payment
Est. payment
Payment breakdown
Explore the cost of this home by adjusting the details. Changes won't be saved.Climate risks
Neighborhood: 95326

Similar homes
- $489,9904 bd3 ba1.9k sqft1553 Apiary Way, Hughson, CA 95326New Construction
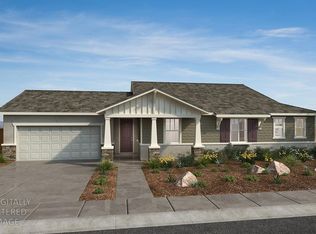 MetroList Services of CA
- $444,9903 bd2 ba1.7k sqft1617 Apiary Way, Hughson, CA 95326New Construction
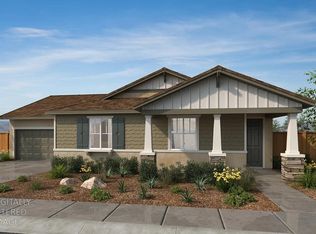 MetroList Services of CA
- from $478,9904 bd2 ba1.9k sqftPlan 1950 Modeled Plan, Orchards at Parkwood, Hughson, CA 95326New Construction
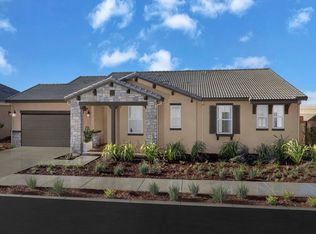 KB Home
- $519,9904 bd2 ba2.1k sqft1624 Apiary Way, Hughson, CA 95326New Construction
 MetroList Services of CA
