Pride of ownership abounds! From the beautiful curb appeal out front to the sparkling pool and spa out back and everything in between, this gorgeous Northwest Visalia home gives you plenty to fall in love with! Highlights include not one, not two, but THREE distinct LIVING AREAS three bedrooms, each with their own bathroom, an oversized loft, a newer sparkling pool with spa and a FULLY finished pool house! The living room opens to a formal dining area that's perfect for holiday gatherings, while the separate family room invites you to settle in by the cozy fireplace. In the kitchen, crisp white cabinetry pairs beautifully with newer quartz countertops, newer stainless steel appliances and a stainless steel farmhouse sink. Recessed lighting and a pantry round out the space. A hard-to-find downstairs bedroom with a full bath makes hosting overnight guests easy. Upstairs, the loft offers plenty of room for movie nights, a play area or a home office. A Jack-and-Jill bath connects the loft to the secondary upstairs bedroom, while the spacious primary suite features two closets and an en-suite bath with dual sinks and a separate shower and a soaking tub. The backyard is a true oasis made for Visalia summers. Host dinner under the oversized covered patio, take a dip in the pool or turn on the spa right from your phone. Inside the pool house, luxury vinyl plank flooring, a beamed ceiling and climate control make it an inviting spot for a game room, hobby space or the she/he shed you've always dreamed of! Don't wait! Call today for your private showing and don't forget to check out the 3-D virtual tour!
For sale
$529,000
6322 W Thompson Avenue, Visalia, CA 93291
3beds
2,045sqft
Single Family Residence, Residential
Built in 2005
6,970 Square Feet Lot
$520,500 Zestimate®
$259/sqft
$-- HOA
What's special
Sparkling pool and spaCozy fireplaceFully finished pool houseOversized loftSpacious primary suiteStainless steel farmhouse sinkCrisp white cabinetry
- 16 hours
- 161
- 8
Zillow last checked:
Listing updated:
Listed by:
Diana Benson 559-303-9557,
Real Brokerage Technologies
Source: TCMLS,MLS#: 245192
Facts & features
Interior
Bedrooms & bathrooms
- Bedrooms: 3
- Bathrooms: 3
- Full bathrooms: 3
- Main level bathrooms: 1
Heating
- Central, Fireplace(s)
Cooling
- Ceiling Fan(s), Central Air
Appliances
- Included: Plumbed For Ice Maker, Built-In Range, Dishwasher, Disposal, Exhaust Fan, Gas Range, Gas Water Heater, Microwave, Oven, Range, Vented Exhaust Fan, Water Heater
- Laundry: Inside, Laundry Room, Upper Level
Features
- Built-in Features, Bookcases, Ceiling Fan(s), Entrance Foyer, Kitchen Open to Family Room, Pantry, Recessed Lighting, Stone Counters, Storage, Vaulted Ceiling(s)
- Flooring: Carpet
- Has fireplace: Yes
- Fireplace features: Family Room, Insert
Interior area
- Total structure area: 2,045
- Total interior livable area: 2,045 sqft
Property
Parking
- Total spaces: 4
- Parking features: Garage Door Opener, Garage Faces Front
- Garage spaces: 2
- Uncovered spaces: 2
Features
- Stories: 2
- Patio & porch: Covered, Front Porch, Patio, Porch, Rear Porch
- Exterior features: Lighting
- Has private pool: Yes
- Pool features: Private, In Ground, Filtered, Fenced, Waterfall
- Has spa: Yes
- Spa features: Gunite, Heated, In Ground
- Fencing: Fenced
- Has view: Yes
- View description: Neighborhood
Lot
- Size: 6,970 Square Feet
- Features: Back Yard, Front Yard, Landscaped, Park Nearby, Sprinklers In Front, Sprinklers In Rear
Details
- Additional structures: Outbuilding, Shed(s), Storage, Workshop
- Parcel number: 077550003000
Construction
Type & style
- Home type: SingleFamily
- Property subtype: Single Family Residence, Residential
Materials
- Frame, Stucco
- Foundation: Slab
- Roof: Tile
Condition
- New construction: No
- Year built: 2005
Utilities & green energy
- Sewer: Public Sewer
- Water: Public
- Utilities for property: Electricity Connected, Natural Gas Connected, Sewer Connected, Water Connected
Community & HOA
Community
- Security: Carbon Monoxide Detector(s), Smoke Detector(s)
HOA
- Has HOA: No
Location
- Region: Visalia
Financial & listing details
- Price per square foot: $259/sqft
- Tax assessed value: $374,501
- Date on market: 11/19/2026
- Electric utility on property: Yes
- Road surface type: Asphalt
Estimated market value
$520,500
$494,000 - $547,000
$2,728/mo
Price history
| Date | Event | Price |
|---|---|---|
| 11/19/2026 | Listed for sale | $529,000+92.4%$259/sqft |
Source:  TCMLS #245192 Report a problem | ||
| 4/6/2016 | Sold | $275,000-1.8%$134/sqft |
Source: Public Record Report a problem | ||
| 1/1/2016 | Listing removed | $279,950$137/sqft |
Source: RE/MAX VISALIA #113299 Report a problem | ||
| 7/16/2015 | Price change | $279,950-1.8%$137/sqft |
Source: RE/MAX ALL ESTATES #113299 Report a problem | ||
| 5/6/2015 | Price change | $285,000-3.4%$139/sqft |
Source: RE/MAX ALL ESTATES #113299 Report a problem | ||
| 1/28/2015 | Listed for sale | $295,000+16.6%$144/sqft |
Source: RE/MAX ALL ESTATES #113299 Report a problem | ||
| 6/2/2010 | Sold | $253,000$124/sqft |
Source: Public Record Report a problem | ||
Public tax history
| Year | Property taxes | Tax assessment |
|---|---|---|
| 2026 | -- | $374,501 +2% |
| 2025 | $4,204 +3.3% | $367,159 +2% |
| 2024 | $4,070 +3.2% | $359,961 +2% |
| 2023 | $3,945 +16% | $352,904 +15% |
| 2022 | $3,401 +1.2% | $306,770 +2% |
| 2021 | $3,359 +0.6% | $300,755 +1% |
| 2020 | $3,339 +3% | $297,671 +2% |
| 2019 | $3,241 +2.2% | $291,834 +2% |
| 2018 | $3,171 +1.7% | $286,111 +2% |
| 2017 | $3,117 +13% | $280,500 +14.1% |
| 2016 | $2,759 | $245,800 +6.4% |
| 2015 | $2,759 +12.8% | $231,000 +7.4% |
| 2014 | $2,446 | $215,000 +15% |
| 2013 | -- | $187,000 +14% |
| 2012 | -- | $164,000 -35.7% |
| 2011 | -- | $254,906 +3.6% |
| 2007 | -- | $246,029 +469.4% |
| 2006 | -- | $43,205 |
Find assessor info on the county website
Monthly payment
Est. payment
Payment breakdown
Explore the cost of this home by adjusting the details. Changes won't be saved.Climate risks
Neighborhood: The Lakes
Similar homes
- $534,9003 bd2 ba1.8k sqft6313 W Ceres Avenue, Visalia, CA 93291For Sale
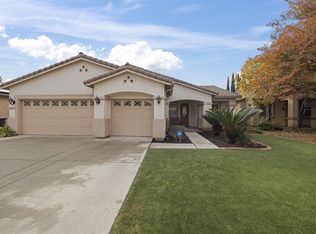 MLS ID #245182, Rick Perez, Real Brokerage Technologies. TCMLS
- $549,9993 bd2 ba1.7k sqft5502 W Prospect Avenue, Visalia, CA 93291For Sale
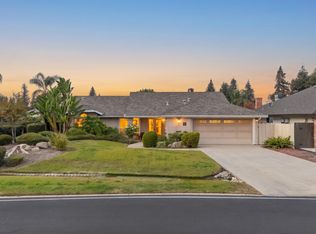 MLS ID #245146, Delia Tapia, Century 21 Select Real Estate. TCMLS
- $450,0003 bd2 ba1.7k sqft6312 W Prospect Avenue, Visalia, CA 93291For Sale
 MLS ID #245130, Brandon Beachy, RPS Real Estate. TCMLS
- $569,9003 bd2 ba2.3k sqft5812 W Ceres Avenue, Visalia, CA 93291For Sale
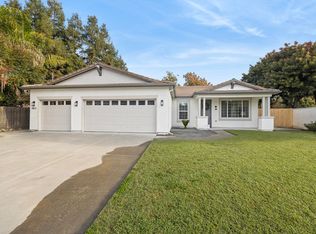 MLS ID #244977, Celina M Mendez, Capitol Real Estate Group, Inc. TCMLS
