Welcome to 6325 Town Lane, nestled in the desirable Villages of Pike Road! This inviting 3 bedroom 2 bath home offers comfortable, modern living in a quiet, peaceful, and family friendly community. Beautiful landscaping enhances the home’s curb appeal, with a neighborhood recreation area conveniently located directly across the street. Inside, you’ll find thoughtful smart home features designed for today’s lifestyle. The open floor features a dining area off of the kitchen which also features a large island for entertaining! The large master bedroom features an abundance of natural light, in addition to a spacious master bathroom with a walk in shower and garden tub! The additional bedrooms are on the opposite side of the home from the master and are spacious enough to even turn into office space or a bedroom. With its modern conveniences, peaceful atmosphere, and convenient location, this home offers a wonderful opportunity to enjoy comfortable living in the highly sought after Pike Road community.
This little beauty is just awaiting the arrival of your family so call your favorite agent to schedule an appointment for viewing!
For sale
$320,000
6325 Town Ln, Pike Road, AL 36064
3beds
1,796sqft
Single Family Residence
Built in 2022
4,356 Square Feet Lot
$-- Zestimate®
$178/sqft
$58/mo HOA
What's special
Large island for entertainingThoughtful smart home features
- 44 days
- 143
- 5
Zillow last checked:
Listing updated:
Listed by:
Lorraine Petty 334-356-4288,
Coldwell Banker N Sloan Realty
Source: MAAR,MLS#: 590562 Originating MLS: Montgomery Area Association Of Realtors
Facts & features
Interior
Bedrooms & bathrooms
- Bedrooms: 3
- Bathrooms: 2
- Full bathrooms: 2
Primary bedroom
- Description: Trey ceiling, walk-in closet, separate tub and shower, double sink vanity
- Level: First
Bedroom
- Level: First
Bedroom
- Level: First
Bathroom
- Level: First
Bathroom
- Level: First
Dining room
- Level: First
Eat in kitchen
- Level: First
Family room
- Level: First
Foyer
- Level: First
Laundry
- Level: First
Heating
- Central, Gas
Cooling
- Central Air, Ceiling Fan(s), Gas
Appliances
- Included: Dishwasher, Gas Range, Gas Water Heater, Microwave
- Laundry: Washer Hookup, Dryer Hookup
Features
- Tray Ceiling(s), Garden Tub/Roman Tub, High Ceilings, Linen Closet, Separate Shower, Walk-In Closet(s), Breakfast Bar, Programmable Thermostat
- Flooring: Carpet, Laminate, Tile
- Fireplace features: None
Interior area
- Total interior livable area: 1,796 sqft
Property
Parking
- Total spaces: 2
- Parking features: Attached, Garage, Garage Door Opener
- Attached garage spaces: 2
Features
- Levels: One
- Stories: 1
- Exterior features: Irrigation Sprinklers
- Pool features: Community, In Ground, Pool, Screen Enclosure
Lot
- Size: 4,356 Square Feet
- Dimensions: 50' x 130' x 50' x 130'
- Features: City Lot, Sprinklers In Ground
Details
- Parcel number: 1704170007003.000
Construction
Type & style
- Home type: SingleFamily
- Architectural style: One Story
- Property subtype: Single Family Residence
Materials
- HardiPlank Type
- Foundation: Slab
Condition
- Under Construction
- New construction: No
- Year built: 2022
Details
- Builder model: Mason A
- Builder name: D R Horton Homes
Utilities & green energy
- Sewer: Septic Tank
- Water: Public
- Utilities for property: Cable Available, Electricity Available, Natural Gas Available, High Speed Internet Available
Green energy
- Energy efficient items: Radiant Attic Barrier
Community & HOA
Community
- Features: Pool
- Security: Security System, Fire Alarm
- Subdivision: Villages Of Pike Road
HOA
- Has HOA: Yes
- Services included: See Agent
- HOA fee: $700 annually
Location
- Region: Pike Road
Financial & listing details
- Price per square foot: $178/sqft
- Tax assessed value: $269,900
- Annual tax amount: $1,822
- Date on market: 9/18/2026
- Cumulative days on market: 45 days
- Listing terms: Cash,Conventional,FHA,VA Loan
Estimated market value
Not available
Estimated sales range
Not available
Not available
Price history
| Date | Event | Price |
|---|---|---|
| 9/18/2026 | Listed for sale | $320,000+6%$178/sqft |
Source:  MAAR #590562 Report a problem | ||
| 6/29/2022 | Sold | $301,900$168/sqft |
Source: Public Record Report a problem | ||
| 3/27/2022 | Listing removed | -- |
Source: MAAR #510984 Report a problem | ||
| 3/2/2022 | Listed for sale | $301,900$168/sqft |
Source: MAAR #510984 Report a problem | ||
Public tax history
| Year | Property taxes | Tax assessment |
|---|---|---|
| 2025 | $1,822 +2.2% | $27,000 +2.1% |
| 2024 | $1,783 -1.6% | $26,440 -1.6% |
| 2023 | $1,812 +302.7% | $26,860 +198.4% |
| 2022 | $450 | $9,000 |
Find assessor info on the county website
Monthly payment
Est. payment
Payment breakdown
Explore the cost of this home by adjusting the details. Changes won't be saved.Climate risks
Neighborhood: 36064
Nearby schools
Schools provided by the listing agent
- Elementary: Pike Road School
- Middle: Pike Road School,
- High: Pike Road High School
Source: MAAR. This data may not be complete. We recommend contacting the local school district to confirm school assignments for this home.
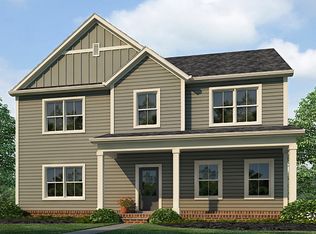

Similar homes
- $--4 bd3 ba1.9k sqft5284 Pike Loop, Pike Road, AL 36064Auction
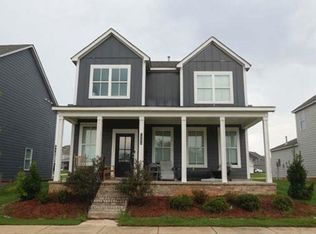 Xome
- $265,0003 bd2 ba1.4k sqft3256 Meriwether Dr, Pike Road, AL 36064For Sale
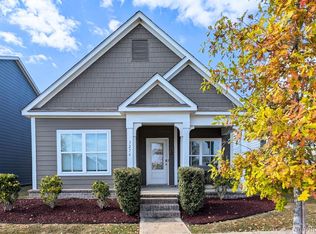 MLS ID #591657, Leah M. Willis, First Call Realty Wetumpka Br. MAAR
- $299,0003 bd3 ba1.5k sqft3116 Meriwether Dr, Pike Road, AL 36064For Sale
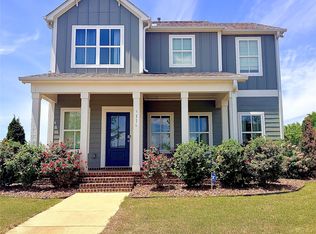 MLS ID #586535, Michael Stroup, Corwin Realty Group. MAAR
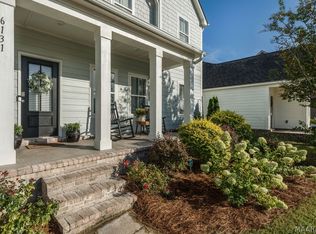
- $339,9004 bd3 ba2.1k sqft6131 Town Ln, Pike Road, AL 36064For Sale
 MLS ID #589071, Jamie Thompson, EXIT Garth Realty. MAAR
