Welcome to this beautifully appointed 3-bedroom, 2-bath home located in the desirable Pike Road community. Featuring an open and inviting floor plan, this home offers comfortable living spaces designed for both everyday living and entertaining. The beautifully appointed kitchen is a true focal point, featuring quartz countertops, a convenient breakfast bar, and plenty of space for gathering. Hardwood flooring adds warmth and character throughout the home, while the dedicated office provides a versatile space for working from home, studying or hobbies. The spacious primary suite offers a relaxing retreat with a garden tub and separate shower in the primary bath. Step outside to the covered patio, perfect for enjoying your morning coffee or unwinding in the evening. Located in Woodland Creek, residents can enjoy an array of community amenities, including a swimming pool, clubhouse, fitness center, playground and bark park. The Woodland Creek community offers a wonderful combination of comfort, convenience and community living.
~This property is for sale or for rent, whichever occurs first. ~
For sale
$359,000
9147 White Poplar Cir, Pike Road, AL 36064
3beds
1,779sqft
Single Family Residence
Built in 2017
8,276 Square Feet Lot
$-- Zestimate®
$202/sqft
$66/mo HOA
What's special
Convenient breakfast barQuartz countertopsBeautifully appointed kitchenComfortable living spaces
- 51 days
- 314
- 18
Zillow last checked:
Listing updated:
Listed by:
Betsy Echols 334-285-4646,
Realty Central
Source: MAAR,MLS#: 590464 Originating MLS: Montgomery Area Association Of Realtors
Facts & features
Interior
Bedrooms & bathrooms
- Bedrooms: 3
- Bathrooms: 2
- Full bathrooms: 2
Primary bedroom
- Level: First
Bedroom
- Level: First
Bedroom
- Level: First
Bathroom
- Level: First
Bathroom
- Level: First
Breakfast room nook
- Level: First
Great room
- Level: First
Laundry
- Level: First
Heating
- Central, Gas
Cooling
- Central Air, Ceiling Fan(s), Electric
Appliances
- Included: Dishwasher, Disposal, Gas Range, Gas Water Heater, Microwave, Plumbed For Ice Maker, Smooth Cooktop, Self Cleaning Oven
- Laundry: Washer Hookup, Dryer Hookup
Features
- Double Vanity, Garden Tub/Roman Tub, High Ceilings, Linen Closet, Separate Shower, Walk-In Closet(s), Breakfast Bar
- Flooring: Carpet, Tile, Wood
- Windows: Double Pane Windows
- Number of fireplaces: 1
- Fireplace features: One, Gas Starter
Interior area
- Total interior livable area: 1,779 sqft
Property
Parking
- Total spaces: 2
- Parking features: Attached, Garage
- Attached garage spaces: 2
Features
- Levels: One
- Stories: 1
- Patio & porch: Covered, Patio
- Exterior features: Covered Patio
- Pool features: None
Lot
- Size: 8,276 Square Feet
- Dimensions: 45.54 x 146.50 x 29.93 x 133.5
- Features: City Lot
Details
- Parcel number: 0809294012030.000
Construction
Type & style
- Home type: SingleFamily
- Architectural style: One Story
- Property subtype: Single Family Residence
Materials
- Brick, HardiPlank Type
- Foundation: Slab
Condition
- New construction: No
- Year built: 2017
Utilities & green energy
- Sewer: Public Sewer
- Water: Public
- Utilities for property: Cable Available, Electricity Available, Natural Gas Available, High Speed Internet Available
Green energy
- Energy efficient items: Windows
Community & HOA
Community
- Security: Fire Alarm
- Subdivision: Woodland Creek
HOA
- Has HOA: Yes
- HOA fee: $396 semi-annually
Location
- Region: Pike Road
Financial & listing details
- Price per square foot: $202/sqft
- Tax assessed value: $313,800
- Annual tax amount: $4,330
- Date on market: 10/1/2026
- Cumulative days on market: 52 days
- Listing terms: Cash,Conventional,FHA,VA Loan
Estimated market value
Not available
Estimated sales range
Not available
Not available
Price history
| Date | Event | Price |
|---|---|---|
| 10/30/2026 | Listed for rent | $2,350$1/sqft |
Source: Zillow Rentals Report a problem | ||
| 10/1/2026 | Listed for sale | $359,000+7.2%$202/sqft |
Source:  MAAR #590464 Report a problem | ||
| 6/7/2024 | Sold | $335,000$188/sqft |
Source: Public Record Report a problem | ||
| 3/25/2024 | Listed for sale | $335,000+40.4%$188/sqft |
Source: MAAR #554272 Report a problem | ||
| 11/17/2017 | Sold | $238,678$134/sqft |
Source: Public Record Report a problem | ||
Public tax history
| Year | Property taxes | Tax assessment |
|---|---|---|
| 2025 | $4,330 +103.3% | $62,760 +99.5% |
| 2024 | $2,130 +6% | $31,460 +5.9% |
| 2023 | $2,010 +54.7% | $29,720 +10.9% |
| 2022 | $1,299 +7.6% | $26,800 |
| 2021 | $1,207 +3.2% | -- |
| 2020 | $1,170 +2.5% | $24,220 |
| 2019 | $1,141 -2.7% | -- |
| 2018 | $1,173 | $23,460 |
Find assessor info on the county website
Monthly payment
Est. payment
Payment breakdown
Explore the cost of this home by adjusting the details. Changes won't be saved.Climate risks
Neighborhood: 36064
Nearby schools
Schools provided by the listing agent
- Elementary: Pike Road School
- Middle: Pike Road School,
- High: Pike Road High School
Source: MAAR. This data may not be complete. We recommend contacting the local school district to confirm school assignments for this home.
- $380,0004 bd3 ba2.3k sqft9142 White Poplar Cir, Pike Road, AL 36064Off Market

- $289,1003 bd2 ba1.4k sqft9148 White Poplar Cir, Pike Road, AL 36064Off Market
- $295,100-- bd1 ba1.5k sqft9166 White Poplar Cir, Pike Road, AL 36064Off Market
- $353,800-- bd-- ba-- sqft9168 White Poplar Cir, Pike Road, AL 36064Off Market
Similar homes
- $325,0003 bd2 ba1.6k sqft9163 White Poplar Cir, Pike Road, AL 36064For Sale
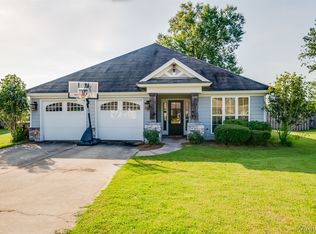 MLS ID #589816, Staci Rogers, Reid & Davis Realtors, LLC.. MAAR
- $327,0004 bd2 ba1.8k sqft9161 White Poplar Cir, Pike Road, AL 36064For Sale
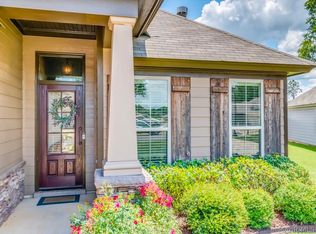 MLS ID #591262, Eun J. Chung, J. Webb Realty. MAAR
- $369,9003 bd3 ba2.2k sqft7315 Birch Creek Trl, Pike Road, AL 36064For Sale
 MLS ID #588926, Davis J. Bull, Real Broker, LLC.. MAAR
- $410,0004 bd2 ba2.5k sqft9120 Crescent Lodge Cir, Pike Road, AL 36064For Sale
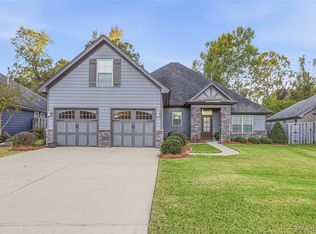 MLS ID #591952, Elizabeth T. Cook, ARC Realty. MAAR
