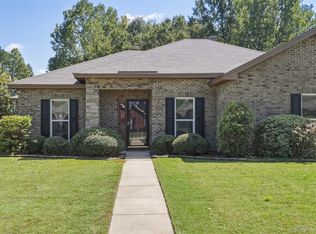
Stunning like New home in the Woodland Creek subdivision. This popular open floor plan has everything on one level except a large bonus room upstairs. As you walk inside the home you will find the dining room to the right of the Foyer. This multipurpose room could be used as a play room or office since there is an eat in kitchen to the left. The Kitchen has 2 islands, one is a great space to cook on and hangout around while you prepare food. The 2nd island is great for bar stools/sitting or even having the food out for others to enjoy. You will love the Granite countertops, Stainless steel appliances, and overall space of this Kitchen! Other features of this area are the large Pantry, the laundry room, and extra dining. The stairs to the bonus room are in the back corner of this area as well. The Kitchen looks out over the living room. The living room has lots of lighting, a fireplace and a view of the backyard. These areas all share beautiful wood floors. The Master Suite is on one side of the house, while the guest bedrooms are on the other side of the home with a full hall bath. Some of the features of the Master Bathroom are Quartz countertops, split vanity, garden tub, and separate shower. Guest bath has those beautiful quartz countertops as well. Once outside you will find a 2 car garage out front and outback a fully fenced in backyard. There is also a Screened in Porch with a TV that is great for watching your favorite game! Woodland Creek is zoned for the Pike Road Schools, near lots of new restaurants/shopping, and just a short drive to the interstate. Call today to schedule your appointment with this can't miss property!
For sale
Price cut: $5.1K (10/13)
$424,900
9266 Crescent Lodge Cir, Pike Road, AL 36064
4beds
2,611sqft
Single Family Residence
Built in 2019
10,018 Square Feet Lot
$418,200 Zestimate®
$163/sqft
$65/mo HOA
What's special
Laundry roomDining roomEat in kitchenGarden tubSplit vanityLarge pantryOpen floor plan
- 29 days
- 673
- 51
Zillow last checked:
Listing updated:
Listed by:
Matthew Wallace 334-425-0333,
Wallace & Moody Realty
Source: MAAR,MLS#: 590677 Originating MLS: Montgomery Area Association Of Realtors
Facts & features
Interior
Bedrooms & bathrooms
- Bedrooms: 4
- Bathrooms: 2
- Full bathrooms: 2
Primary bedroom
- Level: First
Bedroom
- Level: First
Bedroom
- Level: First
Bedroom
- Level: First
Bathroom
- Level: First
Bathroom
- Level: First
Bonus room
- Level: Second
Dining room
- Level: First
Eat in kitchen
- Level: First
Foyer
- Level: First
Laundry
- Level: First
Heating
- Central, Gas
Cooling
- Central Air, Electric
Appliances
- Included: Dishwasher, Gas Range, Gas Water Heater, Plumbed For Ice Maker
- Laundry: Washer Hookup, Dryer Hookup
Features
- Double Vanity, Garden Tub/Roman Tub, High Ceilings, Pull Down Attic Stairs, Separate Shower, Walk-In Closet(s), Breakfast Bar, Kitchen Island, Programmable Thermostat
- Flooring: Tile, Wood
- Windows: Double Pane Windows
- Attic: Pull Down Stairs
- Number of fireplaces: 1
- Fireplace features: One
Interior area
- Total interior livable area: 2,611 sqft
Property
Parking
- Total spaces: 2
- Parking features: Attached, Garage
- Attached garage spaces: 2
Features
- Levels: One and One Half
- Patio & porch: Covered, Patio, Porch, Screened
- Exterior features: Covered Patio, Porch
- Pool features: Community, None
Lot
- Size: 10,018 Square Feet
- Dimensions: 47 x 150 x 67 x 146
- Features: City Lot, Subdivision
Details
- Parcel number: 0809294004014.000
Construction
Type & style
- Home type: SingleFamily
- Property subtype: Single Family Residence
Materials
- Brick
- Foundation: Slab
Condition
- New construction: No
- Year built: 2019
Utilities & green energy
- Sewer: Public Sewer
- Water: Public
- Utilities for property: Cable Available, Electricity Available, Natural Gas Available, High Speed Internet Available
Green energy
- Energy efficient items: Windows
Community & HOA
Community
- Features: Pool
- Security: Fire Alarm
- Subdivision: Woodland Creek
HOA
- Has HOA: Yes
- Services included: Recreation Facilities, Security
- HOA fee: $390 semi-annually
Location
- Region: Pike Road
Financial & listing details
- Price per square foot: $163/sqft
- Tax assessed value: $418,000
- Annual tax amount: $2,843
- Date on market: 9/23/2026
- Cumulative days on market: 31 days
- Listing terms: Cash,Conventional,FHA,VA Loan
- Road surface type: Paved
Estimated market value
$418,200
$397,000 - $439,000
$2,732/mo
Price history
| Date | Event | Price |
|---|---|---|
| 10/13/2026 | Price change | $424,900-1.2%$163/sqft |
Source:  MAAR #590677 Report a problem | ||
| 9/23/2026 | Listed for sale | $429,999+30.3%$165/sqft |
Source: MAAR #590677 Report a problem | ||
| 1/30/2026 | Sold | $330,000-8%$126/sqft |
Source: Public Record Report a problem | ||
| 6/3/2021 | Sold | $358,700$137/sqft |
Source: Public Record Report a problem | ||
| 5/2/2021 | Pending sale | $358,700$137/sqft |
Source: Owner Report a problem | ||
| 4/21/2021 | Listed for sale | $358,700+13.8%$137/sqft |
Source: Owner Report a problem | ||
| 3/23/2020 | Sold | $315,250+250.7%$121/sqft |
Source: Public Record Report a problem | ||
| 1/16/2002 | Sold | $89,893$34/sqft |
Source: Public Record Report a problem | ||
Public tax history
| Year | Property taxes | Tax assessment |
|---|---|---|
| 2025 | $2,843 -0.2% | $41,800 -0.2% |
| 2024 | $2,849 +6.2% | $41,880 +6.1% |
| 2023 | $2,683 +56.5% | $39,480 +12.4% |
| 2022 | $1,715 +8.7% | $35,120 |
| 2021 | $1,578 +294.5% | -- |
| 2020 | $400 | $8,000 |
| 2019 | $400 | -- |
Find assessor info on the county website
Monthly payment
Est. payment
Payment breakdown
Explore the cost of this home by adjusting the details. Changes won't be saved.Climate risks
Neighborhood: 36064
Nearby schools
Schools provided by the listing agent
- Elementary: Pike Road School
- Middle: Pike Road School,
- High: Pike Road High School
Source: MAAR. This data may not be complete. We recommend contacting the local school district to confirm school assignments for this home.

Similar homes
- $415,0004 bd3 ba2.6k sqft9937 Turtle River Rd, Pike Road, AL 36064For Sale
 MLS ID #591099, Lauren Jones, ERA Weeks & Browning Realty. MAAR
- $471,5004 bd4 ba2.8k sqft9612 Chobham Ct, Pike Road, AL 36064For Sale
 MLS ID #591356, Michael Stroup, Corwin Realty Group. MAAR
- $423,9004 bd3 ba2.6k sqft9907 Turtle River Rd, Pike Road, AL 36064For Sale
 MLS ID #584877, Jennifer L. Thompson, Corwin Realty Group. MAAR
- $409,0004 bd3 ba2.2k sqft601 Old Camp Dr, Pike Road, AL 36064For Sale
 MLS ID #590429, Elon Miree, Agape Homes LLC.. MAAR
