FANTASTIC PRICE IMPROVEMENT! Need more space? This beautifully designed 4-bedroom, 2.5-bath home offers the perfect combination of comfort, style, and functionality, including a highly desirable bonus room.
The main-level owner's suite features a spacious en-suite bath and a generous walk-in closet, creating a relaxing private retreat. The open-concept floor plan is ideal for everyday living and entertaining, with a separate formal dining room, convenient serving area, and a bright, inviting living space.
The well-appointed kitchen is sure to impress with:
Stainless steel appliances
Gas range
Granite countertops
Ceramic tile backsplash
Designer cabinetry
Breakfast bar for casual dining
Beautiful 5-inch hardwood floors flow throughout the main living areas, adding warmth and elegance. Step outside to the covered patio—perfect for relaxing or entertaining guests.
Upstairs, you'll find three spacious bedrooms, a full bath, and a versatile bonus room that can serve as a media room, playroom, home office, or additional living space. Abundant storage throughout the home ensures everything has its place.
Resort-Style Living in Woodland Creek
Located in the sought-after Town of Pike Road, Woodland Creek is a premier Lowder New Homes community offering exceptional amenities, including:
Resort-style swimming pool
Secure playground
State-of-the-art fitness center
Bark park for your four-legged family members
Energy-Efficient Feature
ENERGY STAR® standards
R-15 wall insulation
R-38 attic insulation
Low-E energy-efficient windows
High-efficiency 15 SEER HVAC system
This exceptional home offers modern finishes, thoughtful design, and outstanding community amenities—all in one of Pike Road's most desirable neighborhoods.
For sale
Price cut: $6K (10/20)
$399,000
9313 Crescent Lodge Cir, Pike Road, AL 36064
4beds
2,473sqft
Single Family Residence
Built in 2019
-- sqft lot
$-- Zestimate®
$161/sqft
$65/mo HOA
What's special
- 65 days
- 292
- 23
Zillow last checked:
Listing updated:
Listed by:
Jeffrey Wasserman 334-356-8045,
Capital Rlty Grp River Region
Source: MAAR,MLS#: 589383 Originating MLS: Montgomery Area Association Of Realtors
Originating MLS: Montgomery Area Association Of RealtorsFacts & features
Interior
Bedrooms & bathrooms
- Bedrooms: 4
- Bathrooms: 3
- Full bathrooms: 2
- 1/2 bathrooms: 1
Primary bedroom
- Level: First
Bedroom
- Level: Second
Bedroom
- Level: Second
Bedroom
- Level: Second
Bathroom
- Level: Second
Breakfast room nook
- Level: First
Dining room
- Level: First
Family room
- Level: First
Foyer
- Level: First
Half bath
- Level: First
Kitchen
- Level: First
Loft
- Level: Second
Utility room
- Level: First
Heating
- Central, Gas
Cooling
- Central Air, Ceiling Fan(s), Electric
Appliances
- Included: Dishwasher, Disposal, Gas Range, Gas Water Heater, Microwave Hood Fan, Microwave, Plumbed For Ice Maker, Smooth Cooktop, Self Cleaning Oven
- Laundry: Washer Hookup, Dryer Hookup
Features
- Double Vanity, Garden Tub/Roman Tub, High Ceilings, Linen Closet, Pull Down Attic Stairs, Separate Shower, Walk-In Closet(s), Breakfast Bar, Kitchen Island
- Flooring: Carpet, Tile, Wood
- Windows: Double Pane Windows
- Attic: Pull Down Stairs
- Number of fireplaces: 1
- Fireplace features: One, Gas Starter
Interior area
- Total interior livable area: 2,473 sqft
Property
Parking
- Total spaces: 2
- Parking features: Attached, Garage, Garage Door Opener
- Attached garage spaces: 2
Features
- Levels: Two
- Stories: 2
- Patio & porch: Covered, Patio, Porch
- Exterior features: Covered Patio, Fully Fenced, Fence, Porch
- Pool features: Community, None
- Fencing: Full,Privacy
Lot
- Dimensions: 81 x 150 x 54 x 147
- Features: City Lot, Subdivision
Details
- Parcel number: LOT 11 Block AA PLAT 10
Construction
Type & style
- Home type: SingleFamily
- Architectural style: Two Story
- Property subtype: Single Family Residence
Materials
- Brick, HardiPlank Type
- Foundation: Slab
Condition
- Under Construction
- New construction: No
- Year built: 2019
Details
- Builder model: LYNDON I
- Builder name: Lowder New Homes
Utilities & green energy
- Sewer: Public Sewer
- Water: Public
- Utilities for property: Electricity Available, Natural Gas Available, High Speed Internet Available
Green energy
- Energy efficient items: Windows
Community & HOA
Community
- Features: Pool
- Security: Fire Alarm
- Subdivision: Woodland Creek
HOA
- Has HOA: Yes
- Services included: Recreation Facilities, See Agent
- HOA fee: $390 semi-annually
Location
- Region: Pike Road
Financial & listing details
- Price per square foot: $161/sqft
- Tax assessed value: $412,100
- Annual tax amount: $5,687
- Date on market: 8/18/2026
- Cumulative days on market: 66 days
- Listing terms: Cash,Conventional,FHA,VA Loan
Estimated market value
Not available
Estimated sales range
Not available
Not available
Price history
| Date | Event | Price |
|---|---|---|
| 10/20/2026 | Price change | $399,000-1.5%$161/sqft |
Source:  MAAR #589383 Report a problem MAAR #589383 Report a problem | ||
| 9/21/2026 | Price change | $405,000-2.4%$164/sqft |
Source: MAAR #589383 Report a problem | ||
| 8/25/2026 | Price change | $415,000-2.4%$168/sqft |
Source: MAAR #589383 Report a problem | ||
| 8/18/2026 | Listed for sale | $425,000+39%$172/sqft |
Source: MAAR #589383 Report a problem | ||
| 7/19/2024 | Listing removed | -- |
Source: Zillow Rentals Report a problem | ||
| 7/11/2024 | Price change | $2,400+4.3%$1/sqft |
Source: Zillow Rentals Report a problem | ||
| 6/12/2024 | Listed for rent | $2,300$1/sqft |
Source: Zillow Rentals Report a problem | ||
| 11/20/2019 | Sold | $305,700$124/sqft |
Source: Public Record Report a problem | ||
Public tax history
| Year | Property taxes | Tax assessment |
|---|---|---|
| 2025 | $5,687 -0.2% | $82,420 -0.2% |
| 2024 | $5,698 +6.1% | $82,580 +6.1% |
| 2023 | $5,372 +53.7% | $77,860 +11.4% |
| 2022 | $3,495 +9.5% | $69,900 |
| 2021 | $3,193 +106.4% | -- |
| 2020 | $1,547 +286.8% | $30,940 |
| 2019 | $400 | -- |
Find assessor info on the county website
Monthly payment
Est. payment
Payment breakdown
Explore the cost of this home by adjusting the details. Changes won't be saved.Climate risks
Neighborhood: 36064
Nearby schools
Schools provided by the listing agent
- Elementary: Pike Road School
- Middle: Pike Road School,
- High: Pike Road High School
Source: MAAR. This data may not be complete. We recommend contacting the local school district to confirm school assignments for this home.
Similar homes
- $415,0004 bd3 ba2.6k sqft9937 Turtle River Rd, Pike Road, AL 36064For Sale
 MLS ID #591099, Lauren Jones, ERA Weeks & Browning Realty. MAAR
 - $409,0004 bd3 ba2.2k sqft601 Old Camp Dr, Pike Road, AL 36064For Sale
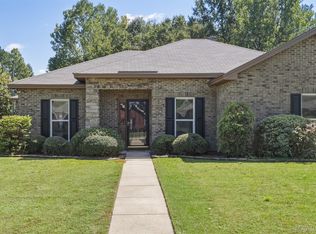 MLS ID #590429, Elon Miree, Agape Homes LLC.. MAAR
 - $449,0004 bd3 ba2.5k sqft1500 Bon Terre Blvd, Pike Road, AL 36064For Sale
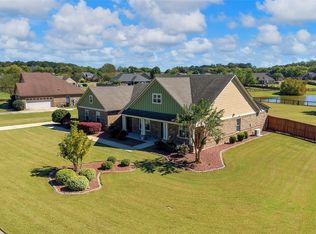 MLS ID #591437, Scott Koo, Scott Koo Realty. MAAR
 - $403,9004 bd3 ba2.3k sqft9073 Black Cherry Trl, Pike Road, AL 36064For Sale
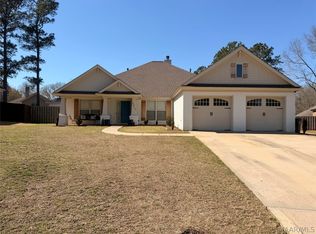 MLS ID #584290, Cody Eiland, Katherine Madison Co., LLC.. MAAR
