Beautiful home looks new! Super large greatroom with fireplace and built-in book shelves. Bright eat-in kitchen with lots of cabinets and even a breakfast bar, looks out onto well landscaped yard. Wonderful cul-de-sac lot!
For sale
$319,000
568 Ingleside Way, Pike Road, AL 36064
3beds
1,829sqft
Single Family Residence
Built in 2004
0.31 Acres Lot
$-- Zestimate®
$174/sqft
$46/mo HOA
What's special
Built-in book shelvesWonderful cul-de-sac lotSuper large greatroomWell landscaped yardBreakfast barBright eat-in kitchenLots of cabinets
- 7 days
- 123
- 6
Likely to sell faster than
Zillow last checked:
Listing updated:
Listed by:
Geneva Davis 334-676-2273,
CHOSEN Realty, LLC.
Source: MAAR,MLS#: 591930 Originating MLS: Montgomery Area Association Of Realtors
Facts & features
Interior
Bedrooms & bathrooms
- Bedrooms: 3
- Bathrooms: 2
- Full bathrooms: 2
Primary bedroom
- Level: First
Bedroom
- Level: First
Bedroom
- Level: First
Dining room
- Level: First
Eat in kitchen
- Level: First
Foyer
- Level: First
Great room
- Level: First
Laundry
- Level: First
Heating
- Central, Gas
Cooling
- Central Air, Ceiling Fan(s), Electric
Appliances
- Included: Dishwasher, Electric Range, Disposal, Gas Water Heater, Microwave, Plumbed For Ice Maker, Smooth Cooktop
- Laundry: Washer Hookup, Dryer Hookup
Features
- Double Vanity, Garden Tub/Roman Tub, High Ceilings, Linen Closet, Pull Down Attic Stairs, Separate Shower, Walk-In Closet(s), Window Treatments, Breakfast Bar
- Flooring: Carpet, Tile, Vinyl, Wood
- Windows: Blinds, Double Pane Windows, Window Treatments
- Attic: Pull Down Stairs
- Number of fireplaces: 1
- Fireplace features: One, Gas Starter
Interior area
- Total interior livable area: 1,829 sqft
Property
Parking
- Total spaces: 2
- Parking features: Attached, Garage, Garage Door Opener
- Attached garage spaces: 2
Features
- Levels: One
- Stories: 1
- Patio & porch: Patio
- Exterior features: Fully Fenced, Fence, Patio
- Pool features: Community, Pool
- Fencing: Full,Privacy
Lot
- Size: 0.31 Acres
- Features: City Lot, Cul-De-Sac
Details
- Parcel number: 0804200000007.009
Construction
Type & style
- Home type: SingleFamily
- Architectural style: One Story
- Property subtype: Single Family Residence
Materials
- Brick
- Foundation: Slab
- Roof: Vented
Condition
- New construction: No
- Year built: 2004
Details
- Warranty included: Yes
Utilities & green energy
- Sewer: Public Sewer
- Water: Public
- Utilities for property: Cable Available, Electricity Available, Natural Gas Available
Green energy
- Energy efficient items: Windows
Community & HOA
Community
- Features: Pool
- Security: Security System, Fire Alarm
- Subdivision: Bridle Brook Farms
HOA
- Has HOA: Yes
- HOA fee: $550 annually
Location
- Region: Pike Road
Financial & listing details
- Price per square foot: $174/sqft
- Tax assessed value: $298,500
- Annual tax amount: $2,019
- Date on market: 11/10/2026
- Listing terms: Cash,Conventional,FHA,VA Loan
Estimated market value
Not available
Estimated sales range
Not available
Not available
Price history
| Date | Event | Price |
|---|---|---|
| 11/10/2026 | Listed for sale | $319,000+70%$174/sqft |
Source:  MAAR #591930 Report a problem | ||
| 7/5/2006 | Sold | $187,603$103/sqft |
Source: Public Record Report a problem | ||
Public tax history
| Year | Property taxes | Tax assessment |
|---|---|---|
| 2025 | $2,019 +0.8% | $29,860 +0.7% |
| 2024 | $2,004 +5.7% | $29,640 +5.6% |
| 2023 | $1,897 +67.5% | $28,080 +19.7% |
| 2022 | $1,132 +8% | $23,460 |
| 2021 | $1,048 +0.6% | -- |
| 2020 | $1,042 +1.4% | $21,660 |
| 2019 | $1,028 +3.9% | -- |
| 2018 | $989 +7.7% | $20,600 -49.5% |
| 2017 | $918 +8% | $40,760 +106.8% |
| 2014 | $850 +0.4% | $19,710 +1.9% |
| 2013 | $846 | $19,350 |
| 2011 | -- | -- |
Find assessor info on the county website
Monthly payment
Est. payment
Payment breakdown
Explore the cost of this home by adjusting the details. Changes won't be saved.Climate risks
Neighborhood: 36064
Nearby schools
Schools provided by the listing agent
- Elementary: Halcyon Elementary School
- Middle: Georgia Washington Middle School,
- High: Jefferson Davis High School
Source: MAAR. This data may not be complete. We recommend contacting the local school district to confirm school assignments for this home.

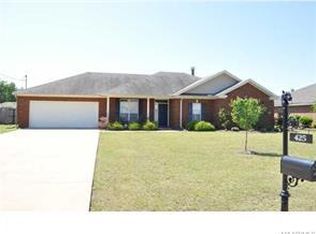
Similar homes
- $289,9003 bd2 ba1.8k sqft245 Lakeshore Dr, Pike Road, AL 36064For Sale
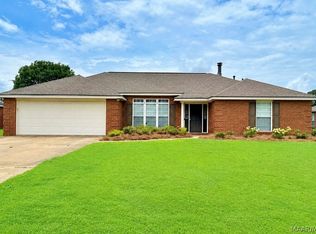 MLS ID #587932, Kelly House DeLaitsch, IronGate Real Estate. MAAR
- $310,0004 bd2 ba1.9k sqft425 Stone Park Blvd, Pike Road, AL 36064For Sale
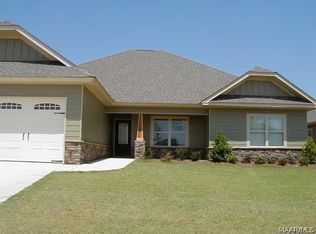 MLS ID #591312, Raquel Broom, ERA Weeks & Browning Realty. MAAR
- $278,9003 bd2 ba1.5k sqft1066 Stableway Rd, Pike Road, AL 36064For Sale
 MLS ID #588546, Carol Bowman, Lucretia Cauthen Realty, LLC. MAAR
- $310,0003 bd2 ba1.7k sqft9664 Stockwell Dr, Pike Road, AL 36064For Sale
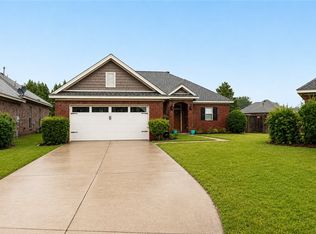 MLS ID #182054, COURTNEY JIMMERSON, KELLER WILLIAMS REALTY AUBURN OPELIKA. LCMLS
