A rare corner lot on palm-lined 21st Street, the most sought-after address in Gillette Regent Square and widely considered one of Santa Monica's most beautiful. Conceived by its owner as a personal residence and never intended for the market, this architect-designed home spans 6,654 SF across three levels on an 8,955 SF lot, its six bedrooms and eight baths composed around light, mass, and transparency. Offset volumes turn their long facade to the south, capturing the sun across the full length of the house. Arrival is a procession: a floating walkway cantilevers over the sunken court to the front entry. Concrete, oak, and glass are used with restraint. A three-story column of glass rises beside the steel staircase, drawing daylight from roof to lower level and framing the palms. Oversized, near-frameless OTIIMA glass walls, engineered in Portugal, slide fully open, dissolving the line between living room, kitchen, and terrace. The kitchen continues the restraint: a 48-inch Dacor dual-fuel steam range, the refrigeration concealed behind floor-to-ceiling cabinetry. In the bedrooms, where walls would be, there is glass, and most of it moves. Two primary suites: one on the main level, where a floor-to-ceiling glass door swings open to the front yard; one above, a corner room among the treetops, its wall sliding open behind a frameless glass guardrail, overlooking the grounds below and the palms and pines beyond. Along the upper hall, the glass slides away to a roof patio that continues onto an open-air roof terrace, floating above the living pavilion. Below, a lounge, two guest suites, a study, and a home gym share a level that opens onto a court carved into the earth, bringing daylight a full level below the street and looking up to the palms of 21st and the pines of Alta. An elevator connects all three floors. A singular work of residential architecture. Rarely do design and address meet at this level.
For sale
$13,595,000
633 21st St, Santa Monica, CA 90402
6beds
6,654sqft
Residential
Built in 2026
8,955 Square Feet Lot
$13,147,100 Zestimate®
$2,043/sqft
$-- HOA
What's special
- 3 days
- 704
- 66
Zillow last checked:
Listing updated:
Listed by:
Felix Wong DRE # 01198940 310-795-9988,
Sunshine Realty 310-828-5509
Source: CLAW,MLS#: 26106949
Facts & features
Interior
Bedrooms & bathrooms
- Bedrooms: 6
- Bathrooms: 8
- Full bathrooms: 6
- 1/2 bathrooms: 2
Rooms
- Room types: Basement, Dining Area, Patio Open, Living Room, Family Room, Powder, Gym, Walk-In Closet, Utility Room
Heating
- Central, Fireplace(s)
Cooling
- Central Air, Air Conditioning
Appliances
- Included: Dishwasher, Disposal, Dryer, Washer, Refrigerator, Range/Oven
- Laundry: Laundry Room, Gas Dryer Hookup
Features
- Built-Ins, Elevator
- Flooring: Wood, Tile
- Has basement: Yes
- Has fireplace: Yes
- Fireplace features: Living Room, Family Room
Interior area
- Total structure area: 6,654
- Total interior livable area: 6,654 sqft
Property
Parking
- Parking features: Garage, Auto Driveway Gate
- Has garage: Yes
- Has uncovered spaces: Yes
Features
- Levels: Three Or More
- Stories: 3
- Pool features: None
- Spa features: None
- Has view: Yes
- View description: Tree Top
Lot
- Size: 8,955 Square Feet
- Dimensions: 60 x 149
Details
- Additional structures: None
- Parcel number: 4278029024
- Zoning: SMR1*
- Special conditions: Standard
Construction
Type & style
- Home type: SingleFamily
- Architectural style: Modern
- Property subtype: Residential
Condition
- Year built: 2026
Community & HOA
Community
- Security: Alarm System
HOA
- Has HOA: No
Location
- Region: Santa Monica
Financial & listing details
- Price per square foot: $2,043/sqft
- Tax assessed value: $2,158,081
- Date on market: 11/13/2026
Estimated market value
$13,147,100
$12.49M - $13.80M
Not available
Price history
| Date | Event | Price |
|---|---|---|
| 11/13/2026 | Listed for sale | $13,595,000$2,043/sqft |
Source:  CLAW #26106949 Report a problem | ||
Public tax history
| Year | Property taxes | Tax assessment |
|---|---|---|
| 2026 | -- | $2,158,081 +2% |
| 2025 | $26,485 +6.2% | $2,115,767 +2% |
| 2024 | $24,944 +1.6% | $2,074,283 +2% |
| 2023 | $24,547 +1.2% | $2,033,612 +2% |
| 2022 | $24,245 +2.5% | $1,993,738 +2% |
| 2021 | $23,654 +0.7% | $1,954,646 +1% |
| 2020 | $23,494 | $1,934,604 +2% |
| 2019 | $23,494 +7.9% | $1,896,671 +2% |
| 2018 | $21,768 | $1,859,483 +2% |
| 2017 | $21,768 +0.4% | $1,823,023 +2% |
| 2016 | $21,677 +3.3% | $1,787,279 +1.5% |
| 2015 | $20,981 +2.8% | $1,760,433 +2% |
| 2014 | $20,411 | $1,725,950 +2.5% |
| 2012 | -- | $1,684,463 +2% |
| 2011 | -- | $1,651,436 +0.8% |
| 2010 | -- | $1,639,094 -0.2% |
| 2009 | -- | $1,642,989 +2% |
| 2008 | -- | $1,610,774 +2% |
| 2007 | -- | $1,579,191 +2% |
| 2006 | -- | $1,548,227 |
| 2005 | -- | $1,548,227 +4% |
| 2004 | -- | $1,488,109 +6.3% |
| 2003 | -- | $1,400,000 +16.7% |
| 2002 | -- | $1,200,000 +27.7% |
| 2000 | -- | $940,000 |
Find assessor info on the county website
Monthly payment
Est. payment
Payment breakdown
Explore the cost of this home by adjusting the details. Changes won't be saved.Climate risks
Neighborhood: North of Montana
Similar homes
- $13,995,0007 bd9 ba7.4k sqft328 21st Pl, Santa Monica, CA 90402New Construction
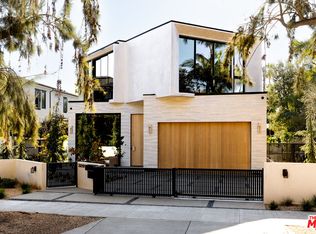 MLS ID #26106573, Shirli Depas DRE # 02000171, Compass. CLAW
- $12,785,0007 bd6 ba5.5k sqft248 19th St, Santa Monica, CA 90402For Sale
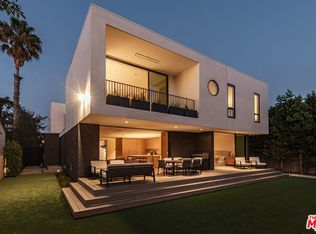 MLS ID #26992011, John Hathorn DRE # 00960182, Compass. CLAW
- $6,995,0005 bd6 ba4.7k sqft714 Euclid St, Santa Monica, CA 90402For Sale
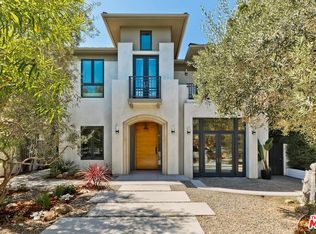 MLS ID #26108266, Sina Aryeh DRE # 02068241, Coldwell Banker Realty. CLAW
- $12,495,0005 bd5 ba4.2k sqft624 23rd St, Santa Monica, CA 90402For Sale
 MLS ID #26670613, Shahryar Bastani DRE # 02159470, Christie's International Real Estate SoCal. CLAW
