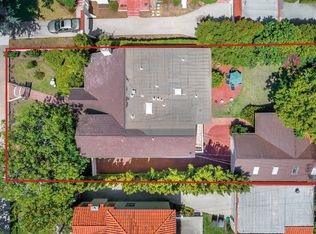
This exciting new build is expected to be completed later this year, designed and constructed by esteemed Tar Legacy Corp! Presenting the prestigious and modern MIRAGE, a masterfully crafted residence offering a resort-inspired lifestyle, situated in one of the most renowned zip codes in Southern California, 90402, north of Montana Avenue. From this highly coveted 17th Street location, behold striking vistas of the Pacific and discover calming ocean breezes amidst prime shopping and fine dining. This serene sanctuary affords absolute luxury, offering a unique design with an open floor plan and world-class amenities. There are seven bedrooms, seven bathrooms, a powder room, elevator, double-island kitchen fitted with state-of-the-art appliances, two wet bars, four fireplaces, and folding doors that open to invite gentle ocean winds within. Experience a life rich in comfort and leisure with an expansive rooftop deck, standalone 1,000-square-foot two-story ADU, and meditation room. The rear grounds are an entertainer's dream, including a pool and spa with eight-jet water feature and LED lighting, outdoor fireplace, grassy play areas, and multiple spaces for lounging. The home's elegant form is constructed while keeping openness and clarity top of mind, allowing its light-filled interiors to seamlessly converge with the lush exteriors enveloped by soothing ocean breezes. Three levels comprise a rooftop, upper level, and lobby with a two-car garage and separate ADU. Welcome to this exquisite property offering the ultimate in resort living at the very forefront of chic, modern design. Renderings are of a similar build.
For sale
$14,999,000
627 17th St, Santa Monica, CA 90402
7beds
6,000sqft
Residential, Single Family Residence
Built in 2026
8,951 Square Feet Lot
$14,189,200 Zestimate®
$2,500/sqft
$-- HOA
What's special
Calming ocean breezesTwo-car garageOutdoor fireplaceExpansive rooftop deckGrassy play areasLight-filled interiorsPowder room
- 257 days
- 793
- 41
Zillow last checked:
Listing updated:
Listed by:
Sally Forster Jones DRE # 00558939 310-579-2200,
Compass 310-230-5478,
Nicole Plaxen DRE # 01772151 310-710-7167,
Sotheby's International Realty
Source: CLAW,MLS#: 26632801
Facts & features
Interior
Bedrooms & bathrooms
- Bedrooms: 7
- Bathrooms: 8
- Full bathrooms: 7
- 1/2 bathrooms: 1
Rooms
- Room types: Walk-In Closet, Walk-In Pantry, Powder, Entry, Family Room, Gym, Dining Area, Breakfast Area, Bonus Room
Bathroom
- Features: Powder Room
Heating
- Central
Cooling
- Air Conditioning
Appliances
- Laundry: Laundry Area
Features
- Basement, Elevator
- Flooring: Engineered Hardwood
- Has basement: Yes
- Has fireplace: Yes
- Fireplace features: Gas, Family Room, Patio
Interior area
- Total structure area: 6,000
- Total interior livable area: 6,000 sqft
Property
Parking
- Total spaces: 8
- Parking features: Driveway, Tandem
- Uncovered spaces: 8
Features
- Levels: Two
- Stories: 2
- Patio & porch: Roof Top Deck
- Pool features: In Ground
- Spa features: Heated
- Has view: Yes
- View description: City Lights, Tree Top, Hills, Mountain(s), Ocean, Water, Coastline, Pool
- Has water view: Yes
- Water view: Ocean,Water,Coastline
Lot
- Size: 8,951 Square Feet
Details
- Additional structures: Accessory Bldgs, Guest House
- Parcel number: UNAVAILABLE
- Special conditions: Standard
Construction
Type & style
- Home type: SingleFamily
- Architectural style: Modern
- Property subtype: Residential, Single Family Residence
Condition
- Year built: 2026
Community & HOA
HOA
- Has HOA: No
Location
- Region: Santa Monica
Financial & listing details
- Price per square foot: $2,500/sqft
- Tax assessed value: $5,304,000
- Date on market: 1/27/2026
Estimated market value
$14,189,200
$13.48M - $14.90M
Not available
Price history
| Date | Event | Price |
|---|---|---|
| 1/27/2026 | Listed for sale | $14,999,000+188.4%$2,500/sqft |
Source:  CLAW #26632801 Report a problem CLAW #26632801 Report a problem | ||
| 6/30/2025 | Sold | $5,200,000+22.4%$867/sqft |
Source: CLAW #25534151 Report a problem | ||
| 6/7/2025 | Pending sale | $4,250,000$708/sqft |
Source: CLAW #25534151 Report a problem | ||
| 5/30/2025 | Contingent | $4,250,000$708/sqft |
Source: CLAW #25534151 Report a problem | ||
| 5/16/2025 | Listed for sale | $4,250,000$708/sqft |
Source: CLAW #25534151 Report a problem | ||
Public tax history
| Year | Property taxes | Tax assessment |
|---|---|---|
| 2026 | -- | $5,304,000 +1394.8% |
| 2025 | $61,111 +1130.7% | $354,831 +2% |
| 2024 | $4,965 +13.1% | $347,875 +2% |
| 2023 | $4,388 +1.3% | $341,055 +2% |
| 2022 | $4,334 +2.9% | $334,369 +2% |
| 2021 | $4,210 +0.7% | $327,813 +1% |
| 2020 | $4,179 | $324,452 +2% |
| 2019 | $4,179 +9.2% | $318,091 +2% |
| 2018 | $3,826 | $311,855 +2% |
| 2017 | $3,826 +0.5% | $305,741 +2% |
| 2016 | $3,809 +4.3% | $299,747 +1.5% |
| 2015 | $3,652 +2.4% | $295,246 +2% |
| 2014 | $3,567 | $289,464 +2.5% |
| 2012 | -- | $282,507 +2% |
| 2011 | -- | $276,969 +0.8% |
| 2010 | -- | $274,900 -0.2% |
| 2009 | -- | $275,554 +2% |
| 2008 | -- | $270,152 +2% |
| 2007 | -- | $264,856 +2% |
| 2006 | -- | $259,664 |
| 2005 | -- | $259,664 +4% |
| 2004 | -- | $249,582 +1.9% |
| 2003 | -- | $245,009 +2% |
| 2002 | -- | $240,206 +4% |
| 2000 | -- | $230,881 |
Find assessor info on the county website
Monthly payment
Est. payment
Payment breakdown
Explore the cost of this home by adjusting the details. Changes won't be saved.Climate risks
Neighborhood: North of Montana
Similar homes
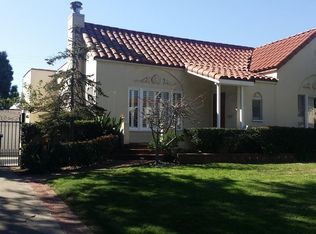
- $13,998,0006 bd8 ba8k sqft528 Marguerita Ave, Santa Monica, CA 90402New Construction
 MLS ID #26869325, David Berg DRE # 01481236, Compass. CLAW
 - $12,495,0005 bd5 ba4.2k sqft624 23rd St, Santa Monica, CA 90402For Sale
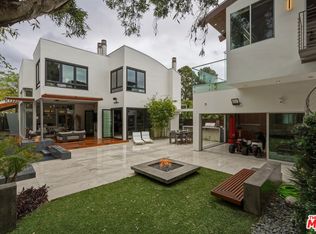 MLS ID #26670613, Shahryar Bastani DRE # 02159470, Christie's International Real Estate SoCal. CLAW
 - $9,950,0006 bd8 ba7k sqft310 22nd St, Santa Monica, CA 90402For Sale
 MLS ID #26985135, Bjorn Farrugia DRE # 01864250, Carolwood Estates. CLAW
 - $19,995,0007 bd8 ba8.4k sqft439 21st St, Santa Monica, CA 90402For Sale
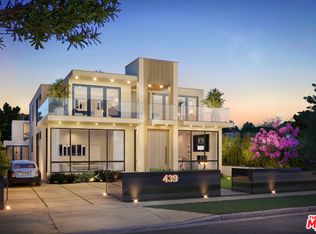 MLS ID #25541291, Nicole Plaxen DRE # 01772151, Sotheby's International Realty. CLAW
