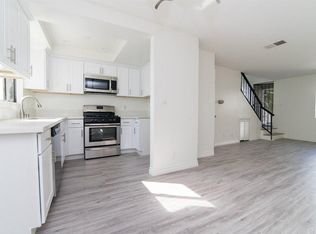
Remodeled, move-in ready, and priced to sell. This two-story townhome-style condo offers 867 square feet that lives larger than it measures. The main level flows from a bright living room into the dining area and kitchen, with light luxury vinyl plank flooring throughout. The kitchen features white shaker cabinets, quartz countertops, stainless steel appliances, and a range hood. A half bath and stacked washer/dryer round out the first floor. Upstairs, both bedrooms feature vaulted ceilings. The primary bath stands out with fluted tile, a soaking tub, dual vanity, and matte black fixtures. Two tandem parking spaces in a gated subterranean garage. Private ground-floor entry. HOA is just $225/month. Less than four miles to LAX, close to the 405, and minutes from SoFi Stadium, the Kia Forum, and the Intuit Dome. Inglewood's best days are still ahead. Get in now.
For sale
Listed by: Compass • Jason Lowery • Contact: 310.409.5374
$499,995
633 Hardin Dr APT 3, Inglewood, CA 90302
2beds
867sqft
:
Get pre-qualified$3,627/mo
Condominium
Built in 1984
-- sqft lot
$505,300 Zestimate®
$577/sqft
$225/mo HOA
What's special
Matte black fixturesPrivate ground-floor entryQuartz countertopsStainless steel appliancesWhite shaker cabinetsSoaking tubDual vanity
- 49 days |
- 500 |
- 49 |
Zillow last checked:
Listing updated:
Listed by:
Jason Lowery DRE #01817345 310.409.5374,
Compass
Source: CRMLS,MLS#: SB26108100 Originating MLS: California Regional MLS
Originating MLS: California Regional MLSFacts & features
Interior
Bedrooms & bathrooms
- Bedrooms: 2
- Bathrooms: 2
- Full bathrooms: 2
- Main level bathrooms: 1
- Main level bedrooms: 1
Rooms
- Room types: Bathroom, Kitchen, Living Room, Primary Bathroom, Primary Bedroom
Primary bedroom
- Features: Primary Suite
Bathroom
- Features: Jack and Jill Bath
Bathroom
- Features: Dual Sinks, Remodeled, Tub Shower
Kitchen
- Features: Quartz Counters, Remodeled, Self-closing Cabinet Doors, Self-closing Drawers, Updated Kitchen
Heating
- Central
Cooling
- None
Appliances
- Included: Dishwasher, Gas Oven, Gas Range, Refrigerator, Range Hood, Dryer, Washer
- Laundry: Washer Hookup, Inside, Stacked
Features
- High Ceilings, Open Floorplan, Quartz Counters, Recessed Lighting, Jack and Jill Bath, Primary Suite
- Flooring: Laminate, Tile, Wood
- Windows: Screens
- Has fireplace: No
- Fireplace features: None
- Common walls with other units/homes: 2+ Common Walls
Interior area
- Total interior livable area: 867 sqft
Property
Parking
- Total spaces: 4
- Parking features: Underground, Gated, Off Street
- Garage spaces: 2
- Carport spaces: 2
- Covered spaces: 4
Accessibility
- Accessibility features: None
Features
- Levels: Two
- Stories: 2
- Entry location: Front
- Patio & porch: Porch
- Exterior features: Lighting, Rain Gutters
- Pool features: None
- Spa features: None
- Fencing: Average Condition
- Has view: Yes
- View description: City Lights
Lot
- Size: 7,081 Square Feet
- Features: Near Public Transit, Sprinkler System
Details
- Parcel number: 4017034062
- Special conditions: Standard
Construction
Type & style
- Home type: Condo
- Architectural style: Traditional
- Property subtype: Condominium
- Attached to another structure: Yes
Materials
- Stucco
- Roof: Composition
Condition
- Updated/Remodeled,Turnkey
- New construction: No
- Year built: 1984
Utilities & green energy
- Electric: Standard
- Sewer: Public Sewer
- Water: Public
- Utilities for property: Cable Available, Electricity Connected, Natural Gas Connected, Phone Connected, Sewer Connected, Water Connected
Community & HOA
Community
- Features: Curbs, Gutter(s), Street Lights, Sidewalks, Urban, Gated
- Security: Carbon Monoxide Detector(s), Fire Detection System, Security Gate, Gated Community, Key Card Entry, Smoke Detector(s), Security Lights, Window Bars
HOA
- Has HOA: Yes
- Amenities included: Maintenance Grounds, Maintenance Front Yard
- HOA fee: $225 monthly
- HOA name: KNM Property Management, Inc.
- HOA phone: 631-865-5310
Location
- Region: Inglewood
Financial & listing details
- Price per square foot: $577/sqft
- Tax assessed value: $101,875
- Annual tax amount: $1,649
- Date on market: 5/20/2026
- Cumulative days on market: 49 days
- Listing terms: Cash,Conventional
- Road surface type: Paved
Estimated market value
$505,300
$480,000 - $531,000
$2,377/mo
Price history
| Date | Event | Price |
|---|---|---|
| 6/18/2026 | Listed for sale | $499,995$577/sqft |
Source:  CRMLS #SB26108100 Report a problem CRMLS #SB26108100 Report a problem | ||
| 5/31/2026 | Pending sale | $499,995$577/sqft |
Source: CRMLS #SB26108100 Report a problem | ||
| 5/20/2026 | Listed for sale | $499,995+56.2%$577/sqft |
Source: CRMLS #SB26108100 Report a problem | ||
| 12/19/2025 | Sold | $320,000+392.3%$369/sqft |
Source: Public Record Report a problem | ||
| 8/11/1998 | Sold | $65,000-7.1%$75/sqft |
Source: Public Record Report a problem | ||
| 2/10/1998 | Sold | $70,000$81/sqft |
Source: Public Record Report a problem | ||
Public tax history
| Year | Property taxes | Tax assessment |
|---|---|---|
| 2025 | $1,649 +9.3% | $101,875 +2% |
| 2024 | $1,509 +0.9% | $99,878 +2% |
| 2023 | $1,496 -1.5% | $97,920 +2% |
| 2022 | $1,519 +1.2% | $96,001 +2% |
| 2021 | $1,501 +4.2% | $94,120 +1% |
| 2020 | $1,441 | $93,156 +2% |
| 2019 | $1,441 +2.1% | $91,330 +2% |
| 2018 | $1,411 | $89,540 +2% |
| 2017 | $1,411 +2.8% | $87,785 +2% |
| 2016 | $1,372 +3% | $86,064 +1.5% |
| 2015 | $1,333 +0.7% | $84,772 +2% |
| 2014 | $1,324 | $83,113 +2.5% |
| 2012 | -- | $81,117 +2% |
| 2011 | -- | $79,528 +0.8% |
| 2010 | -- | $78,935 -0.2% |
| 2009 | -- | $79,124 +2% |
| 2008 | -- | $77,574 +2% |
| 2007 | -- | $76,053 +2% |
| 2006 | -- | $74,563 |
| 2005 | -- | $74,563 +4% |
| 2004 | -- | $71,669 +1.9% |
| 2003 | -- | $70,356 +2% |
| 2002 | -- | $68,978 +4% |
| 2000 | -- | $66,300 |
Find assessor info on the county website
Monthly payment
Est. payment
Payment breakdown
Explore the cost of this home by adjusting the details. Changes won't be saved.Climate risks
Neighborhood: 90302
Nearby schools
GreatSchools rating
- 6/10Highland Elementary SchoolGrades: K-6Distance: 0.4 mi
- 3/10Parent (Frank D.) Elementary SchoolGrades: K-8Distance: 0.7 mi
- 3/10Inglewood High SchoolGrades: 9-12Distance: 1.1 mi
- $471,7002 bd2 ba867 sqft633 Hardin Dr APT 1, Inglewood, CA 90302Off Market
- $405,5002 bd2 ba867 sqft633 Hardin Dr APT 2, Inglewood, CA 90302Off Market
- $--2 bd1 ba932 sqft633 Hardin Dr, Inglewood, CA 90302Off Market
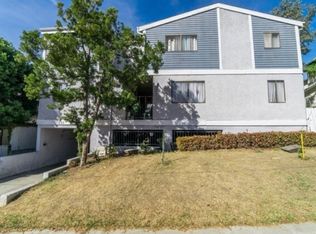
- $397,4002 bd2 ba860 sqft633 Hardin Dr APT 7, Inglewood, CA 90302Off Market
- $516,0002 bd2 ba932 sqft633 Hardin Dr APT 6, Inglewood, CA 90302Off Market
- $476,5002 bd1 ba867 sqft633 Hardin Dr APT 4, Inglewood, CA 90302Off Market
- $429,8002 bd2 ba867 sqft633 Hardin Dr APT 5, Inglewood, CA 90302Off Market
- $504,6002 bd1 ba-- sqft637 Hardin Dr APT 2, Inglewood, CA 90302Off Market
A local agent can set up tours, give advice and negotiate with sellers.
Similar homes
- $499,0002 bd2 ba926 sqft855 Victor Ave APT 217, Inglewood, CA 90302For Sale
 MLS ID #SB26156797, Daniella Gutierrez, Century 21 Coastal Properties. CRMLS
 - $545,0002 bd2 ba1.1k sqft620 W Hyde Park Blvd Unit 129, Inglewood, CA 90302For Sale
 MLS ID #SB26162352, Rebecca Thiedeman, LPT Realty. CRMLS
 - $515,0002 bd2 ba948 sqft7122 La Tijera Blvd APT H101, Los Angeles, CA 90045For Sale
 MLS ID #SB26094414, Tiffany McGuinness, Estate Properties. CRMLS
 - $599,9003 bd2 ba1k sqft313 E Hyde Park Blvd APT 5, Inglewood, CA 90302For Sale
 MLS ID #OC26126822, Chip McAllister, First Team Real Estate. CRMLS
 - $595,0002 bd2 ba1k sqft7120 La Tijera Blvd APT B101, Los Angeles, CA 90045For SaleMLS ID #SB26015665, Jackson Day, DOMO Real Estate. CRMLS
- $475,0001 bd1 ba846 sqft5651 Sumner Way Unit 109, Culver City, CA 90230For SaleMLS ID #AR26159165, Johnny Lam, Treelane Realty Group Inc.. CRMLS
- $449,9002 bd1 ba972 sqft4072 Hillcrest Dr APT C, Los Angeles, CA 90008For SaleMLS ID #CV26142666, Karim Moussa, REAL BROKERAGE TECHNOLOGIES. CRMLS
- $499,9002 bd2 ba975 sqft14903 S Normandie Ave APT 204, Gardena, CA 90247For SaleMLS ID #SB26066703, Jesse Dougherty, Compass. CRMLS
- $499,0002 bd2 ba994 sqft24150 Western Ave Unit F, Harbor City, CA 90710For SaleMLS ID #PV26018873, Steve Smith, Compass. CRMLS
- $485,0002 bd2 ba1k sqft25930 Narbonne Ave Unit 137, Lomita, CA 90717For SaleMLS ID #PW26142220, Tamara Nimeh, Circa Properties, Inc.. CRMLS
- $549,0001 bd1 ba800 sqft802 Camino Real Unit 303, Redondo Beach, CA 90277For SaleMLS ID #SB26150748, Gary Krill, Compass. CRMLS
- $485,0002 bd2 ba892 sqft555 Maine Ave Unit 130, Long Beach, CA 90802For SaleMLS ID #RS26145597, Keisha Blanks, Brown House Realty. CRMLS
- $515,0002 bd2 ba968 sqft20553 S Vermont Ave Unit 6, Torrance, CA 90502For SaleMLS ID #SB26020487, Julia Lipan, Coldwell Banker Realty. CRMLS
- $529,5002 bd2 ba920 sqft9441 Flower St APT 203, Bellflower, CA 90706For SaleMLS ID #CV26158763, Francisco Abundis, eXp Realty of Southern California Inc. CRMLS
- $635,0002 bd2 ba1k sqft7765 W 91st St Unit F2101, Playa Del Rey, CA 90293For SaleMLS ID #SB26132769, Marija Mladenovic, Estate Properties. CRMLS
- $519,0002 bd2 ba1.2k sqft400 S La Fayette Park Pl APT 315, Los Angeles, CA 90057For SaleMLS ID #SR26089408, Thelma Wacasey, eXp Realty of Greater Los Angeles, Inc.. CRMLS
- $519,0002 bd2 ba892 sqft555 Maine Ave Unit 230, Long Beach, CA 90802For SaleMLS ID #SB26127313, Riley Eastman, Keller Williams Realty. CRMLS
- $514,9993 bd3 ba1.2k sqft18316 Hatteras St APT 20, Tarzana, CA 91356For SaleMLS ID #SR26126179, Rachael Hughel, eXp Realty of Southern California, Inc. CRMLS
- $518,0002 bd2 ba1.1k sqft5400 Lindley Ave Unit 322, Encino, CA 91316For SaleMLS ID #SR26102055, George Kpachavi, LPT Realty, Inc. CRMLS
- $510,0003 bd3 ba1.2k sqft9214 Palm St, Bellflower, CA 90706For SaleMLS ID #SB26124502, Michele Lopez, Redfin Corporation. CRMLS
Local buyer's agents are ready to help
