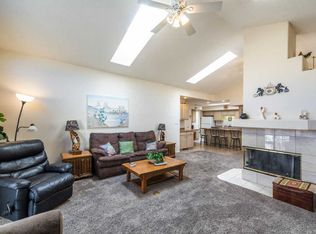
Don't let the two-bedroom floor plan fool you! This home offers generous room sizes and plenty of space where you'll use it most. The huge living room features a gas fireplace with room for multiple seating arrangements, while the spacious dining room easily accommodates a large table. The kitchen is designed for everyday use, with stainless steel appliances, a gas cooktop, plenty of counter space for meal prep, and abundant cabinet storage. Both bedrooms are exceptionally roomy, offering flexibility for larger furniture and more than just the essentials. Washer and dryer convey! Out back, you'll find a large backyard and covered patio with plenty of room to enjoy the outdoors. Located in the heart of Rio Rancho, with shopping, restaurants, and healthcare facilities just minutes away. Come see just how much space this two-bedroom home has to offer! A little paint and this darling will be transformed!
Pending
$310,000
633 Lakeview Cir SE, Rio Rancho, NM 87124
2beds
1,561sqft
Single Family Residence
Built in 1993
5,227 Square Feet Lot
$-- Zestimate®
$199/sqft
$-- HOA
What's special
Gas fireplaceLarge backyardStainless steel appliancesWasher and dryer conveyAbundant cabinet storageGenerous room sizesSpacious dining room
- 7 days
- 273
- 38
Likely to sell faster than
Zillow last checked:
Listing updated:
Listed by:
Team Elevate 505-850-2197,
RE/MAX ELEVATE 505-702-8789
Source: SWMLS,MLS#: 1112990
Facts & features
Interior
Bedrooms & bathrooms
- Bedrooms: 2
- Bathrooms: 2
- Full bathrooms: 2
Primary bedroom
- Level: Main
- Area: 325
- Dimensions: 25 x 13
Bedroom 2
- Level: Main
- Area: 204
- Dimensions: 17 x 12
Dining room
- Level: Main
- Area: 176
- Dimensions: 16 x 11
Kitchen
- Level: Main
- Area: 128
- Dimensions: 16 x 8
Living room
- Level: Main
- Area: 323
- Dimensions: 17 x 19
Heating
- Forced Air, Natural Gas
Cooling
- Refrigerated
Appliances
- Included: Dryer, Dishwasher, Free-Standing Gas Range, Disposal, Microwave, Refrigerator, Washer
- Laundry: Electric Dryer Hookup
Features
- Dual Sinks, Great Room, Jetted Tub, Kitchen Island, Main Level Primary, Walk-In Closet(s)
- Flooring: Carpet, Tile
- Windows: Double Pane Windows, Insulated Windows, Vinyl
- Has basement: No
- Number of fireplaces: 1
- Fireplace features: Gas Log
Interior area
- Total structure area: 1,561
- Total interior livable area: 1,561 sqft
Property
Parking
- Total spaces: 2
- Parking features: Attached, Finished Garage, Garage, Garage Door Opener
- Attached garage spaces: 2
Features
- Levels: One
- Stories: 1
- Patio & porch: Covered, Patio
- Exterior features: Private Yard
- Fencing: Wall
Lot
- Size: 5,227 Square Feet
- Features: Landscaped
Details
- Parcel number: 1012068372495
- Zoning description: R-1
Construction
Type & style
- Home type: SingleFamily
- Property subtype: Single Family Residence
Materials
- Frame, Stucco
- Foundation: Slab
- Roof: Flat,Pitched,Tile
Condition
- Resale
- New construction: No
- Year built: 1993
Details
- Builder name: Dodge Construction
Utilities & green energy
- Sewer: Public Sewer
- Water: Public
- Utilities for property: Electricity Connected, Natural Gas Connected, Sewer Connected, Water Connected
Green energy
- Energy generation: None
Community & HOA
Community
- Subdivision: Country Club Hills
Location
- Region: Rio Rancho
Financial & listing details
- Price per square foot: $199/sqft
- Tax assessed value: $166,030
- Annual tax amount: $1,572
- Date on market: 10/23/2026
- Cumulative days on market: 7 days
- Listing terms: Cash,Conventional,FHA,VA Loan
- Road surface type: Paved
Estimated market value
Not available
Estimated sales range
Not available
Not available
Price history
| Date | Event | Price |
|---|---|---|
| 10/27/2026 | Pending sale | $310,000$199/sqft |
Source:  SWMLS #1112990 Report a problem | ||
| 10/23/2026 | Listed for sale | $310,000+98.8%$199/sqft |
Source: SWMLS #1112990 Report a problem | ||
| 5/4/2015 | Sold | -- |
Source: Agent Provided Report a problem | ||
| 3/14/2015 | Listed for sale | $155,918$100/sqft |
Source: Coldwell Banker Legacy #835440 Report a problem | ||
Public tax history
| Year | Property taxes | Tax assessment |
|---|---|---|
| 2025 | $1,512 -12.1% | $55,343 +3% |
| 2024 | $1,720 +3% | $53,731 +3% |
| 2023 | $1,670 +2.3% | $52,166 +3% |
| 2022 | $1,632 +1.2% | $50,647 +3% |
| 2021 | $1,613 +3.4% | $49,172 +3% |
| 2020 | $1,560 +2.7% | $47,741 +3% |
| 2019 | $1,518 +10% | $46,350 +3% |
| 2018 | $1,380 -9.6% | $45,000 |
| 2017 | $1,526 | $45,000 |
| 2016 | $1,526 -2.3% | $45,000 -3.8% |
| 2014 | $1,562 | $46,754 +14.7% |
| 2013 | $1,562 | $40,754 -70.9% |
| 2011 | -- | $140,261 |
Find assessor info on the county website
Monthly payment
Est. payment
Payment breakdown
Explore the cost of this home by adjusting the details. Changes won't be saved.Climate risks
Neighborhood: 87124
- $316,5002 bd2 ba1.5k sqft635 Lakeview Cir SE, Rio Rancho, NM 87124Off Market
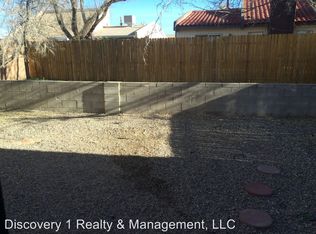
- $301,9003 bd3 ba1.7k sqft631 Lakeview Cir SE, Rio Rancho, NM 87124Off Market
- $353,9003 bd2 ba1.6k sqft629 Lakeview Cir SE, Rio Rancho, NM 87124Off Market

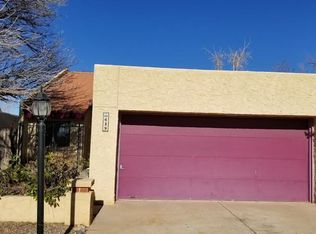
- $315,1003 bd2 ba1.5k sqft639 Lakeview Cir SE, Rio Rancho, NM 87124Off Market
Similar homes
- $315,0002 bd2 ba1.7k sqft3281 Esplanade Cir SE, Rio Rancho, NM 87124For SaleMLS ID #1113350, Abigail M Kolysko, Coldwell Banker Legacy. SWMLS
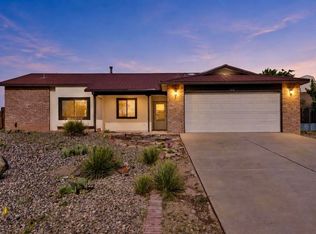
- $335,0003 bd2 ba1.5k sqft428 Annette Dr NE, Rio Rancho, NM 87124For Sale
 MLS ID #1113227, Better With Baron Team, Keller Williams Realty. SWMLS
- $329,9903 bd2 ba1.8k sqft630 Lakeview Cir SE, Rio Rancho, NM 87124For Sale
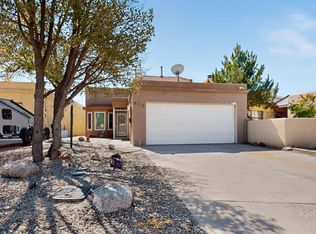 MLS ID #1112232, Stefani Michelle Jones, LPT Realty. SWMLS
- $305,0003 bd2 ba1.4k sqft611 Chuckwagon Rd SE, Rio Rancho, NM 87124For Sale
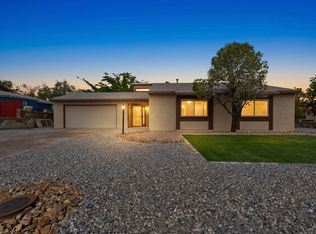 MLS ID #1111824, Melinda Joyce DerGregorian, Realty One of New Mexico. SWMLS
