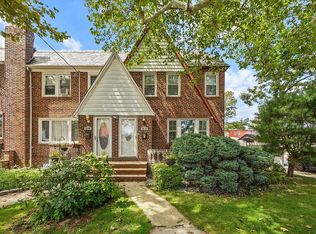
Welcome to 63-34 83rd Place, a charming brick Tudor-style residence offering generous living space and a flexible three-level layout in the heart of Middle Village. The main level features an oversized living room filled with natural light, a formal dining room ideal for entertaining, and an extended eat-in kitchen with abundant cabinetry, expansive counter space, and room for casual dining. Note: The dishwasher is included as shown in the photos; however, it is not in working order. Upstairs, you will find three bedrooms with hardwood flooring, including a spacious primary bedroom, along with a full hall bathroom. The finished lower level expands the home's versatility with a comfortable recreation room, a summer kitchen, a second full bathroom with a shower, a dedicated laundry area, utility space, and direct interior access to the attached garage. From the lower level, step outside to a private backyard space that's perfect for entertaining, outdoor dining, or relaxing. Classic architectural details, including warm wood trim, an arched doorway, and a traditional staircase, add character throughout. Outside, a landscaped front garden, mature plantings, and a welcoming walkway create wonderful curb appeal. Conveniently located near Juniper Valley Park, shopping, dining, schools, and Q38 bus service, offering connections to the M train at Middle Village, Metropolitan Avenue, and the M/R subway lines at 63rd Drive, Rego Park. A wonderful opportunity to personalize a well-maintained Middle Village home with space, character, outdoor enjoyment, and excellent access to neighborhood amenities and mass transit.
In contract
$849,000
6334 83rd Pl, Middle Village, NY 11379
3beds
1,360sqft
Single Family Residence
Built in 1935
-- sqft lot
$844,700 Zestimate®
$624/sqft
$-- HOA
What's special
Landscaped front gardenSpacious primary bedroomDedicated laundry areaRoom for casual diningCharming brick tudor-style residenceSummer kitchenFlexible three-level layout
- 81 days
- 104
- 1
Likely to sell faster than
Zillow last checked:
Listing updated:
Listed by:
Keller Williams Points North 516-776-2417,
Barry Paley,
Bradly Barnett
Source: StreetEasy,MLS#: S1840678
Facts & features
Interior
Bedrooms & bathrooms
- Bedrooms: 3
- Bathrooms: 2
- Full bathrooms: 2
Features
- Flooring: Hardwood
- Has fireplace: No
Interior area
- Total structure area: 1,360
- Total interior livable area: 1,360 sqft
Property
Parking
- Parking features: Garage
- Has garage: Yes
Details
- Parcel number: 029950022
- Special conditions: Resale
Construction
Type & style
- Home type: SingleFamily
- Property subtype: Single Family Residence
Condition
- Year built: 1935
Community & HOA
Community
- Subdivision: Middle Village
Location
- Region: Middle Village
Financial & listing details
- Price per square foot: $624/sqft
- Tax assessed value: $926,000
- Annual tax amount: $7,368
- Date on market: 8/1/2026
Estimated market value
$844,700
$802,000 - $887,000
$3,682/mo
Price history
| Date | Event | Price |
|---|---|---|
| 8/31/2026 | Contingent | $849,000$624/sqft |
Source: StreetEasy #S1840678 Report a problem | ||
| 8/31/2026 | Pending sale | $849,000$624/sqft |
Source:  OneKey® MLS as distributed by MLS GRID #969186 Report a problem | ||
| 7/31/2026 | Listed for sale | $849,000$624/sqft |
Source: OneKey® MLS as distributed by MLS GRID #969186 Report a problem | ||
Public tax history
| Year | Property taxes | Tax assessment |
|---|---|---|
| 2025 | -- | $55,560 +5% |
| 2024 | -- | $52,920 +0.9% |
| 2023 | -- | $52,440 +2.7% |
| 2022 | -- | $51,060 +6.2% |
| 2021 | -- | $48,060 +5.1% |
| 2020 | $6,547 +2.8% | $45,720 -2.4% |
| 2019 | $6,371 +6.2% | $46,860 +63.5% |
| 2018 | $5,996 +8% | $28,663 +5.3% |
| 2017 | $5,550 +10% | $27,228 +5.6% |
| 2016 | $5,044 | $25,795 +0.1% |
| 2015 | $5,044 +75.2% | $25,777 +2.8% |
| 2014 | $2,878 | $25,081 +5% |
| 2013 | -- | $23,886 +5.3% |
| 2012 | -- | $22,690 +5.6% |
| 2011 | -- | $21,496 +0.1% |
| 2010 | -- | $21,481 +2.8% |
| 2009 | -- | $20,901 +5% |
| 2008 | -- | $19,905 |
Find assessor info on the county website
Monthly payment
Climate risks
Neighborhood: Middle Village
Similar homes
- $898,0003 bd2 ba1.6k sqft6530 78th St, Middle Village, NY 11379Active
 MLS ID #S1839809, Louis Pastorini, Listing by: Coldwell Banker Phillips. StreetEasy
- $849,0003 bd2 ba1.2k sqft6149 62nd Ave, Middle Village, NY 11379Active
 MLS ID #S1835776, Gobinda Lama, Listing by: Prime America Real Estate Inc. StreetEasy
- $975,0003 bd3 ba1.9k sqft64-66 84th Pl, Middle Village, NY 11379Active
 MLS ID #S1852081, George Herrera, Listing by: Keller Williams Realty Landmark II. StreetEasy
- $999,0003 bd2 ba1.8k sqft66-02 78th St, Flushing, NY 11379Active
 MLS ID #S1843402, Michal Marek, Listing by: Sold By Bart Real Estate Partners inc. StreetEasy
- $819,0003 bd1 ba1.3k sqft203-15 100th Avenue, Hollis, NY 11423For Sale
 MLS ID #1052791, Martin A. Dabao, Listing by: Realty Executives Today. OneKey® MLS as distributed by MLS GRID
- $869,9905 bd2 ba1.7k sqft11510 Van Wyck Expressway, South Ozone Park, NY 11420For SaleMLS ID #1032388, Rajesh Ramjeawan, Listing by: Coldwell Banker American Homes. OneKey® MLS as distributed by MLS GRID
- $829,9994 bd3 ba1.4k sqft172-17 Amelia Road, Jamaica, NY 11434For SaleMLS ID #998416, Badrul Chowdhury, Listing by: RE/MAX Luxe. OneKey® MLS as distributed by MLS GRID
