This stunning 6-bedroom, 6-bathroom home in desirable Maple Bay blends modern luxury with thoughtful design across three light-filled levels. The grand living room features soaring ceilings, floating shelves, and a striking floor-to-ceiling tiled fireplace, while the chef’s kitchen is equipped with premium Bosch appliances, an induction cooktop, pot filler, walk-in pantry, and a large waterfall island with ample storage. The main-floor primary suite offers a spa-inspired ensuite and walk-in closet, while upstairs provides flexible living space with additional bedrooms and baths. The walk-out lower level includes a rec room with wet bar, wine storage, and a separate one-bedroom suite. Enjoy west-facing decks, a fenced yard, stamped concrete patio, and outdoor kitchen rough-ins. Highlights include Sonos sound, heated tile floors, EV-ready garage, built-in vacuum, and more—all just minutes from marinas, trails, and floatplane access to Vancouver. Book your showing before its gone!
For sale
C$1,249,000
6334 Nevilane Dr, North Cowichan, BC V9L 0G1
6beds
6baths
3,926sqft
Single Family Residence
Built in 2021
7,405 Square Feet Lot
$-- Zestimate®
C$318/sqft
C$-- HOA
What's special
- 19 days |
- 38 |
- 1 |
Zillow last checked:
Listing updated:
Listed by:
Brian Danyliw Personal Real Estate Corporation,
Sotheby's International Realty Canada (Vic2),
Adam Sandhu,
Sotheby's International Realty Canada (Vic2)
Source: VIVA,MLS®#: 1042953
Facts & features
Interior
Bedrooms & bathrooms
- Bedrooms: 6
- Bathrooms: 6
- Main level bathrooms: 2
- Main level bedrooms: 2
Kitchen
- Level: Main,Lower
Heating
- Heat Pump
Cooling
- Air Conditioning
Appliances
- Included: Dishwasher, Dryer
- Laundry: Inside
Features
- Dining/Living Combo, Storage, Vaulted Ceiling(s), Central Vacuum
- Flooring: Hardwood, Mixed, Tile
- Windows: Vinyl Frames
- Basement: Finished,Full,Walk-Out Access
- Number of fireplaces: 3
- Fireplace features: Electric, Gas
Interior area
- Total structure area: 4,338
- Total interior livable area: 3,926 sqft
Video & virtual tour
Property
Parking
- Total spaces: 6
- Parking features: Driveway, Garage Double
- Garage spaces: 2
- Has uncovered spaces: Yes
Accessibility
- Accessibility features: Ground Level Main Floor
Features
- Entry location: Main Level
- Patio & porch: Balcony/Deck, Balcony/Patio
- Exterior features: Garden, Low Maintenance Yard
- Fencing: Partial
Lot
- Size: 7,405 Square Feet
Details
- Additional structures: Shed(s)
- Parcel number: 027370453
- Zoning: CD1
- Zoning description: Residential
Construction
Type & style
- Home type: SingleFamily
- Architectural style: Contemporary
- Property subtype: Single Family Residence
Materials
- Cement Fibre, Frame Wood, Insulation All, Wood Siding
- Foundation: Concrete Perimeter
- Roof: Asphalt Torch On
Condition
- Resale
- New construction: No
- Year built: 2021
Details
- Warranty included: Yes
Utilities & green energy
- Water: Municipal
Community & HOA
Community
- Security: Security System
Location
- Region: North Cowichan
Financial & listing details
- Price per square foot: C$318/sqft
- Tax assessed value: C$1,274,000
- Annual tax amount: C$7,666
- Date on market: 7/20/2026
- Ownership: Freehold
B
Brian Danyliw Personal Real Estate Corporation
(250) 710-6844
By pressing Contact Agent, you agree that the real estate professional identified above may call/text you about your search, which may involve use of automated means and pre-recorded/artificial voices. You don't need to consent as a condition of buying any property, goods, or services. Message/data rates may apply. You also agree to our Terms of Use. Zillow does not endorse any real estate professionals. We may share information about your recent and future site activity with your agent to help them understand what you're looking for in a home.
Price history
| Date | Event | Price |
|---|---|---|
| 7/20/2026 | Listed for sale | C$1,249,000C$318/sqft |
Source: VIVA #1042953 Report a problem | ||
Public tax history
Tax history is unavailable.
Climate risks
Neighborhood: V9L
Nearby schools
GreatSchools rating
No schools nearby
We couldn't find any schools near this home.
- C$--3 bd3 ba-- sqft6338 Nevilane Dr, North Cowichan, BC V9L0G1Off Market
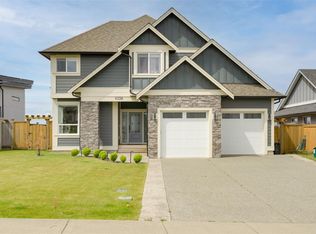
- C$---- bd-- ba-- sqft6359 Nevilane Dr, North Cowichan, BC V9L0G1Off Market
- C$659,9002 bd2 ba1.3k sqft1234 Viewtop Rd #133, Duncan, BC V9L5S7For Sale

- C$--4 bd3 ba-- sqft6319 Nevilane Dr, North Cowichan, BC V9L0G1Off Market
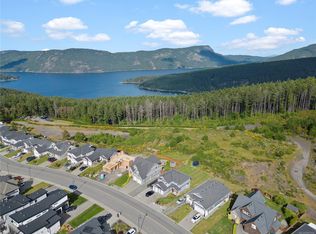
- C$1,449,9975 bd5 ba3.6k sqft1221 Viewtop Rd, Duncan, BC V9L5S7New Construction
- C$1,324,9005 bd4 ba3.3k sqft3155 Woodrush Dr, Duncan, BC V9L0J9For Sale
- C$799,0003 bd3 ba1.8k sqft3116 Woodrush Dr #123, Duncan, BC V9L0G1New Construction
- C$839,0003 bd3 ba1.9k sqft3116 Woodrush Dr #125, Duncan, BC V9L0G1New Construction
Similar homes
- C$1,324,9005 bd4 ba3.3k sqft3155 Woodrush Dr, Duncan, BC V9L 0J9For Sale
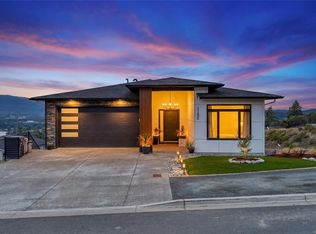 MLS ID #1041641, Caitlin Mckenna Personal Real Estate Corporation, Royal LePage Nanaimo Realty LD. VIVA
 - C$1,029,0004 bd3 ba2.3k sqft6292 Nevilane Dr, Duncan, BC V9L 0G1For Sale
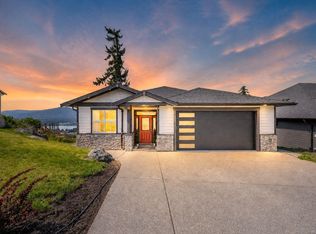 MLS ID #1034735, Justin White Personal Real Estate Corporation, eXp Realty (CX). VIVA
 - C$1,449,9975 bd5 ba3.6k sqft1221 Viewtop Rd, Duncan, BC V9L 5S7New Construction
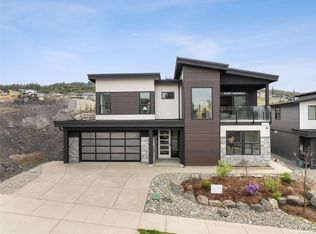 MLS ID #1040724, Aileen Eakins, Macdonald Realty Victoria. VIVA
 - C$1,125,0004 bd4 ba3.2k sqft6089 Sansum Dr, North Cowichan, BC V9L 0B3For Sale
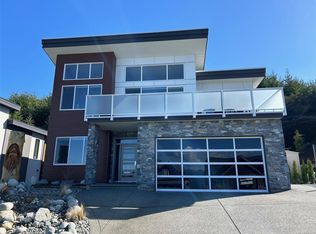 MLS ID #1043660, Kim Johannsen, eXp Realty (NA). VIVA
 - C$1,199,9005 bd4 ba3.1k sqft6245 Highwood Dr, Duncan, BC V9L 5R3For SaleMLS ID #1026023, Ally Earle Personal Real Estate Corporation, Pemberton Holmes Ltd. (Lk Cow). VIVA
- C$1,299,0007 bd4 ba5k sqft1580 Nimpkish Pl, North Cowichan, BC V9L 0A6For SaleMLS ID #1037178, Jason Finlayson Personal Real Estate Corporation, Pemberton Holmes Ltd. (Cow Vall). VIVA
- C$1,150,0006 bd4 ba3k sqft6238 Highwood Dr, Duncan, BC V9L 5R3New ConstructionMLS ID #1031158, Ray Little Personal Real Estate Corporation, eXp Realty (DU). VIVA
- C$1,150,0004 bd3 ba2.4k sqft1060 Shore Pine Close #28, North Cowichan, BC V9L 0C4For SaleMLS ID #1028350, Jeff Hunter, Royal LePage Duncan Realty. VIVA
- C$1,050,0006 bd4 ba2.7k sqft3202 Woodrush Dr, Duncan, BC V9L 0J9New ConstructionMLS ID #1041337, Ray Little Personal Real Estate Corporation, eXp Realty (DU). VIVA
- C$1,549,0006 bd6 ba4.1k sqft1272 Kingsview Rd, Duncan, BC V9L 0B3New ConstructionMLS ID #1035033, Brian Danyliw Personal Real Estate Corporation, Sotheby's International Realty Canada (Vic2). VIVA
- C$1,250,9003 bd3 ba2.6k sqft5025 Genoa Bay Rd, North Cowichan, BC V9L 5Y6For SaleMLS ID #1043237, Brian Danyliw Personal Real Estate Corporation, Sotheby's International Realty Canada (Vic2). VIVA
- C$999,9005 bd5 ba2.7k sqft1688 Maple Bay Rd, North Cowichan, BC V9L 5N7For SaleMLS ID #1043957, Jared Rowland, REMAX Professionals (NA). VIVA
- C$986,9004 bd3 ba2.4k sqft1250 Kathleen Dr, North Cowichan, BC V9L 5R7For SaleMLS ID #1039917, Ray Little Personal Real Estate Corporation, eXp Realty (DU). VIVA
- C$1,199,9005 bd4 ba2.6k sqft1127 Stuart Cres, Cowichan Valley, BC V8H 0H2For SaleMLS ID #1044968, Holly Dias, Pemberton Holmes Ltd. (Cow Vall). VIVA
- C$1,299,0004 bd4 ba3.1k sqft2035 Herd Rd, North Cowichan, BC V9L 5W3For SaleMLS ID #1024576, Terry Calveley, Sotheby's International Realty Canada. VIVA
- C$988,0005 bd3 ba2.8k sqft2280 Calais Rd, North Cowichan, BC V9L 5V2For SaleMLS ID #1043496, Dan Johnson Personal Real Estate Corporation, Pemberton Holmes Ltd. (Cow Vall). VIVA
- C$1,693,0003 bd3 ba3.5k sqft6469 Marine Cres, North Cowichan, BC V9L 5Y3For SaleMLS ID #1031557, Adam Kelln, eXp Realty (NA). VIVA
- C$897,0004 bd4 ba2.5k sqft1423 Tatlo Rd W, Crofton, BC V9L 5W7For SaleMLS ID #1045103, Margaret Paridaen, Pemberton Holmes Ltd. (Cow Vall). VIVA
- C$1,695,0003 bd3 ba2k sqft1747 Westlock Rd, North Cowichan, BC V9L 0B8For SaleMLS ID #1044789, Carol Warkentin Personal Real Estate Corporation, REMAX Professionals (LD). VIVA
- C$975,0006 bd4 ba2.5k sqft1203 Viewtop Rd, Duncan, BC V9L 5S7New ConstructionMLS ID #1029418, Ray Little Personal Real Estate Corporation, eXp Realty (DU). VIVA
