Welcome home to a complete, top-to-bottom transformation! Completely gutted and started over from scratch, virtually every inch of this home is brand-new, offering true new-construction peace of mind. Step inside to fresh drywall, modern paint, high-efficiency fiberglass insulation, stylish ceiling fans, and beautiful new flooring running throughout. The main living area features an airy, open kitchen design equipped with custom cabinets, sleek countertops, and a full suite of brand-new appliances including a stainless steel refrigerator, stove, microwave, and dishwasher. Upstairs, you'll find a second bedroom configured as a versatile open loft space—perfect for a bright guest room, creative studio, or home office! The bathroom is fully modernized with a new shower, vanity, and toilet, and a brand-new washer and dryer are also included! The heavy lifting is completely done with a brand-new furnace, central A/C, updated plumbing, a new 200-amp electrical panel with all-new wiring, and a newly replaced main drain line clear to the street. The exterior boasts new vinyl siding, a new roof with gutters and downspouts, energy-efficient windows, and brand-new front and back porches. Relax in your large, flat backyard or enjoy off-street parking. Best of all, you are a short walk to local coffee shops and dining, and just a short drive to the Pittsburgh International Airport and Robinson Town Center shopping—just turn the key and move right in!
Contingent
Price cut: $9.2K (9/17)
$168,800
634 6th Ave, Coraopolis, PA 15108
2beds
712sqft
Single Family Residence
Built in 1949
3,746 Square Feet Lot
$162,400 Zestimate®
$237/sqft
$-- HOA
What's special
Stylish ceiling fansVersatile open loft spaceSleek countertopsModern paintCustom cabinetsLarge flat backyardNew vinyl siding
- 67 days
- 315
- 27
Zillow last checked:
Listing updated:
Listed by:
Jordana Zober 412-831-3800,
KELLER WILLIAMS REALTY 412-831-3800
Source: WPMLS,MLS#: 1767163 Originating MLS: West Penn Multi-List
Originating MLS: West Penn Multi-ListFacts & features
Interior
Bedrooms & bathrooms
- Bedrooms: 2
- Bathrooms: 1
- Full bathrooms: 1
Primary bedroom
- Level: Main
- Dimensions: 13X10
Bedroom 2
- Level: Upper
- Dimensions: 23x12
Den
- Level: Main
- Dimensions: 11X9
Entry foyer
- Level: Main
- Dimensions: 5X3
Kitchen
- Level: Main
- Dimensions: 20X6
Living room
- Level: Main
- Dimensions: 17X10
Heating
- Forced Air, Gas
Cooling
- Central Air
Appliances
- Included: Some Electric Appliances, Convection Oven, Cooktop, Dryer, Dishwasher, Disposal, Microwave, Refrigerator, Stove, Washer
Features
- Flooring: Carpet, Vinyl
- Windows: Screens
- Basement: Walk-Out Access
Interior area
- Total structure area: 712
- Total interior livable area: 712 sqft
Video & virtual tour
Property
Parking
- Total spaces: 2
- Parking features: Off Street
Features
- Levels: One and One Half
- Stories: 1.5
- Pool features: None
Lot
- Size: 3,746 Square Feet
- Dimensions: 25 x 150
Details
- Parcel number: 0419C00133000000
Construction
Type & style
- Home type: SingleFamily
- Architectural style: Other
- Property subtype: Single Family Residence
Materials
- Vinyl Siding
- Roof: Asphalt
Condition
- Resale
- Year built: 1949
Utilities & green energy
- Sewer: Public Sewer
- Water: Public
Community & HOA
Community
- Features: Public Transportation
- Subdivision: Samuel N Riter
Location
- Region: Coraopolis
Financial & listing details
- Price per square foot: $237/sqft
- Tax assessed value: $27,900
- Annual tax amount: $1,305
- Date on market: 8/5/2026
Estimated market value
$162,400
$154,000 - $171,000
$1,183/mo
Price history
| Date | Event | Price |
|---|---|---|
| 10/4/2026 | Contingent | $168,800$237/sqft |
Source:  WPMLS #1767163 Report a problem WPMLS #1767163 Report a problem | ||
| 9/30/2026 | Listed for sale | $168,800$237/sqft |
Source: WPMLS #1767163 Report a problem | ||
| 9/20/2026 | Contingent | $168,800$237/sqft |
Source: WPMLS #1767163 Report a problem | ||
| 9/17/2026 | Price change | $168,800-5.2%$237/sqft |
Source: WPMLS #1767163 Report a problem | ||
| 8/22/2026 | Price change | $178,000-3.6%$250/sqft |
Source: WPMLS #1767163 Report a problem | ||
| 8/5/2026 | Listed for sale | $184,600+14002.4%$259/sqft |
Source: WPMLS #1767163 Report a problem | ||
| 10/9/2002 | Sold | $1,309$2/sqft |
Source: Public Record Report a problem | ||
Public tax history
| Year | Property taxes | Tax assessment |
|---|---|---|
| 2025 | $1,266 +5.6% | $27,900 |
| 2024 | $1,199 +808.3% | $27,900 |
| 2023 | $132 | $27,900 |
| 2022 | $132 | $27,900 |
| 2021 | $132 +2% | $27,900 |
| 2020 | $129 -2% | $27,900 |
| 2019 | $132 -88.3% | $27,900 |
| 2018 | $1,131 | $27,900 |
| 2017 | $1,131 +757.1% | $27,900 |
| 2016 | $132 -88.2% | $27,900 |
| 2015 | $1,115 | $27,900 |
| 2014 | -- | $27,900 |
| 2013 | -- | $27,900 -33.6% |
| 2012 | -- | $42,000 |
| 2011 | -- | $42,000 |
| 2010 | -- | $42,000 |
| 2009 | -- | $42,000 |
| 2008 | -- | $42,000 |
| 2007 | -- | $42,000 |
| 2006 | -- | $42,000 |
| 2005 | -- | $42,000 |
| 2004 | -- | $42,000 |
| 2003 | -- | $42,000 |
| 2002 | -- | $42,000 |
Find assessor info on the county website
Monthly payment
Est. payment
Payment breakdown
Explore the cost of this home by adjusting the details. Changes won't be saved.Climate risks
Neighborhood: 15108
Similar homes
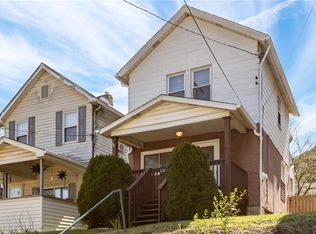
- $150,0002 bd1 ba1k sqft1017 Main St, Coraopolis, PA 15108For Sale
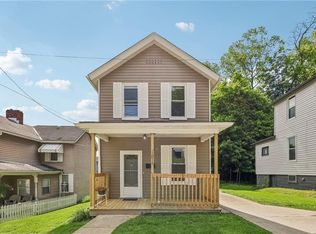 MLS ID #1765970, Leah Wulster. WPMLS
 - $199,5003 bd2 ba1k sqft169 Allegheny Ave, Pittsburgh, PA 15202For Sale
 MLS ID #1767127, Taylor Kaclik. WPMLS
 - $160,0002 bd1 ba1k sqft208 Campbell St, Carnegie, PA 15106For Sale
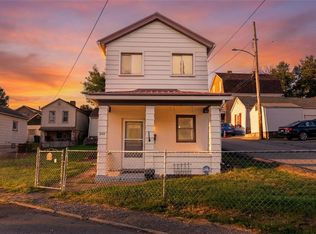 MLS ID #1772993, Laurel Tokarczyk. WPMLS
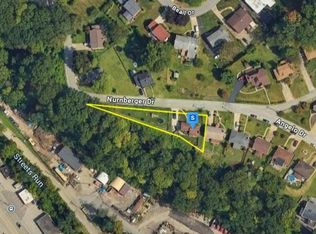
 - $--3 bd1 ba1k sqft918 Nurnberger Dr, Pittsburgh, PA 15236Auction
 Auction.com 2
