Skip main navigation
Off market
  • Price Unknown

    634 Benmore Pl, Kelowna, BC V1W 4Z4

    4beds
    3,002sqft
    Single Family Residence
    Built in 2005
    0.25 Acres Lot
    $-- Zestimate®
    C$--/sqft
    C$5,598 Estimated rent

    Home value

    Not available

    Estimated sales range

    Not available

    Not available

    Loading
    Loading...

    Owner options

    List your home for rent

    C$5,598/mo

    Rent Zestimate®

    Find your next renter with Zillow Rental Manager. Plus, with online applications, you can quickly screen prospective tenants – for free.

    Learn more

    C$5,598/mo

    Rent Zestimate®

    Refinance and save

    Refinancing to a lower rate could help reduce your monthly payments and save thousands over the life of the loan.

    See today's rates

    Explore your selling options

    Work with a Zillow partner agent

    Leverage their expertise and Zillow's premium Showcase listings to get your home seen by more buyers.

    Get started

    List with your own agent

    Get your home in front of millions of buyers by listing it on Zillow.

    Learn how to do it

    Sell it yourself

    Take full control of how buyers see your home on Zillow by listing For Sale by Owner (FSBO).

    List your home

    What's special

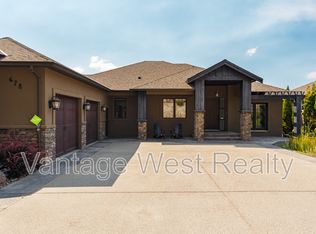
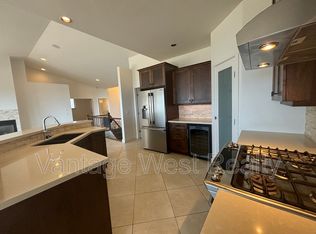
    Pictures cannot depict the jaw-dropping lake views from every floor of this meticulously maintained home nestled on an Upper Mission cul-de-sac. A spacious foyer sets the stage for generous family living. The formal dining room is perfect for entertaining, adjacent to a chef's kitchen boasting a granite island, ample counter space, double wall ovens and a convenient butler's pantry with wine fridge PLUS a large walk-in pantry! A spacious living room, with a cozy fireplace and floor-to-ceiling windows frame breathtaking lake vistas. Step outside from the main living area onto the expansive and private deck complete with a gas fireplace; the ideal spot to savor lake, mountain, and city views. The main floor also features a spacious den, perfect for a home office or guest room. A convenient laundry room with a sink and counter space leads to the expansive garage entry foyer. Upstairs, three bedrooms await. The luxurious master suite is a true retreat, featuring a 5 piece ensuite, two walk-in closets, and stunning lake views. Two additional bedrooms each with their own ensuites! A large bonus room completes the second floor, offering flexibility for a gym, rec room, or tv lounge. A huge, walk-out basement offers the potential for expanded living space. Garden doors lead to a fully landscaped, irrigated yard with ample space for a pool and play area, with equally remarkable lake views. An oversized garage with a man door and RV parking completes this exceptional package.

    This property is off market, which means it's not currently listed for sale or rent on Zillow. This may be different from what's available on other websites or public sources.

    Zillow last checked:

    Source: Century 21 Canada,MLS®#: 10332100MLS Logo

    Facts & features

    Interior

    Bedrooms & bathrooms
    • Bedrooms: 4
    • Bathrooms: 5
    • Full bathrooms: 4
    • 1/2 bathrooms: 1
    Heating
    • Has Heating (Unspecified Type)
    Cooling
    • Has cooling: Yes
    Features
    • Basement: yes
    • Has fireplace: Yes
    Interior area
    • Total structure area: 3,002
    • Total interior livable area: 3,002 sqft

    Property

    Lot
    • Size: 0.25 Acres
    Details
    • Parcel number: 025777025

    Construction

    Type & style
    • Home type: SingleFamily
    • Property subtype: Single Family Residence
    Condition
    • Year built: 2005

    Community & HOA

    Location
    • Region: Kelowna

    Financial & listing details

    • Date on market: 1/22/2025
    • Lease term: Contact For Details

    Price history

    Price history is unavailable.

    Public tax history

    Tax history is unavailable.

    Neighborhood: Southwest Mission

    Nearby schools

    GreatSchools rating

    No schools nearby

    We couldn't find any schools near this home.