Charming bungalow that's been completely renovated and is now move-in ready! Rebuilt down to the studs in 2022, with all-new systems and finishes, new roof, electrical, plumbing, central HVAC, flooring and appliances, makes it a very solid investment—whether as a starter home or potentially as a bed-and-breakfast (B&B) option. With two bedrooms and one bath, this bungalow would make for a cozy and functional space. The inside laundry is a great modern convenience, and a breakfast bar is perfect for casual meals. Walking distance to Plant Street the vibrant downtown area of Winter Garden, known for its historic charm and many local businesses. You will enjoy access to the popular indoor artisan food hall, a craft brewery, restaurants, and shops. Outdoor enthusiasts will love being close to West Orange bike trail and Veterans Memorial Park. It is a 2 minute walk to Colonial and Hyde Park bus stop. Rent or buy Rent $1500 each month. 1 year lease or purchase
For sale
$285,000
634 FOSTER AVENUE, WINTER GARDEN, FL 34787
2beds
696sqft
Single Family Residence
Built in 1951
9,031 Square Feet Lot
$276,600 Zestimate®
$409/sqft
$-- HOA
What's special
Move-in readyCompletely renovatedBreakfast barTwo bedroomsNew roofOne bathInside laundry
- 283 days
- 720
- 30
Zillow last checked:
Listing updated:
Listed by:
Stephen Hachey 813-642-6030,
FLAT FEE MLS REALTY 813-642-6030
Source: Stellar MLS,MLS#: TB8451057 Originating MLS: Suncoast Tampa
Originating MLS: Suncoast Tampa
Facts & features
Interior
Bedrooms & bathrooms
- Bedrooms: 2
- Bathrooms: 1
- Full bathrooms: 1
Primary bedroom
- Features: Built-in Closet
- Level: First
- Area: 144 Square Feet
- Dimensions: 12x12
Bedroom 2
- Features: Built-in Closet
- Level: First
- Area: 168 Square Feet
- Dimensions: 14x12
Bathroom 1
- Level: First
- Area: 36 Square Feet
- Dimensions: 6x6
Kitchen
- Level: First
- Area: 192 Square Feet
- Dimensions: 16x12
Laundry
- Level: First
- Area: 24 Square Feet
- Dimensions: 3x8
Living room
- Level: First
- Area: 192 Square Feet
- Dimensions: 16x12
Heating
- Central, Electric, Exhaust Fan
Cooling
- Central Air
Appliances
- Included: Oven, Convection Oven, Dishwasher, Disposal, Electric Water Heater, Exhaust Fan, Ice Maker, Microwave, Range, Range Hood, Refrigerator
- Laundry: Inside, Laundry Room
Features
- Ceiling Fan(s), Eating Space In Kitchen, In Wall Pest System, Kitchen/Family Room Combo, Open Floorplan, Pest Guard System, Solid Surface Counters, Solid Wood Cabinets, Stone Counters, Thermostat
- Flooring: Engineered Hardwood
- Windows: Window Treatments
- Has fireplace: No
Interior area
- Total structure area: 696
- Total interior livable area: 696 sqft
Video & virtual tour
Property
Parking
- Parking features: Off Street, On Street, Open, Parking Pad
- Has uncovered spaces: Yes
Features
- Levels: One
- Stories: 1
- Patio & porch: Covered, Front Porch
- Exterior features: Lighting, Rain Gutters, Sidewalk
- Fencing: Fenced
- Has view: Yes
- View description: Park/Greenbelt
Lot
- Size: 9,031 Square Feet
- Residential vegetation: Mature Landscaping
Details
- Parcel number: 222227918801100
- Zoning: R-2
- Special conditions: None
Construction
Type & style
- Home type: SingleFamily
- Property subtype: Single Family Residence
Materials
- Vinyl Siding, Wood Frame
- Foundation: Crawlspace
- Roof: Metal
Condition
- New construction: No
- Year built: 1951
Utilities & green energy
- Sewer: Public Sewer
- Water: Public
- Utilities for property: BB/HS Internet Available, Cable Available, Cable Connected, Electricity Connected, Fiber Optics, Fire Hydrant, Public, Sewer Connected, Street Lights
Community & HOA
Community
- Security: Smoke Detector(s)
- Pet fee: $0 monthly
- Subdivision: WESTCHESTER PLACE
HOA
- Has HOA: No
Location
- Region: Winter Garden
Financial & listing details
- Price per square foot: $409/sqft
- Tax assessed value: $230,743
- Annual tax amount: $3,778
- Date on market: 12/1/2025
- Cumulative days on market: 280 days
- Listing terms: Cash,FHA,VA Loan
- Ownership: Fee Simple
- Total actual rent: 0
- Electric utility on property: Yes
- Road surface type: Paved
Estimated market value
$276,600
$263,000 - $290,000
$1,742/mo
Price history
| Date | Event | Price |
|---|---|---|
| 1/13/2026 | Price change | $285,000-9.5%$409/sqft |
Source:  Stellar MLS #TB8451057 Report a problem Stellar MLS #TB8451057 Report a problem | ||
| 12/1/2025 | Listed for sale | $315,000+18.9%$453/sqft |
Source: Stellar MLS #TB8451057 Report a problem | ||
| 4/21/2022 | Sold | $264,900$381/sqft |
Source: Public Record Report a problem | ||
| 2/21/2022 | Listing removed | -- |
Source: Zillow Rental Network_1 Report a problem | ||
| 2/18/2022 | Listed for rent | $1,900$3/sqft |
Source: Zillow Rental Network_1 Report a problem | ||
| 2/17/2022 | Pending sale | $264,900$381/sqft |
Source: Stellar MLS #S5062369 Report a problem | ||
| 2/12/2022 | Price change | $264,900-3.6%$381/sqft |
Source: Stellar MLS #S5062369 Report a problem | ||
| 2/4/2022 | Listed for sale | $274,900+83.3%$395/sqft |
Source: Stellar MLS #S5062369 Report a problem | ||
| 8/31/2021 | Sold | $150,000-6.3%$216/sqft |
Source: Public Record Report a problem | ||
| 8/2/2021 | Pending sale | $160,000$230/sqft |
Source: Stellar MLS #O5959586 Report a problem | ||
| 7/31/2021 | Listed for sale | $160,000$230/sqft |
Source: Stellar MLS #O5959586 Report a problem | ||
| 7/26/2021 | Pending sale | $160,000$230/sqft |
Source: Stellar MLS #O5959586 Report a problem | ||
| 7/19/2021 | Listed for sale | $160,000$230/sqft |
Source: Stellar MLS #O5959586 Report a problem | ||
Public tax history
| Year | Property taxes | Tax assessment |
|---|---|---|
| 2024 | $3,778 +18.6% | $206,130 +10% |
| 2023 | $3,187 +43.4% | $187,391 +48.1% |
| 2022 | $2,223 +56.3% | $126,497 +71.9% |
| 2021 | $1,423 +6.3% | $73,604 +10% |
| 2020 | $1,338 +6.3% | $66,913 +10% |
| 2019 | $1,258 +7.1% | $60,830 +10% |
| 2018 | $1,175 | $55,300 -1.5% |
| 2017 | $1,175 +7% | $56,120 +22.8% |
| 2016 | $1,098 +12.6% | $45,703 +0.9% |
| 2015 | $975 +6.8% | $45,298 +17.9% |
| 2014 | $913 +2.9% | $38,424 +3.4% |
| 2013 | $887 -0.1% | $37,157 +0.5% |
| 2012 | $888 -2.8% | $36,970 -3.4% |
| 2011 | $914 -1.3% | $38,269 -4.9% |
| 2010 | $926 | $40,226 -16.9% |
| 2009 | -- | $48,425 -23.1% |
| 2008 | $1,035 -19.2% | $63,009 -7.2% |
| 2007 | $1,280 -3.5% | $67,871 +5% |
| 2006 | $1,327 +45.3% | $64,658 +57.6% |
| 2005 | $913 +8.3% | $41,030 +8.1% |
| 2004 | $843 +5.5% | $37,951 +8.5% |
| 2003 | $799 +18.8% | $34,977 +23.9% |
| 2002 | $672 | $28,222 |
Find assessor info on the county website
Monthly payment
Est. payment
Payment breakdown
Explore the cost of this home by adjusting the details. Changes won't be saved.Climate risks
Neighborhood: 34787
Similar homes
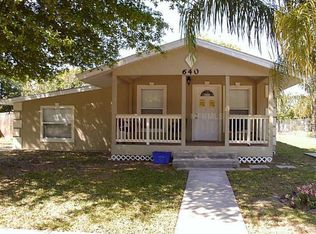
- $342,0002 bd1 ba914 sqft636 COKE AVENUE, WINTER GARDEN, FL 34787For Sale

 MLS ID #O6379919, Otto Solis Parraga, VALSTAR REALTY LLC. Stellar MLS
 - $230,0002 bd2 ba918 sqft27 WINDTREE LANE #102, WINTER GARDEN, FL 34787For Sale
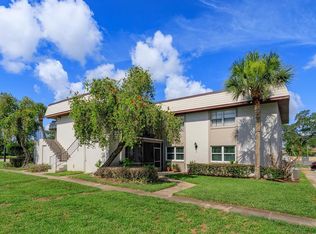 MLS ID #G5116462, Chelsea Murphy, OLYMPUS EXECUTIVE REALTY INC. Stellar MLS
 - $285,0002 bd1 ba800 sqft156 LAKE DRIVE, ORLANDO, FL 32835For Sale
 MLS ID #O6431678, Ashley Palata, THE SIMON SIMAAN GROUP. Stellar MLS
 - $289,9002 bd1 ba576 sqft1658 HEMPEL AVENUE, GOTHA, FL 34734For Sale
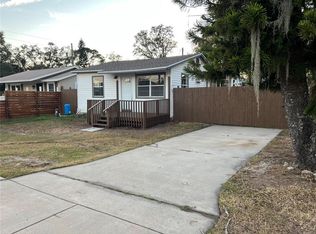 MLS ID #O6371586, Aleem Kanji, CROWN REALTY COMPANY. Stellar MLS
 - $284,9992 bd1 ba908 sqft300 S BUENA VISTA AVENUE, ORLANDO, FL 32835For SaleMLS ID #TB8521063, Zachary Cribbs, EXP REALTY LLC. Stellar MLS
- $299,0003 bd1 ba1k sqft464 NEW MEADOWS COURT, OCOEE, FL 34761For SaleMLS ID #O6419587, Dela Armstrong, PA, C BRENNER INC. Stellar MLS
- $285,0003 bd2 ba960 sqft4314 SILVER STAR ROAD, ORLANDO, FL 32808For SaleMLS ID #O6381603, Millie Gomez, PA, AGENT TRUST REALTY CORPORATION. Stellar MLS
- $289,9001 bd1 ba544 sqft1218 KINGSTON AVENUE, ORLANDO, FL 32807For SaleMLS ID #O6422169, Rafael Casallas, PA, EMPIRE NETWORK REALTY. Stellar MLS
- $289,0002 bd1 ba758 sqft139 S ALDER DRIVE, ORLANDO, FL 32807For SaleMLS ID #O6421914, Christopher Bessette, KELLER WILLIAMS CLASSIC. Stellar MLS
- $249,0002 bd1 ba777 sqft4810 DEAUVILLE DRIVE, ORLANDO, FL 32808For SaleMLS ID #TB8532731, Joey DiDomenico, KELLER WILLIAMS SUBURBAN TAMPA. Stellar MLS
- $279,9003 bd1 ba777 sqft342 CAMPUS VIEW DRIVE, ORLANDO, FL 32810For SaleMLS ID #S5147112, Esteban Clavell, PA, LPT REALTY, LLC. Stellar MLS
- $225,0002 bd1 ba704 sqft313 TAKOMA STREET, ORLANDO, FL 32811For SaleMLS ID #TB8544342, Keleen Herring, DALTON WADE INC. Stellar MLS
- $275,0001 bd1 ba756 sqft135 CARROLL STREET, CLERMONT, FL 34711For SaleMLS ID #O6402225, Steven Koleno, BEYCOME OF FLORIDA LLC. Stellar MLS
- $289,9002 bd2 ba984 sqft2804 KEYSTONE DRIVE, ORLANDO, FL 32806For SaleMLS ID #O6408874, Virginia Bellhorn, WATSON REALTY CORP. Stellar MLS
- $300,0003 bd1 ba1k sqft2012 E HARDING STREET, ORLANDO, FL 32806For SaleMLS ID #O6425385, Ken Pozek, REAL BROKER, LLC. Stellar MLS
- $270,0003 bd2 ba984 sqft5450 GAYMAR DRIVE, ORLANDO, FL 32818For SaleMLS ID #O6407415, Dominique Johnson, ABUNDANCE REALTY GROUP LLC. Stellar MLS
- $255,0002 bd2 ba824 sqft233 S RHODES STREET, MOUNT DORA, FL 32757For SaleMLS ID #O6430084, Omar Duany, NEWBUILD PREFERRED REALTY LLC. Stellar MLS
- $275,0003 bd1 ba888 sqft4201 MONARCH DRIVE, ORLANDO, FL 32812For SaleMLS ID #O6435511, Summer Brady, MAINSTAY BROKERAGE LLC. Stellar MLS
- $249,9002 bd1 ba672 sqft15527 TROUSDALE STREET, CLERMONT, FL 34715For SaleMLS ID #G5109324, Karin Arellano, ARELLANO REALTY & INVESTMENTS. Stellar MLS
