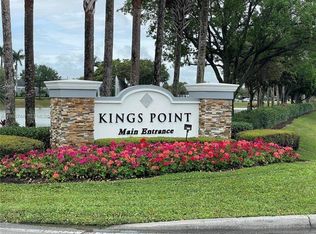
This charming and beautifully maintained 1-bedroom, 1.5-bathroom condo is located in the highly desirable Kings Point community of Delray Beach. Perfectly suited for active adults 55+, the unit features engineered wood flooring throughout living areas, the enclosed patio houses a utility closet with a washer and dryer for added convenience. Living in Kings Point means enjoying a vibrant lifestyle filled with endless amenities. The community offers a wealth of activities, including social clubs, indoor and outdoor pools, on-site restaurants, a salon, and a library. For those who love to create, there's a wood workshop and an arts and crafts studio, while entertainment enthusiasts can enjoy live theater performance.
For sale
$72,000
634 Saxony N #634, Delray Beach, FL 33446
1beds
720sqft
:
Get pre-qualified$1,196/mo
Condominium
Built in 1974
-- sqft lot
$-- Zestimate®
$100/sqft
$690/mo HOA
What's special
- 15 hours |
- 95 |
- 3 |
Zillow last checked:
Listing updated:
Listed by:
Jill F Arsenault 772-233-0660,
One Sotheby's Int'l Realty
Source: BeachesMLS,MLS#: B26060908 Originating MLS: BeachesMLS
Originating MLS: BeachesMLSFacts & features
Interior
Bedrooms & bathrooms
- Bedrooms: 1
- Bathrooms: 2
- Full bathrooms: 1
- 1/2 bathrooms: 1
- Main level bathrooms: 1
- Main level bedrooms: 2
Primary bedroom
- Area: 192
- Dimensions: 12 X 16
Primary bedroom
- Area: 192
- Dimensions: 12 X 16
Den
- Description: DenDimensions: X
Den
- Description: DenDimensions: X
Dining room
- Description: DiningRoomDimensions: X
Dining room
- Description: DiningRoomDimensions: X
Kitchen
- Area: 63
- Dimensions: 7 X 9
Kitchen
- Area: 63
- Dimensions: 7 X 9
Living room
- Area: 216
- Dimensions: 12 X 18
Living room
- Area: 216
- Dimensions: 12 X 18
Other
- Area: 96
- Dimensions: 16 X 6
Other
- Area: 96
- Dimensions: 16 X 6
Utility room
- Description: UtilityRoomDimension: X
Utility room
- Description: UtilityRoomDimension: X
Heating
- Central, Electric
Cooling
- Central Air, Ceiling Fan(s)
Appliances
- Included: Dishwasher, Electric Water Heater, Microwave, Range, Refrigerator, Water Heater, Washer
- Laundry: Laundry Closet, Main Level, Washer Dryer Install Allowed
Features
- Living/Dining Room, Custom Mirrors, Main Level Primary, Other
- Flooring: Ceramic Tile, Engineered Hardwood
- Has fireplace: No
Interior area
- Total structure area: 828
- Total interior livable area: 720 sqft
Video & virtual tour
Property
Parking
- Total spaces: 1
- Parking features: Assigned, Guest
Accessibility
- Accessibility features: None
Features
- Levels: One
- Stories: 1
- Patio & porch: Covered, Glass Enclosed, Patio
- Exterior features: Outdoor Living Area
- Pool features: Association, Heated
- Has view: Yes
- View description: Garden
Details
- Parcel number: 00424622090146340
- Zoning: RH Multi Family
- Special conditions: Standard,Listed As-Is
Construction
Type & style
- Home type: Condo
- Property subtype: Condominium
Materials
- Pre-Cast Concrete
- Roof: Mixed
Condition
- Resale
- New construction: No
- Year built: 1974
Utilities & green energy
- Sewer: Public Sewer
- Water: Public
- Utilities for property: Cable Available, Electricity Available, Sewer Available
Community & HOA
Community
- Features: Gated
- Security: Gated with Guard, Gated Community
- Senior community: Yes
- Subdivision: KINGS POINT SAXONY CONDOS
HOA
- Has HOA: Yes
- Amenities included: Billiard Room, Clubhouse, Car Wash Area, Fitness Center, Golf Course, Hobby Room, Indoor Pool, Picnic Area, Pool, Restaurant, Shuffleboard Court, Sauna, Spa/Hot Tub, Security, Tennis Court(s), Transportation Service, Workshop Area
- Services included: Common Areas, Cable TV, Insurance, Legal/Accounting, Maintenance Grounds, Recreation Facilities, Reserve Fund, Roof, Security, Trash
- HOA fee: $690 monthly
- HOA name: Saxony Condo Association
- HOA phone: 954-792-6000
Location
- Region: Delray Beach
Financial & listing details
- Price per square foot: $100/sqft
- Tax assessed value: $36,141
- Annual tax amount: $343
- Date on market: 8/14/2026
- Listing terms: Cash,Conventional,FHA,VA Loan
- Electric utility on property: Yes
Estimated market value
Not available
Estimated sales range
Not available
Not available
Price history
| Date | Event | Price |
|---|---|---|
| 8/14/2026 | Listed for sale | $72,000$100/sqft |
Source:  BeachesMLS #B26060908 Report a problem BeachesMLS #B26060908 Report a problem | ||
| 12/2/2015 | Sold | $72,000$100/sqft |
Source: BeachesMLS #F1354635 Report a problem | ||
Public tax history
Tax history is unavailable.
Monthly payment
Est. payment
Payment breakdown
Explore the cost of this home by adjusting the details. Changes won't be saved.Climate risks
Neighborhood: Kings Point
Nearby schools
GreatSchools rating
- 6/10Orchard View Elementary SchoolGrades: PK-5Distance: 3 mi
- 3/10Carver Middle SchoolGrades: 6-8Distance: 2.9 mi
- 8/10Spanish River Community High SchoolGrades: PK,6-12Distance: 3 mi
Schools provided by the listing agent
- Elementary: Orchard View
- Middle: Carver Community
- High: Spanish River
Source: BeachesMLS. This data may not be complete. We recommend contacting the local school district to confirm school assignments for this home.
- $75,4001 bd1 ba760 sqft630 Saxony N, Delray Beach, FL 33446Off Market
- $77,4001 bd1 ba726 sqft630 Saxony N #R28655, Delray Beach, FL 33446Off Market
- $61,4001 bd1 ba726 sqft631 Saxony N, Delray Beach, FL 33446Off Market
- $155,0002 bd2 ba907 sqft628 Saxony N, Delray Beach, FL 33446Sold

- $--2 bd2 ba907 sqft628 Saxony N #N, Delray Beach, FL 33446Off Market
- $75,2002 bd2 ba907 sqft629 Saxony N, Delray Beach, FL 33446Off Market
- $110,0001 bd2 ba726 sqft675 Saxony Park #O, Delray Beach, FL 33446Sold
- $118,1002 bd2 ba883 sqft632 Saxony N, Delray Beach, FL 33446Off Market
A local agent can set up tours, give advice and negotiate with sellers.
Similar homes
- $73,9991 bd2 ba720 sqft283, Delray Beach, FL 33446For Sale

 MLS ID #B26026424, Glenn G. Fradera, Re/Max Rex. BeachesMLS
 - $76,9991 bd2 ba726 sqft283, Delray Beach, FL 33446For Sale
 MLS ID #B26026391, Glenn G. Fradera, Re/Max Rex. BeachesMLS
 - $69,9001 bd2 ba720 sqftSeville N, Delray Beach, FL 33446For Sale
 MLS ID #B26039371, Deborah B Meltzer, Signature Best Florida Realty. BeachesMLS
 - $67,5001 bd2 ba720 sqftKings Point Delray, Delray Beach, FL 33446For Sale
 MLS ID #A12003146, Joanne Werne, United Realty Group Inc.. MIAMI
 - $89,5001 bd2 ba726 sqft286 Monaco F #F, Delray Beach, FL 33446For SaleMLS ID #F10482776, Nicol P Jenkins, Nilsen Realty Services. BeachesMLS
- $89,0002 bd2 ba1k sqftVILLAGES OF ORIOLE DEAUVILLE, Delray Beach, FL 33446For SaleMLS ID #B26046233, Mary Ann Prince, South Florida Realty Group & Property Management LLC. BeachesMLS
- $66,0002 bd2 ba902 sqft574 Burgundy L #574, Delray Beach, FL 33484For SaleMLS ID #R11131920, Patricia A Ashford, Signature International RE. BeachesMLS
- $90,0001 bd2 ba912 sqftVillages Of Oriole, Delray Beach, FL 33446For SaleMLS ID #A11965946, Evan Honigsfeld, Voro Florida, LLC.. MIAMI
- $84,5002 bd2 ba902 sqftBurgundy A, Delray Beach, FL 33484For SaleMLS ID #B26050398, Kathleen C Moraskie, Coldwell Banker Realty /Delray Beach. BeachesMLS
- $85,0001 bd2 ba760 sqft506, Delray Beach, FL 33484For SaleMLS ID #B26039939, George Pojoga, Providence Real Estate Group. BeachesMLS
- $75,0001 bd1 ba601 sqft134 Brighton D, Boca Raton, FL 33434For SaleMLS ID #B26057729, Debbie C Wilson, Preferred Properties Int'l Rea. BeachesMLS
- $100,0002 bd2 ba902 sqft701 Burgundy O, Delray Beach, FL 33484For SaleMLS ID #B26060691, Gina M Harwood, The Keyes Company. BeachesMLS
- $70,0001 bd2 ba720 sqftD, Boca Raton, FL 33434For SaleMLS ID #R11122382, Barbara Yasgur, The Keyes Company. BeachesMLS
- $74,9001 bd2 ba720 sqftDorset A, Boca Raton, FL 33434For SaleMLS ID #B26002321, Mandy A Siegel, The Property Xperts. BeachesMLS
- $69,9001 bd2 ba700 sqftMarkham D, Deerfield Beach, FL 33442For SaleMLS ID #B26047718, Jerry A Workman, Signature Paradise Realty Int'l. BeachesMLS
- $74,0001 bd2 ba719 sqft1027 Berkshire B, Deerfield Beach, FL 33442For SaleMLS ID #R11154951, Jerry A Workman, Signature Paradise Realty Int'l. BeachesMLS
- $69,0001 bd2 ba719 sqft2025 Berkshire B #2025, Deerfield Beach, FL 33442For SaleMLS ID #F10505168, Rose L Pierre Toussaint, Preferred Properties Int'l Rea. BeachesMLS
- $70,0001 bd1 ba585 sqft86 Markham E, Deerfield Beach, FL 33442For SaleMLS ID #B26039350, Jennifer A Sanford, Sanford Florida Home Group. BeachesMLS
- $69,0001 bd2 ba754 sqft3, Boynton Beach, FL 33435For SaleMLS ID #B26056868, Ilene R Rosenthal, Reliant Realty ERA Powered. BeachesMLS
- $80,0001 bd2 ba702 sqft583 Fanshaw #N, Boca Raton, FL 33434For SaleMLS ID #R11128734, Debbie C Wilson, Preferred Properties Int'l Rea. BeachesMLS
