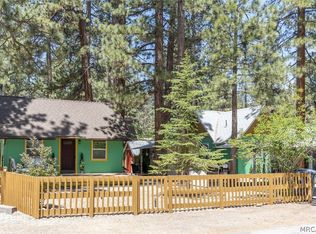
There are mountain cabins, and then there is the Beehive, a truly outstanding turn-key fully furnished sweet spot ready for your Alpine retreat move-in. Your 'forever cabin' for you and your family, plus offering you the opportunity to generate supplemental short term rental income when you're not up in Big Bear. The Beehive has a 5-Star Airbnb rating and is a rental quest favorite. Perched on a beautifully landscaped 5000 sq ft lot in one of Big Bear City's best located tall-pines neighborhoods, this fully furnished two-bedroom, one-bath air conditioned 1965 rough-sawn cedar cabin has been thoughtfully and completely renovated and furnished delivering a rare combination of authentic mountain character and thoughtful modern living. The curb appeal alone sets it apart with a truly beautiful front yard anchored by tall pines, birch, and blue spruce, all highlighted by landscape lighting, a paved driveway and an in-ground irrigation system makes for a striking first impression at any hour. Inside, original, perfectly maintained 1965 pine ceilings and a ship-lapped living room with a vintage fireplace preserve the soul of the cabin, while a fully updated kitchen with quartz countertops, a new bath, and curated interior finishes make it feel entirely fresh and inviting. Also included is a rare find 4-season heated garage with washer and dryer, an EV charging station and workout bench/weight set -- coupled with a companion storage structure perfect for kayaks and other mountain toys. The living room centers on a gas-burning fireplace complemented by great furnishings and directional/dimmed lighting, with a 52" Smart TV and a cozy dining room alongside. The new kitchen is equipped with a gas cooktop w/griddle and stainless appliances, All-Clad cookware, and West Elm dinnerware details that signal the level of care put into every corner of this home.The new bathroom features a walk-in shower, vanity and ceiling heating element. The primary bedroom features a king bed with West Elm beside tables, and the second bedroom is a queen; both have air-conditioning splits. Step outside to a tree-topped front deck with a gas fire pit along with comfy seating -- or retreat to the private backyard rock garden a serene shady setting with a four-person hot tub/spa, Coyote on-line gas grill, Italian string lights and bistro table with chairs. The cabin sits in a quiet tall-pines neighborhood with easy access to both the lake and the Village, and hiking trailheads begin just blocks away.The Beehive conveys as a fully operational, income-producing short-term rental with an established Airbnb presence, furnishings, appliances, and amenities in place offering a buyer the rare ability to close and begin generating revenue immediately, or to simply arrive and enjoy a move-in-ready mountain home. Big Bear Lake is Southern California's premier four-season mountain destination a jewel of the San Bernardino National Forest celebrated for its skiing, snowboarding, hiking, mountain biking, fishing and high-altitude training. The Beehive cabin is conveniently located just 9 minutes from both Big Bear Mountain resorts and 11 minutes from the Village at Big Bear Lake which is host to over 120 local boutiques, eateries, and night life spots.
Under contract
$449,000
634 W Rainbow Blvd, Big Bear City, CA 92314
2beds
720sqft
:
Get pre-qualified$2,937/mo
Residential, Single Family Residence
Built in 1965
5,000 Square Feet Lot
$443,400 Zestimate®
$624/sqft
$-- HOA
What's special
- 52 days |
- 75 |
- 4 |
Zillow last checked:
Listing updated:
Listed by:
Klint Watkins DRE # 01820348 760-567-7017,
Equity Union 760-621-0395
Source: CLAW,MLS#: 26850531PS
Facts & features
Interior
Bedrooms & bathrooms
- Bedrooms: 2
- Bathrooms: 1
- Full bathrooms: 1
Rooms
- Room types: Living Room, Dining Area, Patio Open
Kitchen
- Features: Bar, Remodeled
Heating
- Wall Gas, Electric, Natural Gas, Fireplace(s)
Cooling
- Air Conditioning, Electric
Appliances
- Included: Gas/Electric Range, Gas Grill, Microwave, Barbeque, Disposal, Range/Oven, Refrigerator, Dryer, Washer, Gas Water Heater, Water Heater Unit
- Laundry: In Garage
Features
- Flooring: Laminate
- Windows: Double Pane Windows
- Number of fireplaces: 1
- Fireplace features: Living Room
- Furnished: Yes
Interior area
- Total structure area: 720
- Total interior livable area: 720 sqft
Property
Parking
- Total spaces: 6
- Parking features: Driveway, Garage - 1 Car, Garage Is Detached, Heated Garage, Oversized, Guest, Garage Door Opener
- Garage spaces: 1
- Uncovered spaces: 5
Features
- Levels: Two
- Stories: 2
- Patio & porch: Patio, Wood, Wrap Around
- Pool features: None
- Spa features: Above Ground
- Has view: Yes
- View description: Trees/Woods
Lot
- Size: 5,000 Square Feet
- Dimensions: 50 x 100
Details
- Additional structures: None
- Parcel number: 0311102410000
- Zoning: BV/RS
- Special conditions: Standard
Construction
Type & style
- Home type: SingleFamily
- Architectural style: Cabin
- Property subtype: Residential, Single Family Residence
Materials
- Wood Siding
- Roof: Asphalt
Condition
- Updated/Remodeled
- Year built: 1965
Utilities & green energy
- Electric: 220 Volt Location (In Garage), 220 Volt Location (In Kitchen), 220 Volt Location (Spa)
- Sewer: In Street
- Water: District
Community & HOA
HOA
- Has HOA: No
Location
- Region: Big Bear City
Financial & listing details
- Price per square foot: $624/sqft
- Tax assessed value: $282,516
- Annual tax amount: $4,262
- Date on market: 6/22/2026
- Inclusions: Turn-key Furnished
- Exclusions: Birch Chairs
Estimated market value
$443,400
$421,000 - $466,000
$2,271/mo
Price history
| Date | Event | Price |
|---|---|---|
| 7/15/2026 | Contingent | $449,000$624/sqft |
Source:  CLAW #26850531PS Report a problem CLAW #26850531PS Report a problem | ||
| 6/22/2026 | Listed for sale | $449,000+72.8%$624/sqft |
Source: CLAW #26850531PS Report a problem | ||
| 8/3/2020 | Sold | $259,900$361/sqft |
Source:  Mountain Resort Communities AOR #31910310 Report a problem Mountain Resort Communities AOR #31910310 Report a problem | ||
| 11/20/2019 | Listing removed | $259,900$361/sqft |
Source: Compass #PW19254207 Report a problem | ||
| 11/16/2019 | Listed for sale | $259,9000%$361/sqft |
Source: Compass #PW19254207 Report a problem | ||
| 8/15/2018 | Listing removed | $260,000$361/sqft |
Source: Gilligan Log Homes & R.E. #3181272 Report a problem | ||
| 2/17/2018 | Listed for sale | $260,000+246.7%$361/sqft |
Source: Gilligan Log Homes & R.E. #3181272 Report a problem | ||
| 3/16/2000 | Sold | $75,000$104/sqft |
Source: Public Record Report a problem | ||
Public tax history
| Year | Property taxes | Tax assessment |
|---|---|---|
| 2025 | $4,262 +4.5% | $282,516 +2% |
| 2024 | $4,080 +2.8% | $276,976 +2% |
| 2023 | $3,970 +3.6% | $271,545 +2% |
| 2022 | $3,833 +2% | $266,220 +2% |
| 2021 | $3,756 +78.3% | $261,000 +147.6% |
| 2020 | $2,107 +0.9% | $105,405 +2% |
| 2019 | $2,089 +4% | $103,338 +2% |
| 2018 | $2,008 +3% | $101,311 +2% |
| 2017 | $1,949 | $99,324 +2% |
| 2016 | $1,949 +2.6% | $97,376 +1.5% |
| 2015 | $1,899 +1.9% | $95,913 +2% |
| 2014 | $1,864 | $94,034 +0.5% |
| 2013 | -- | $93,609 +46.3% |
| 2012 | -- | $64,000 |
| 2011 | -- | $64,000 -15% |
| 2010 | -- | $75,300 -12.5% |
| 2009 | -- | $86,037 |
| 2008 | -- | $86,037 |
| 2007 | -- | $86,037 +2% |
| 2006 | -- | $84,350 +2% |
| 2005 | -- | $82,697 +2% |
| 2004 | -- | $81,076 +1.9% |
| 2003 | -- | $79,591 +2% |
| 2002 | -- | $78,031 +2% |
| 2001 | -- | $76,500 +200.7% |
| 2000 | -- | $25,438 |
Find assessor info on the county website
Monthly payment
Est. payment
Payment breakdown
Explore the cost of this home by adjusting the details. Changes won't be saved.Climate risks
Neighborhood: 92314
Nearby schools
GreatSchools rating
- 4/10Baldwin Lane Elementary SchoolGrades: K-5Distance: 1.5 mi
- 6/10Big Bear Middle SchoolGrades: 6-8Distance: 2.8 mi
- 6/10Big Bear High SchoolGrades: 9-12Distance: 1.8 mi
- $264,6002 bd1 ba896 sqft638 W Rainbow Blvd, Big Bear City, CA 92314Off Market
- $298,0002 bd2 ba896 sqft628 W Rainbow Blvd, Big Bear City, CA 92314Off Market
- $14,7962,439 sqftDawn Dr, Big bear city, CA 92314Off Market
- $344,6002 bd1 ba1.1k sqft633 W Sugarloaf Blvd, Big Bear City, CA 92314Off Market

- $297,6002 bd1 ba732 sqft624 W Rainbow Blvd, Big Bear City, CA 92314Off Market
- $297,5002 bd1 ba600 sqft640 W Rainbow Blvd, Big Bear City, CA 92314Off Market
- $467,7002 bd1 ba1k sqft631 Sugarloaf Blvd, Big Bear City, CA 92314Off Market
- $317,7002 bd1 ba798 sqft629 W Sugarloaf Blvd, Big Bear City, CA 92314Off Market
A local agent can set up tours, give advice and negotiate with sellers.
Similar homes
- $449,0001 bd2 ba679 sqft903 W Rainbow Blvd, Big Bear City, CA 92314For Sale
 MLS ID #IG26044379, ANNETTE KARNES, EXP REALTY OF SOUTHERN CA. INC. CRMLS
 - $399,9002 bd1 ba832 sqft656 Irving Way, Big Bear City, CA 92314For Sale
 MLS ID #V1-37220, June Gonzales, BHGRE Property Shoppe. CRMLS
 - $415,0002 bd1 ba932 sqft2063 2nd Ln, Big Bear City, CA 92314For Sale
 MLS ID #IV26173712, SUSANA FRANCO, GOLDEN EAGLE PROPERTIES. CRMLS
 - $449,0001 bd2 ba693 sqft901 & 903 W Rainbow Blvd, Big Bear City, CA 92314For Sale
 MLS ID #32601526, Annette Karnes. Mountain Resort Communities AOR
 - $390,0002 bd2 ba1k sqft524 W Rainbow Blvd, Big Bear City, CA 92314For SaleBHHS broker feed
- $455,0004 bd2 ba1k sqft1501 Tuolumne Rd, Big Bear City, CA 92314For SaleMLS ID #32601486, Erin Lanza. Mountain Resort Communities AOR
- $439,0002 bd1 ba808 sqft43050 Sunset Dr, Big Bear Lake, CA 92315For SaleMLS ID #32601830, Bob Angilella. Mountain Resort Communities AOR
- $385,0002 bd1 ba904 sqft605 Kean Way, Big Bear City, CA 92314For SaleMLS ID #219144431DA, Israel Barden, Re/Max Area Experts. CRMLS
- $350,0002 bd1 ba768 sqft336 E Mojave Blvd, Big Bear City, CA 92314For SaleMLS ID #IG26102143, KENNETH SIMONDS, KELLER WILLIAMS BIG BEAR. CRMLS
- $309,0002 bd2 ba1k sqft337 W Sherwood Blvd, Big Bear City, CA 92314For SaleMLS ID #SW26173889, Sandra Gutierrez, Real Estate eBroker. CRMLS
- $354,9002 bd1 ba680 sqft355 W Cinderella Dr, Big Bear City, CA 92314For SaleMLS ID #32601020, JOSEPH FERRARO. Mountain Resort Communities AOR
- $425,0001 bd1 ba720 sqft110 E North Shore Dr, Big Bear City, CA 92314For SaleMLS ID #IG26101592, Joyce Cooper, KELLER WILLIAMS BIG BEAR. CRMLS
- $289,9002 bd1 ba768 sqft927 W Fairway Blvd, Big Bear City, CA 92314For SaleMLS ID #219150891PS, Michael Sannes, RE/MAX Big Bear. CRMLS
- $379,0001 bd1 ba720 sqft375 W Tiger Lily Dr, Big Bear City, CA 92314For SaleMLS ID #32601216, Jessica Duarte. Mountain Resort Communities AOR
- $440,0002 bd2 ba926 sqft567 Silver Tip Dr, Big Bear Lake, CA 92315For SaleMLS ID #IG26129029, William Young, RE/MAX BIG BEAR. CRMLS
- $434,9002 bd1 ba624 sqft42855 Willow Ave, Big Bear Lake, CA 92315For SaleMLS ID #IG26160914, RACHAEL SMITH, RE/MAX BIG BEAR. CRMLS
- $479,9902 bd1 ba958 sqft42655 Peregrine Ave, Big Bear Lake, CA 92315For SaleMLS ID #260019299, April Guerieri, Compass. SDMLS
- $399,9002 bd2 ba956 sqft643 Villa Grove Ave, Big Bear City, CA 92314For SaleMLS ID #219147350PS, Steve Hirschler, Keller Williams Big Bear Lake Arrowhead. CRMLS
- $335,0002 bd1 ba760 sqft221 Angeles Blvd, Big Bear City, CA 92314For SaleMLS ID #26668565, Elizabeth Deo DRE # 02141644, Legacy Locale. CLAW
- $299,0002 bd1 ba540 sqft109 W Aeroplane Blvd, Big Bear City, CA 92314For SaleMLS ID #26832799, Christopher Jones DRE # 02139600, eXp Realty of Greater Los Angeles. CLAW
Local buyer's agents are ready to help
