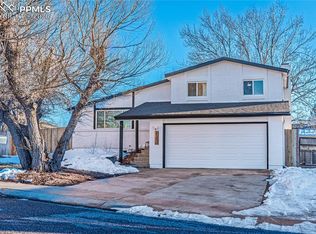
This 2,300 sq ft home has 5 beds and 2.50 baths. As you walk through the front door, you will see the entrance to the 2-car attached garage to your right, just past the laundry room/ utility bathroom. Straight forward is the main level living room with a fireplace and direct access to the spacious backyard and patio. To your left is one of two stair sets to the upper living space/ dining room and kitchen. The kitchen completes the circle with its own set of stairs coming down the other side of the basement stairs to the main living room. From the upper living and dining/ kitchen area there is a set of stairs leading to the 3 bedrooms and 2 full baths on the top level. Descending to the basement, there are 2 additional rooms and a storage room with the water closet. From the main level to the patio, the spacious backyard cozies up to neighbors' backyards; no canal, no alley. Mature trees and good shade, with gate access around the front of the house by the garage. This house has a lot of potential for upgrades and room to make it your own and enjoy!
For sale
$348,000
6340 Pawnee Cir, Colorado Springs, CO 80915
5beds
2,304sqft
Single Family Residence
Built in 1978
9,700 Square Feet Lot
$-- Zestimate®
$151/sqft
$-- HOA
What's special
Spacious backyard
- 2 days
- 445
- 40
Likely to sell faster than
Zillow last checked:
Listing updated:
Listed by:
Joseph York 719-221-0916,
Keller Williams Clients Choice Realty
Source: elevateMLS,MLS#: 1589134
Facts & features
Interior
Bedrooms & bathrooms
- Bedrooms: 5
- Bathrooms: 3
- Full bathrooms: 2
- 1/2 bathrooms: 1
Other
- Level: Upper
- Area: 165 Square Feet
- Dimensions: 15 x 11
Heating
- Forced Air, Natural Gas, Wood
Cooling
- Central Air
Appliances
- Included: 220v in Kitchen, Dishwasher, Disposal, Exhaust Fan, Microwave, Refrigerator
- Laundry: Main Level
Features
- Flooring: Vinyl/Linoleum
- Basement: Full,Partially Finished
- Has fireplace: Yes
- Fireplace features: Insert
Interior area
- Total structure area: 2,304
- Total interior livable area: 2,304 sqft
- Finished area above ground: 1,716
- Finished area below ground: 588
Property
Parking
- Total spaces: 2
- Parking features: Attached, Concrete Driveway
- Attached garage spaces: 2
Features
- Levels: 4-Levels
- Stories: 4
- Patio & porch: Concrete
- Fencing: Back Yard
Lot
- Size: 9,700 Square Feet
- Features: Level, See Remarks, Near Fire Station, Near Schools, Front Landscaped
Details
- Parcel number: 5406413014
Construction
Type & style
- Home type: SingleFamily
- Property subtype: Single Family Residence
Materials
- Alum/Vinyl/Steel, Brick, Framed on Lot, Frame
- Roof: Composite Shingle
Condition
- Existing Home
- New construction: No
- Year built: 1978
Utilities & green energy
- Water: Assoc/Distr
- Utilities for property: Cable Available, Electricity Connected, Natural Gas Connected
Community & HOA
Location
- Region: Colorado Springs
Financial & listing details
- Price per square foot: $151/sqft
- Tax assessed value: $420,306
- Annual tax amount: $2,036
- Date on market: 10/22/2026
- Listing terms: Cash,Conventional,FHA,VA Loan
- Electric utility on property: Yes
Estimated market value
Not available
Estimated sales range
Not available
Not available
Price history
| Date | Event | Price |
|---|---|---|
| 10/22/2026 | Listed for sale | $348,000$151/sqft |
Source:  elevateMLS #1589134 Report a problem | ||
Public tax history
| Year | Property taxes | Tax assessment |
|---|---|---|
| 2025 | $1,855 +5.9% | $29,630 -0.2% |
| 2024 | $1,751 +15.6% | $29,700 |
| 2023 | $1,515 -3.3% | $29,700 +37.4% |
| 2022 | $1,567 | $21,610 -2.8% |
| 2021 | -- | $22,230 +20.7% |
| 2020 | $1,303 +0.9% | $18,410 |
| 2019 | $1,292 +30% | $18,410 +32.7% |
| 2018 | $993 +0.4% | $13,870 |
| 2017 | $989 -0.4% | $13,870 +0.4% |
| 2016 | $993 +100.9% | $13,820 |
| 2015 | $495 +4.7% | $13,820 +6.6% |
| 2014 | $472 | $12,960 |
| 2013 | -- | -- |
| 2012 | -- | $13,720 |
| 2011 | $1,025 | $13,720 -8.7% |
| 2010 | -- | $15,030 |
| 2009 | -- | $15,030 -1% |
| 2008 | -- | $15,180 |
| 2006 | -- | $15,180 +20.8% |
| 2004 | -- | $12,570 |
| 2003 | $842 +1.3% | $12,570 -2.7% |
| 2002 | $831 -4.1% | $12,920 +0.1% |
| 2001 | $867 | $12,910 |
Find assessor info on the county website
Monthly payment
Est. payment
Payment breakdown
Explore the cost of this home by adjusting the details. Changes won't be saved.Climate risks
Neighborhood: Cimarron Hills
Nearby schools
Schools provided by the listing agent
- Elementary: Evans
- Middle: Horizon
- High: Mitchell
- District: Colorado Springs 11
Source: elevateMLS. This data may not be complete. We recommend contacting the local school district to confirm school assignments for this home.
- $430,0004 bd3 ba2k sqft6350 Pawnee Cir, Colorado Springs, CO 80915Sold
- $384,9003 bd2 ba1.7k sqft6470 Pawnee Cir, Colorado Springs, CO 80915Off Market
- $419,2004 bd3 ba2k sqft6330 Pawnee Cir, Colorado Springs, CO 80915Off Market

- $380,7003 bd2 ba1.7k sqft6460 Pawnee Cir, Colorado Springs, CO 80915Off Market
Similar homes
- $400,0005 bd3 ba2k sqft1830 Pima Dr, Colorado Springs, CO 80915For Sale

 MLS ID #7484961, Marisa Lindsay, The Cutting Edge. elevateMLS
- $349,9004 bd2 ba1.3k sqft1675 Mineola St, Colorado Springs, CO 80915For Sale
 MLS ID #1971438, Tanya Stevenson ABR CDPE GRI PSA , Park Avenue Properties of Colorado Springs, LLC. elevateMLS
- $375,0003 bd3 ba1.6k sqft924 Bidwell Dr, Colorado Springs, CO 80915For Sale
 MLS ID #9350423, Maggie Porter, Keller Williams Partners. elevateMLS
- $335,0004 bd3 ba2.2k sqft1605 Lehmberg Blvd, Colorado Springs, CO 80915For Sale
 MLS ID #8263230, Patrick Muldoon, Muldoon Associates Inc. elevateMLS
- $380,0003 bd4 ba2.2k sqft6615 Mustang Pony Way, Colorado Springs, CO 80922For SaleMLS ID #4839077, Patrick Muldoon, Muldoon Associates Inc. elevateMLS
- $389,0004 bd2 ba1.8k sqft1216 Hathaway Dr, Colorado Springs, CO 80915For SaleMLS ID #1161654, Anthony Petti MRP PSA SRES , Keller Williams Clients Choice Realty. elevateMLS
- $369,9994 bd2 ba1.6k sqft7165 White Mountain Dr, Colorado Springs, CO 80915For SaleMLS ID #9689920, Jacob Kurz, Better Homes and Gardens Real Estate Kenney & Company. elevateMLS
- $425,0005 bd2 ba2.1k sqft2250 Heathercrest Dr, Colorado Springs, CO 80915For SaleMLS ID #5022050, Camellia Coray, Coldwell Banker Realty. elevateMLS
- $299,9004 bd2 ba1.5k sqft1287 Cree Dr, Colorado Springs, CO 80915For SaleMLS ID #6901904, Clinton Jordan, Real Broker, LLC DBA Real. elevateMLS
- $369,9003 bd3 ba1.6k sqft1695 Leoti Dr, Colorado Springs, CO 80915For SaleMLS ID #4170182, Judy Glassman SFR , Orchard Brokerage LLC. elevateMLS
- $419,5003 bd3 ba2.3k sqft1830 Okeechobee Dr, Colorado Springs, CO 80915For SaleMLS ID #7182778, Brenda Harris ABR PPRES PSA RENE SRES , HomeSmart. elevateMLS
- $460,0005 bd4 ba2.3k sqft6399 Pawnee Cir, Colorado Springs, CO 80915For SaleMLS ID #1592614, Shane Ray, RE/MAX Real Estate Group LLC. elevateMLS
- $329,9003 bd2 ba1.2k sqft2220 Shawnee Dr, Colorado Springs, CO 80915For SaleMLS ID #4759722, Mary Reid, Reid Realty, Inc. elevateMLS
- $400,0004 bd2 ba1.7k sqft1760 Peterson Rd, Colorado Springs, CO 80915For SaleMLS ID #4885644, Amber Wolcott MRP RENE , The Platinum Group. elevateMLS
- $365,0003 bd2 ba1.3k sqft2025 Heathercrest Dr, Colorado Springs, CO 80915For SaleMLS ID #4508413, Sann DeBoutez, Coldwell Banker Ranger. elevateMLS
- $425,0004 bd3 ba2k sqft1945 Ambleside Dr, Colorado Springs, CO 80915For SaleMLS ID #9954156, Jose Luis Villavicencio, Jose Properties. elevateMLS
- $394,0004 bd2 ba1.5k sqft1835 Winnebago Rd, Colorado Springs, CO 80915For SaleMLS ID #7835789, Debra Nesiba, Dream Homes of Colorado, LLC. elevateMLS
- $425,0004 bd2 ba1.8k sqft1144 Kachina Dr, Colorado Springs, CO 80915For SaleMLS ID #8423851, Richard Gingras REOS , Keller Williams Partners. elevateMLS
