Welcome to 6340 Saybrook Avenue, a beautifully and comprehensively renovated rowhome in Southwest Philadelphia that perfectly blends classic charm with turnkey modern conveniences. From the moment you step inside, you will appreciate the meticulous attention to detail, open-concept floor plan, and bright, inviting atmosphere defined by neutral tones, recessed lighting, and stylish contemporary flooring throughout. The main level offers an expansive, versatile living space that seamlessly transitions into a dedicated dining area and a fully updated kitchen featuring crisp white cabinetry, sleek countertops, and modern fixtures. Ascend the staircase with custom wrought-iron railings to find spacious, light-filled bedrooms with generous closet space and a beautifully appointed full bath, alongside a unique rear flex space off the main living area that is perfect for a cozy den, home office, or lounge. No detail was spared in upgrading the core systems of this home, providing complete peace of mind with brand-new central air conditioning and heating, completely updated electrical wiring, and all-new plumbing systems throughout. Please note that the property is currently boarded up solely to maintain security and prevent unwanted visitors prior to closing, and all boards will be professionally removed before settlement to reveal fresh, clean windows and light-filled interiors. Ideal for conventional buyers or savvy investors seeking a high quality, fully updated asset close to public transportation, major roadways, and local amenities, this property is being sold with a preference for the seller's title company to ensure a smooth, seamless transaction.
For sale
Price cut: $5K (9/22)
$140,000
6340 Saybrook Ave, Philadelphia, PA 19142
3beds
1,120sqft
Townhouse
Built in 1925
1,360 Square Feet Lot
$-- Zestimate®
$125/sqft
$-- HOA
What's special
Sleek countertopsStylish contemporary flooringCustom wrought-iron railingsBright inviting atmosphereFully updated kitchenOpen-concept floor planRecessed lighting
- 58 days
- 88
- 7
Zillow last checked:
Listing updated:
Listed by:
Mr. Derek Greene 888-278-5840,
The Greene Realty Group 8882785840
Source: Bright MLS,MLS#: PAPH2658088
Facts & features
Interior
Bedrooms & bathrooms
- Bedrooms: 3
- Bathrooms: 1
- Full bathrooms: 1
Basement
- Area: 0
Heating
- Forced Air, Natural Gas
Cooling
- Central Air, Electric
Appliances
- Included: Gas Water Heater
Features
- Basement: Unfinished
- Has fireplace: No
Interior area
- Total structure area: 1,120
- Total interior livable area: 1,120 sqft
- Finished area above ground: 1,120
- Finished area below ground: 0
Property
Parking
- Parking features: None
Accessibility
- Accessibility features: None
Features
- Levels: Two
- Stories: 2
- Pool features: None
Lot
- Size: 1,360 Square Feet
- Dimensions: 16.00 x 85.00
Details
- Additional structures: Above Grade, Below Grade
- Parcel number: 401347200
- Zoning: RM1
- Special conditions: Standard
Construction
Type & style
- Home type: Townhouse
- Architectural style: Other
- Property subtype: Townhouse
Materials
- Masonry
- Foundation: Concrete Perimeter
Condition
- New construction: No
- Year built: 1925
Utilities & green energy
- Sewer: Public Sewer
- Water: Public
Community & HOA
Community
- Subdivision: None Available
HOA
- Has HOA: No
Location
- Region: Philadelphia
- Municipality: PHILADELPHIA
Financial & listing details
- Price per square foot: $125/sqft
- Tax assessed value: $119,000
- Annual tax amount: $1,665
- Date on market: 8/10/2026
- Listing agreement: Exclusive Agency
- Listing terms: Cash,Conventional,Private Financing Available
- Ownership: Fee Simple
Estimated market value
Not available
Estimated sales range
Not available
Not available
Price history
| Date | Event | Price |
|---|---|---|
| 9/22/2026 | Price change | $140,000-3.4%$125/sqft |
Source:  Bright MLS #PAPH2658088 Report a problem Bright MLS #PAPH2658088 Report a problem | ||
| 9/16/2026 | Price change | $145,000-7.9%$129/sqft |
Source: Bright MLS #PAPH2658088 Report a problem | ||
| 8/27/2026 | Price change | $157,500-1.6%$141/sqft |
Source: Bright MLS #PAPH2658088 Report a problem | ||
| 8/18/2026 | Price change | $160,000-3%$143/sqft |
Source: Bright MLS #PAPH2658088 Report a problem | ||
| 8/10/2026 | Listed for sale | $165,000+695.2%$147/sqft |
Source: Bright MLS #PAPH2658088 Report a problem | ||
| 3/12/2002 | Sold | $20,750$19/sqft |
Source: Public Record Report a problem | ||
Public tax history
| Year | Property taxes | Tax assessment |
|---|---|---|
| 2025 | $1,519 +27.5% | $108,500 +27.5% |
| 2024 | $1,191 | $85,100 |
| 2023 | $1,191 +12.4% | $85,100 |
| 2022 | $1,060 | -- |
| 2021 | $1,060 +8.3% | -- |
| 2018 | $978 | -- |
| 2017 | $978 +12.4% | -- |
| 2016 | $871 | -- |
| 2015 | $871 | -- |
| 2014 | $871 +4.5% | $62,200 +659.3% |
| 2012 | $833 | $8,192 |
| 2011 | -- | $8,192 |
| 2010 | -- | $8,192 |
| 2009 | -- | $8,192 |
| 2008 | -- | $8,192 |
| 2007 | -- | $8,192 |
| 2006 | -- | $8,192 |
| 2005 | -- | $8,192 |
| 2004 | -- | $8,192 +9.9% |
| 2003 | -- | $7,456 +16.5% |
| 2002 | -- | $6,400 |
| 2000 | -- | $6,400 |
| 1999 | -- | $6,400 |
Find assessor info on the county website
Monthly payment
Est. payment
Payment breakdown
Explore the cost of this home by adjusting the details. Changes won't be saved.Climate risks
Neighborhood: Paschall
Nearby schools
Schools provided by the listing agent
- District: Philadelphia City
Source: Bright MLS. This data may not be complete. We recommend contacting the local school district to confirm school assignments for this home.
- $126,1003 bd1 ba1.1k sqft6338 Saybrook Ave, Philadelphia, PA 19142Off Market
- $129,8003 bd2 ba1.1k sqft6342 Saybrook Ave, Philadelphia, PA 19142Off Market
- $109,6003 bd1 ba1.1k sqft6336 Saybrook Ave, Philadelphia, PA 19142Off Market
- $140,0003 bd1 ba1.1k sqft6344 Saybrook Ave, Philadelphia, PA 19142For Sale

Similar homes
- $149,9003 bd1 ba1k sqft6153 Reedland St, Philadelphia, PA 19142For Sale

 MLS ID #PAPH2674856, Nick Smith, Coldwell Banker Hearthside-Allentown. Bright MLS
 - $149,9003 bd1 ba1.2k sqft6347 Grays Ave, Philadelphia, PA 19142For Sale
 MLS ID #PAPH2634318, Nick Smith, Coldwell Banker Hearthside-Allentown. Bright MLS
 - $149,9003 bd1 ba1k sqft6155 Reedland St, Philadelphia, PA 19142For Sale
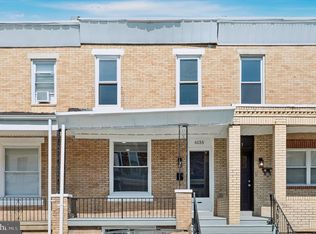 MLS ID #PAPH2607348, Nick Smith, Coldwell Banker Hearthside-Allentown. Bright MLS
 - $154,9003 bd1 ba960 sqft2605 S Robinson St, Philadelphia, PA 19142For Sale
 MLS ID #PAPH2644098, Nick Smith, Coldwell Banker Hearthside-Allentown. Bright MLS
 - $150,0003 bd1 ba960 sqft2550 Carroll St, Philadelphia, PA 19142For SaleMLS ID #PAPH2648124, Megan Toll, KW Empower. Bright MLS
- $174,9003 bd1 ba1k sqft6148 Upland St, Philadelphia, PA 19142For SaleMLS ID #PAPH2663536, Shae Gibbs, United Real Estate. Bright MLS
- $140,0003 bd1 ba1.3k sqft6084 Upland St, Philadelphia, PA 19142For SaleMLS ID #PAPH2589370, Jonathan Diaz, Coldwell Banker Realty. Bright MLS
- $149,9993 bd1 ba998 sqft5841 Montrose St, Philadelphia, PA 19143For SaleMLS ID #PAPH2654706, Stephen Kennedy, KW Empower. Bright MLS
- $189,9993 bd1 ba1.2k sqft2557 S 61st St, Philadelphia, PA 19142For SaleMLS ID #PAPH2659238, Paris Luong, Tesla Realty Group, LLC. Bright MLS
- $134,9993 bd1 ba956 sqft1535 N Frazier St, Philadelphia, PA 19131For SaleMLS ID #PAPH2663636, Muhammad Bey, Century 21 Advantage Gold-Southampton. Bright MLS
- $190,0003 bd2 ba950 sqft6648 Greenway Ave, Philadelphia, PA 19142For SaleMLS ID #PAPH2627834, Janell Carter, Keller Williams Main Line. Bright MLS
- $164,9004 bd2 ba1.6k sqft5821 Springfield Ave, Philadelphia, PA 19143For SaleMLS ID #PAPH2658234, Heather Hannah, RE/MAX Select Group. Bright MLS
- $150,0003 bd2 ba1.1k sqft107 N Yewdall St, Philadelphia, PA 19139For SaleMLS ID #PAPH2623238, Kelli Ezekiel, KW Empower. Bright MLS
- $200,0003 bd1 ba1.1k sqft6154 Kingsessing Ave, Philadelphia, PA 19142For SaleMLS ID #PAPH2606824, Brandon Waterman, KW Empower. Bright MLS
- $149,9993 bd1 ba1.1k sqft4940 W Stiles St, Philadelphia, PA 19131For SaleMLS ID #PAPH2621734, Starr Smith, Keller Williams Main Line. Bright MLS
- $179,9002 bd1 ba1k sqft2342 McClellan St, Philadelphia, PA 19145For SaleMLS ID #PAPH2660112, Ariel Morgenstein, JG Real Estate LLC. Bright MLS
- $160,0003 bd2 ba1k sqft335 N Edgewood St, Philadelphia, PA 19139For SaleMLS ID #PAPH2647138, Andrea Donofrio, New Age Realty Group Inc. Bright MLS
- $160,0003 bd2 ba1k sqft1319 N 51st St #1319, Philadelphia, PA 19131For SaleMLS ID #PAPH2633066, Jamie L Rennis, Keller Williams Main Line. Bright MLS
- $174,9993 bd1 ba1.1k sqft1333 S Lindenwood St, Philadelphia, PA 19143For SaleMLS ID #PAPH2660614, Marc Bennett, KW Empower. Bright MLS
- $160,0004 bd3 ba1k sqft5150 Ranstead St, Philadelphia, PA 19139For SaleMLS ID #PAPH2632604, Jeanne Whipple, Elfant Wissahickon Realtors. Bright MLS
