Welcome to the Lolly Floorplan! This beautifully designed new construction home offers over 1,400 square feet of thoughtfully planned living space, combining modern finishes, comfort, and functionality in a desirable single-level layout. Featuring a 2-car garage, shared driveway, low-maintenance vinyl siding, and inviting covered front and back porches, this home offers plenty of charm inside and out! Step inside to an open-concept design that seamlessly connects the family room, kitchen, and casual dining area, creating the perfect space for everyday living and entertaining. Durable LVP flooring flows throughout the main living areas, while plush carpeting adds comfort to the bedrooms. The kitchen features granite countertops, stainless steel appliances, a center island with additional seating and prep space, and a convenient pantry for extra storage. The spacious primary suite offers a walk-in closet and private bath complete with quartz countertops, a dual-sink vanity, and a walk-in shower. Two additional bedrooms and a full hall bath provide comfortable accommodations for family, guests, or a home office. A dedicated laundry room conveniently located off the garage adds to the home's practical design.
New construction
$279,950
6342 Bailey Lake Rd, Fayetteville, NC 28304
3beds
1,406sqft
Single Family Residence
Built in 2026
0.33 Acres Lot
$-- Zestimate®
$199/sqft
$-- HOA
What's special
Modern finishesDesirable single-level layoutShared drivewayWalk-in showerFull hall bathLow-maintenance vinyl sidingTwo additional bedrooms
- 5 days
- 175
- 14
Zillow last checked:
Listing updated:
Listed by:
JAMES "ALEX" MCFADYEN,
COLDWELL BANKER ADVANTAGE - FAYETTEVILLE
Source: LPRMLS,MLS#: 770736 Originating MLS: Longleaf Pine Realtors
Originating MLS: Longleaf Pine RealtorsFacts & features
Interior
Bedrooms & bathrooms
- Bedrooms: 3
- Bathrooms: 2
- Full bathrooms: 2
Heating
- Heat Pump
Cooling
- Central Air, Electric
Appliances
- Included: Dishwasher, Electric Range, Electric Water Heater, Disposal, Microwave, Stainless Steel Appliance(s)
- Laundry: In Unit
Features
- Ceiling Fan(s), Double Vanity, Granite Counters, Kitchen Island, Primary Downstairs, Living/Dining Room, Open Concept, Pantry, Quartz Counters, Tub Shower, Walk-In Closet(s), Walk-In Shower
- Flooring: Carpet, Luxury Vinyl Plank
- Basement: None
- Number of fireplaces: 1
- Fireplace features: Electric, Family Room
Interior area
- Total interior livable area: 1,406 sqft
Property
Parking
- Total spaces: 2
- Parking features: Attached, Garage
- Attached garage spaces: 2
Features
- Patio & porch: Rear Porch, Covered, Front Porch, Porch
- Exterior features: Porch
Lot
- Size: 0.33 Acres
- Features: 1/4 to 1/2 Acre Lot, Cleared, Interior Lot
- Topography: Cleared
Details
- Parcel number: 0406315620
- Special conditions: Standard
Construction
Type & style
- Home type: SingleFamily
- Architectural style: Ranch
- Property subtype: Single Family Residence
Materials
- Vinyl Siding
Condition
- New Construction
- New construction: Yes
- Year built: 2026
Details
- Warranty included: Yes
Utilities & green energy
- Sewer: Public Sewer
- Water: Public
Community & HOA
Community
- Subdivision: Longleaf Pk
HOA
- Has HOA: No
Location
- Region: Fayetteville
Financial & listing details
- Price per square foot: $199/sqft
- Date on market: 10/9/2026
- Listing terms: Cash,New Loan
- Inclusions: None
- Exclusions: None
- Ownership: Less than a year
- Road surface type: Paved
Estimated market value
Not available
Estimated sales range
Not available
Not available
Price history
| Date | Event | Price |
|---|---|---|
| 10/9/2026 | Listed for sale | $279,950$199/sqft |
Source:  LPRMLS #770736 Report a problem LPRMLS #770736 Report a problem | ||
Public tax history
Tax history is unavailable.
Monthly payment
Est. payment
Payment breakdown
Explore the cost of this home by adjusting the details. Changes won't be saved.Climate risks
Neighborhood: 28304
Nearby schools
Schools provided by the listing agent
- Middle: Lewis Chapel Middle School
- High: Seventy-First Senior High
Source: LPRMLS. This data may not be complete. We recommend contacting the local school district to confirm school assignments for this home.
- $126,4003 bd2 ba1.7k sqft6326 Bailey Lake Rd, Fayetteville, NC 28304Off Market
- $750-- bd-- ba-- sqft6326 Bailey Lake Rd, Fayetteville, NC 28304Off Market
- $94,5003 bd1 ba814 sqft6316 Bailey Lake Rd, Fayetteville, NC 28304Off Market
- $306,8004 bd3 ba2.1k sqft1890 Frankie Ave, Fayetteville, NC 28304Off Market
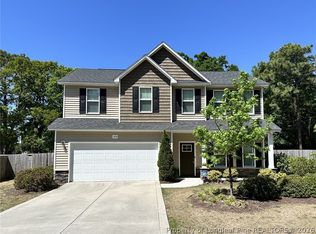
Similar homes
- $315,0003 bd3 ba1.7k sqft6338 Bailey Lake Rd, Fayetteville, NC 28304New Construction
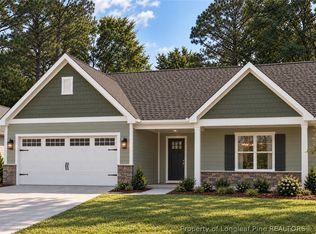 MLS ID #770741, JAMES "ALEX" MCFADYEN, COLDWELL BANKER ADVANTAGE - FAYETTEVILLE. LPRMLS
 - $279,9993 bd2 ba1.7k sqft1709 Pawtucket Pl, Fayetteville, NC 28304For Sale
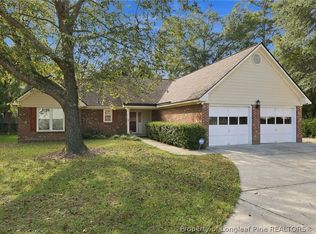 MLS ID #770569, TIFFANY BROCK, STILL WATERS REAL ESTATE. LPRMLS
 - $--3 bd2 ba1.2k sqft2029 Dockside Dr, Fayetteville, NC 28304Auction
 Xome
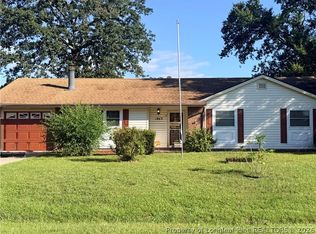
Xome - $205,0003 bd2 ba1.3k sqft1863 Berriedale Dr, Fayetteville, NC 28304For Sale
 MLS ID #770837, ADRIENNE FREDRICK, GREY OAKS REALTY LLC. LPRMLS
 - $195,0003 bd2 ba1.3k sqft1706 Carter Baron Pl, Fayetteville, NC 28304For Sale
 MLS ID #10187416, Ashley Hum. Doorify MLS
 - $266,0003 bd3 ba1.9k sqft6124 Lake Trail Dr, Fayetteville, NC 28304For SaleMLS ID #10182658, Shaylan Good. Doorify MLS
- $270,0003 bd2 ba1.5k sqft5804 Bear Creek Cir, Fayetteville, NC 28304For SaleMLS ID #10187135, Walter Ciucevich. Doorify MLS
- $299,9993 bd2 ba1.6k sqft2621 Christy Court, Fayetteville, NC 28304For Sale
 MLS ID #100596516, Donathon Stover, Formyduval Homes Real Estate, LLC. Hive MLS
 - $238,9003 bd2 ba1.5k sqft5987 Brookcliff Road, Fayetteville, NC 28304For SaleMLS ID #100585775, Daniel Salazar, Lime Rock Realty. Hive MLS
