Discover the perfect blend of comfort, style, and functionality with the Boone Floorplan! This beautifully designed new construction home offers over 1,700 square feet of living space, a desirable split-bedroom layout, and modern finishes throughout. Featuring a 2-car garage, shared driveway, low-maintenance vinyl siding, and covered front and back porches, this home offers inviting spaces both inside and out! Step inside to a welcoming foyer that leads into a spacious family room featuring a cozy electric fireplace and an open flow into the kitchen and casual dining area that is perfect for everyday living and entertaining. The kitchen is equipped with granite countertops, stainless steel appliances, a center island, and a convenient pantry. Durable LVP flooring extends throughout the home, with comfortable carpeting in the bedrooms. The thoughtfully designed split-bedroom floor plan provides added privacy, with the primary suite featuring an elegant tray ceiling, spacious walk-in closet, and private bath complete with quartz countertops, separate vanities, and a walk-in shower. Two additional bedrooms are located on the opposite side of the home, along with a full hall bath conveniently accessible from the foyer. A powder room for guests and a dedicated laundry room just off the garage add to the home's everyday convenience.
New construction
$315,000
6338 Bailey Lake Rd, Fayetteville, NC 28304
3beds
1,761sqft
Single Family Residence
Built in 2026
0.34 Acres Lot
$-- Zestimate®
$179/sqft
$-- HOA
What's special
Modern finishes throughoutCozy electric fireplaceShared drivewayWalk-in showerSpacious family roomCenter islandGranite countertops
- 5 days
- 142
- 9
Zillow last checked:
Listing updated:
Listed by:
JAMES "ALEX" MCFADYEN,
COLDWELL BANKER ADVANTAGE - FAYETTEVILLE
Source: LPRMLS,MLS#: 770741 Originating MLS: Longleaf Pine Realtors
Originating MLS: Longleaf Pine RealtorsFacts & features
Interior
Bedrooms & bathrooms
- Bedrooms: 3
- Bathrooms: 3
- Full bathrooms: 2
- 1/2 bathrooms: 1
Heating
- Heat Pump
Cooling
- Central Air, Electric
Appliances
- Included: Dishwasher, Electric Range, Electric Water Heater, Disposal, Microwave, Stainless Steel Appliance(s)
- Laundry: In Unit
Features
- Tray Ceiling(s), Ceiling Fan(s), Coffered Ceiling(s), Double Vanity, Entrance Foyer, Eat-in Kitchen, Granite Counters, Kitchen Island, Primary Downstairs, Pantry, Quartz Counters, Tub Shower, Walk-In Closet(s), Walk-In Shower
- Flooring: Carpet, Luxury Vinyl Plank
- Basement: None
- Number of fireplaces: 1
- Fireplace features: Electric, Family Room
Interior area
- Total interior livable area: 1,761 sqft
Property
Parking
- Total spaces: 2
- Parking features: Attached, Garage
- Attached garage spaces: 2
Features
- Patio & porch: Rear Porch, Covered, Front Porch, Porch
- Exterior features: Porch
Lot
- Size: 0.34 Acres
- Features: 1/4 to 1/2 Acre Lot, Cleared, Interior Lot
- Topography: Cleared
Details
- Parcel number: 0406315691
- Special conditions: Standard
Construction
Type & style
- Home type: SingleFamily
- Architectural style: Ranch
- Property subtype: Single Family Residence
Materials
- Vinyl Siding
Condition
- New Construction
- New construction: Yes
- Year built: 2026
Details
- Warranty included: Yes
Utilities & green energy
- Sewer: Public Sewer
- Water: Public
Community & HOA
Community
- Subdivision: Longleaf Pk
HOA
- Has HOA: No
Location
- Region: Fayetteville
Financial & listing details
- Price per square foot: $179/sqft
- Tax assessed value: $35,614
- Annual tax amount: $827
- Date on market: 10/9/2026
- Listing terms: Cash,New Loan
- Inclusions: None
- Exclusions: None
- Ownership: Less than a year
- Road surface type: Paved
Estimated market value
Not available
Estimated sales range
Not available
Not available
Price history
| Date | Event | Price |
|---|---|---|
| 10/9/2026 | Listed for sale | $315,000+425%$179/sqft |
Source:  LPRMLS #770741 Report a problem LPRMLS #770741 Report a problem | ||
| 5/30/2026 | Sold | $60,000$34/sqft |
Source: LPRMLS #761041 Report a problem | ||
| 4/21/2026 | Pending sale | $60,000$34/sqft |
Source: LPRMLS #761041 Report a problem | ||
| 4/20/2026 | Listed for sale | $60,000$34/sqft |
Source: LPRMLS #761041 Report a problem | ||
Public tax history
| Year | Property taxes | Tax assessment |
|---|---|---|
| 2025 | $827 +0.1% | $35,614 +45.6% |
| 2024 | $826 +9.1% | $24,454 |
| 2023 | $757 +12.9% | $24,454 |
| 2022 | $671 | $24,454 |
| 2021 | $671 | $24,454 |
| 2020 | -- | $24,454 |
| 2019 | $636 | $24,454 |
| 2018 | $636 | $24,454 |
| 2017 | $636 +52.2% | $24,454 +8.1% |
| 2016 | $417 +0.7% | $22,625 |
| 2015 | $414 +1.7% | $22,625 |
| 2014 | $407 +3.8% | $22,625 |
| 2013 | $393 | $22,625 |
| 2012 | $393 | $22,625 |
| 2011 | $393 | $22,625 |
| 2010 | -- | $22,625 |
| 2009 | -- | $22,625 +58.3% |
| 2008 | -- | $14,294 |
| 2007 | -- | $14,294 |
| 2006 | -- | $14,294 |
| 2005 | -- | -- |
| 2004 | -- | $14,294 |
| 2003 | -- | $14,294 +39.2% |
| 2002 | -- | $10,265 |
| 2001 | -- | $10,265 |
Find assessor info on the county website
Monthly payment
Est. payment
Payment breakdown
Explore the cost of this home by adjusting the details. Changes won't be saved.Climate risks
Neighborhood: 28304
Nearby schools
Schools provided by the listing agent
- Middle: Lewis Chapel Middle School
- High: Seventy-First Senior High
Source: LPRMLS. This data may not be complete. We recommend contacting the local school district to confirm school assignments for this home.
- $231,9003 bd2 ba1.5k sqft1631 Silver Ridge Ct, Fayetteville, NC 28304Off Market
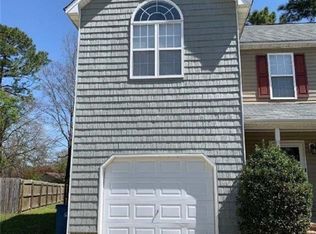
- $232,8003 bd3 ba1.5k sqft1635 Silver Ridge Ct, Fayetteville, NC 28304Off Market
- $130,3003 bd2 ba1.7k sqft6326 Bailey Lake Rd, Fayetteville, NC 28304Off Market
- $750-- bd-- ba-- sqft6326 Bailey Lake Rd, Fayetteville, NC 28304Off Market
Similar homes
- $--3 bd2 ba1.4k sqft1663 Tryon Dr, Fayetteville, NC 28303Auction
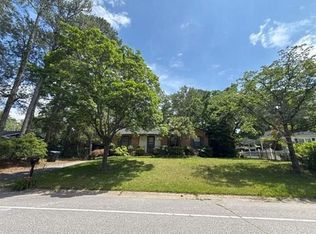 Auction.com 2
 - $--3 bd2 ba1.9k sqft3728 Masters Dr, Hope Mills, NC 28348Auction
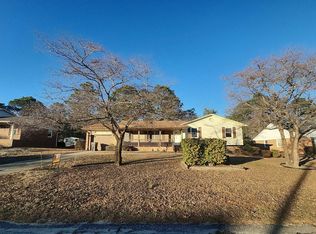 Auction.com 2
 - $250,0003 bd2 ba1.9k sqft1516 Paisley Ave, Fayetteville, NC 28304For Sale
 MLS ID #764963, ANNA PAREDES, LPT REALTY LLC. LPRMLS
 - $349,0003 bd3 ba2.2k sqft6520 Bagdad Rd, Fayetteville, NC 28306For Sale
 MLS ID #769737, THE SIGNATURE GROUP, KELLER WILLIAMS REALTY (FAYETTEVILLE). LPRMLS
