Half-acre lot + Jack Britt school district + room to spread out!
This 3-bedroom, 2.5-bath home has the space you’ve been looking for—an oversized living room with brick fireplace, updated kitchen with granite and new stainless appliances, all bedrooms on the main level, and a nearly 300 sq. ft. bonus room upstairs. New paint. New floors. New carpet.
But the real showstopper? The outdoor space. Enjoy a wide covered front porch, huge screened-in back porch, patio, fenced backyard, and plenty of room to entertain or unwind.
Add in a 2-car garage, extra storage, and a flexible floor plan, and this one checks a LOT of boxes.
-Jack Britt school district
-Half-acre lot
-Fireplace
-Screened porch
-2-car garage
Don’t wait on this one! Seller is a licensed real estate agent.
New paint, LVP throughout the bottom floor, new carpet upstairs, all rotten wood replaced, garage floor sealed and painted, new appliances, kitchen countertops (marble) also in primary bath, guest bath and half bath new vanities, new light fixtures, ceiling fans, new can lights, new vinyl siding.
For sale
Price cut: $9.1K (11/12)
$329,900
6520 Bagdad Rd, Fayetteville, NC 28306
3beds
2,203sqft
Single Family Residence
Built in 1987
0.51 Acres Lot
$329,200 Zestimate®
$150/sqft
$-- HOA
What's special
New can lightsWide covered front porchCeiling fansNew paintHalf-acre lotNew light fixturesFenced backyard
- 49 days
- 285
- 28
Zillow last checked:
Listing updated:
Listed by:
THE SIGNATURE GROUP,
KELLER WILLIAMS REALTY (FAYETTEVILLE),
MOLLY WIGHT,
KELLER WILLIAMS REALTY (FAYETTEVILLE)
Source: LPRMLS,MLS#: 769737 Originating MLS: Longleaf Pine Realtors
Facts & features
Interior
Bedrooms & bathrooms
- Bedrooms: 3
- Bathrooms: 3
- Full bathrooms: 2
- 1/2 bathrooms: 1
Cooling
- Electric
Appliances
- Included: Range
Features
- Ceiling Fan(s), Dining Area, Separate/Formal Dining Room, Entrance Foyer, Eat-in Kitchen, Primary Downstairs
- Flooring: Carpet, Luxury Vinyl Plank
- Basement: Crawl Space
- Number of fireplaces: 1
- Fireplace features: Masonry
Interior area
- Total interior livable area: 2,203 sqft
Property
Parking
- Total spaces: 2
- Parking features: Attached, Garage
- Attached garage spaces: 2
Features
- Patio & porch: Rear Porch, Front Porch, Porch, Screened
- Exterior features: Fence, Porch
- Fencing: Back Yard
Lot
- Size: 0.51 Acres
Details
- Parcel number: 9484887949.000
- Zoning description: SF15 - Single Family Res 15
Construction
Type & style
- Home type: SingleFamily
- Architectural style: Ranch
- Property subtype: Single Family Residence
Materials
- Brick Veneer
Condition
- Good Condition
- New construction: No
- Year built: 1987
Utilities & green energy
- Sewer: Septic Tank
- Water: Public
Community & HOA
Community
- Subdivision: Porter Pl
HOA
- Has HOA: No
Location
- Region: Fayetteville
Financial & listing details
- Price per square foot: $150/sqft
- Tax assessed value: $329,800
- Annual tax amount: $3,617
- Date on market: 9/25/2026
- Cumulative days on market: 50 days
- Listing terms: Cash,New Loan
- Inclusions: N/A
- Exclusions: Refrigerator
- Ownership: Less than a year
Estimated market value
$329,200
$313,000 - $346,000
$1,985/mo
Price history
| Date | Event | Price |
|---|---|---|
| 11/12/2026 | Price change | $329,900-2.7%$150/sqft |
Source:  LPRMLS #769737 Report a problem | ||
| 10/28/2026 | Price change | $339,000-2.9%$154/sqft |
Source: LPRMLS #769737 Report a problem | ||
| 9/25/2026 | Listed for sale | $349,000+55.1%$158/sqft |
Source: LPRMLS #769737 Report a problem | ||
| 7/1/2026 | Sold | $225,000-16.7%$102/sqft |
Source: LPRMLS #763093 Report a problem | ||
| 6/2/2026 | Pending sale | $270,000$123/sqft |
Source: LPRMLS #763093 Report a problem | ||
| 5/26/2026 | Listed for sale | $270,000+135%$123/sqft |
Source: LPRMLS #763093 Report a problem | ||
| 11/15/2013 | Listing removed | $114,900$52/sqft |
Source: FUSION PROPERTIES, LLC. #413666 Report a problem | ||
| 11/4/2013 | Price change | $114,900-20.7%$52/sqft |
Source: FUSION PROPERTIES, LLC. #413666 Report a problem | ||
| 10/24/2013 | Listed for sale | $144,900$66/sqft |
Source: FUSION PROPERTIES, LLC. #413666 Report a problem | ||
Public tax history
| Year | Property taxes | Tax assessment |
|---|---|---|
| 2025 | $3,617 +21.7% | $329,800 +83% |
| 2024 | $2,973 +4.6% | $180,200 |
| 2023 | $2,842 +5.5% | $180,200 |
| 2022 | $2,693 | $180,200 |
| 2021 | $2,693 | $180,200 +4.3% |
| 2020 | -- | $172,692 -4.2% |
| 2019 | $2,658 | $180,200 |
| 2018 | $2,658 | $180,200 |
| 2017 | $2,658 +12.2% | $180,200 +0.1% |
| 2016 | $2,368 +1% | $180,000 |
| 2015 | $2,344 +0.3% | $180,000 |
| 2014 | $2,337 +2.7% | $180,000 |
| 2013 | $2,275 | $180,000 |
| 2012 | $2,275 | $180,000 |
| 2011 | $2,275 | $180,000 |
| 2010 | -- | $180,000 |
| 2009 | -- | $180,000 +39.2% |
| 2008 | -- | $129,300 |
| 2007 | -- | $129,300 |
| 2006 | -- | $129,300 |
| 2005 | -- | -- |
| 2004 | -- | $129,300 |
| 2003 | -- | $129,300 +5.5% |
| 2002 | -- | $122,526 |
| 2001 | -- | $122,526 |
Find assessor info on the county website
Monthly payment
Est. payment
Payment breakdown
Explore the cost of this home by adjusting the details. Changes won't be saved.Climate risks
Neighborhood: Porter Place
Nearby schools
Schools provided by the listing agent
- Middle: John Griffin Middle School
- High: Jack Britt Senior High
Source: LPRMLS. This data may not be complete. We recommend contacting the local school district to confirm school assignments for this home.


Similar homes
- $374,9003 bd2 ba1.9k sqft6856 Uppingham Rd, Fayetteville, NC 28306For Sale
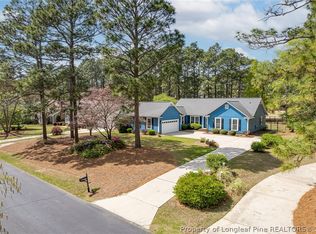 MLS ID #759706, JAY DOWDY, BHHS ALL AMERICAN HOMES #2. LPRMLS
- $--4 bd3 ba2.3k sqft2616 Franciscan Dr, Fayetteville, NC 28306Auction
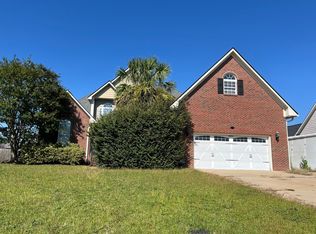 ServiceLink Auction
- $--4 bd2 ba2.4k sqft2808 Bardolino Dr, Fayetteville, NC 28306Auction
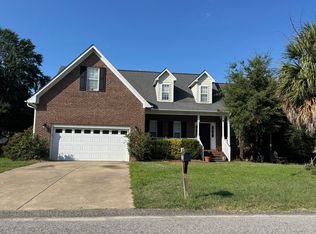 ServiceLink Auction
- $320,0003 bd3 ba3.3k sqft3030 Cumberland Rd, Fayetteville, NC 28306For Sale
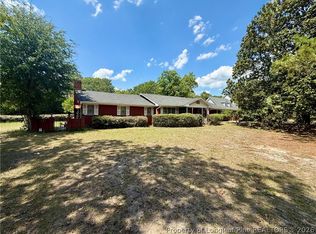 MLS ID #767693, RAYMOND SHARP, GRANT-MURRAY HOMES. LPRMLS
