Welcome to 6344 Star Buck Drive in O’Fallon, where comfortable living, a functional layout, and an incredible location come together in an established subdivision within an exceptional school district! This home offers a wonderful opportunity to enjoy the convenience of a thoughtfully arranged living space, additional finished lower-level square footage, and a fenced backyard, all while being just minutes from the shopping, dining, entertainment, and major thoroughfares that make everyday life easier. The main level features three bedrooms, including two traditional bedrooms and a primary bedroom with its own private bathroom. The primary suite provides a comfortable retreat at the end of the day, while the additional bedrooms offer flexibility for family members, guests, or a home office. A full bathroom serves the main living area and secondary bedrooms, adding everyday convenience and functionality to the home's layout. One of the standout features of this property is the finished lower level, which expands the home's usable living space and offers a variety of possibilities. The finished basement includes a non-conforming bedroom that could serve as a hobby room, home office, workout space, guest area, or additional recreational space, depending on your needs. A half bathroom adds convenience, while the separate utility room provides dedicated space for household systems and storage. You will also appreciate the workshop and laundry area, offering room to tackle projects, organize supplies, and manage everyday household tasks. An additional private storage area provides even more room to keep seasonal decorations, equipment, and other belongings neatly tucked away. With its combination of finished space and practical utility areas, the lower level offers flexibility that is increasingly valuable in today's homes. Step outside and discover the benefits of a fenced backyard, offering a defined outdoor space for relaxing, gardening, entertaining, or enjoying time outdoors. Whether you envision summer gatherings, weekend projects, or simply unwinding after a busy day, the backyard provides an opportunity to create an outdoor setting that suits your lifestyle. The established neighborhood adds to the appeal, offering a setting where mature surroundings and convenient access to everyday destinations come together. Location is another major highlight! Situated in O’Fallon, this property offers convenient access to major roadways, making commuting and traveling throughout the surrounding area more manageable. Shopping centers, restaurants, entertainment destinations, and everyday essentials are all within reach, allowing you to spend less time getting where you need to go and more time enjoying your day. From running errands and grabbing dinner to planning weekend activities, the location puts a wide range of amenities within convenient reach. For those who value education and community, the home is located within an exceptional school district, adding another appealing element to this property's overall package. Combined with the established subdivision, flexible living areas, finished basement, fenced yard, and convenient access to the best of O’Fallon and the surrounding communities, this home offers plenty of features to appreciate. Whether you are searching for your next home, looking for additional space to accommodate your hobbies and lifestyle, or hoping to find a property in a convenient and desirable location, 6344 Star Buck Drive deserves a closer look. With three main-level bedrooms, a primary bedroom with a private bath, a finished lower level with additional flexible space, a workshop and laundry area, a half bath, private storage, and a fenced backyard, this property offers a practical combination of comfort, versatility, and location.
Come explore the possibilities and discover how this O’Fallon home could be the right place to make your next move!
Active
Listed by: EXP Realty, LLC • Trella J Bobeen • 314-323-6200
$299,900
6344 Star Buck Dr, O'Fallon, MO 63368
4beds
1,055sqft
Single Family Residence
Built in 1990
7,840 Square Feet Lot
$-- Zestimate®
$284/sqft
$-- HOA
What's special
Fenced backyardComfortable livingSeparate utility roomLaundry areaAdditional private storage areaFunctional layoutThoughtfully arranged living space
- 10 hours
- 80
- 3
Zillow last checked:
Listing updated:
Listed by:
Trella J Bobeen 314-323-6200,
EXP Realty, LLC
Source: MARIS,MLS#: 26066980 Originating MLS: St. Charles County Association of REALTORS
Facts & features
Interior
Bedrooms & bathrooms
- Bedrooms: 4
- Bathrooms: 3
- Full bathrooms: 2
- 1/2 bathrooms: 1
- Main level bathrooms: 2
- Main level bedrooms: 3
Heating
- Forced Air
Cooling
- Central Air, Electric
Appliances
- Included: Disposal, Dryer, Exhaust Fan, Ice Maker, Oven, Electric Oven, Free-Standing Electric Range, Refrigerator, Washer, Water Heater
Features
- Eat-in Kitchen, Laminate Counters, Natural Woodwork, Pantry, Shower, Storage, Vaulted Ceiling(s)
- Basement: Concrete,Finished,Full
- Has fireplace: No
Interior area
- Total structure area: 1,055
- Total interior livable area: 1,055 sqft
- Finished area above ground: 1,055
Property
Parking
- Total spaces: 2
- Parking features: Garage
- Garage spaces: 2
Features
- Levels: One
- Patio & porch: Covered, Porch
- Exterior features: Private Yard, Storage
- Fencing: Back Yard,Vinyl,Wire
- Has view: Yes
- View description: Neighborhood
Lot
- Size: 7,840 Square Feet
- Features: Private, Some Trees
Details
- Additional structures: Shed(s)
- Parcel number: 201256586000230.0000000
- Special conditions: Standard
Construction
Type & style
- Home type: SingleFamily
- Architectural style: Ranch
- Property subtype: Single Family Residence
Materials
- Masonite
- Foundation: Concrete Perimeter, Permanent
- Roof: Architectural Shingle
Condition
- Year built: 1990
Utilities & green energy
- Electric: Ameren
- Sewer: Public Sewer
- Water: Public
- Utilities for property: Cable Available, Electricity Connected, Natural Gas Connected, Sewer Connected, Water Connected
Community & HOA
Community
- Subdivision: Wheatfield #2
HOA
- Has HOA: Yes
- Services included: None
- HOA name: Wheatfield Homeowner Association
Location
- Region: Ofallon
Financial & listing details
- Price per square foot: $284/sqft
- Tax assessed value: $249,059
- Annual tax amount: $3,100
- Date on market: 10/24/2026
- Listing terms: Cash,Conventional
- Inclusions: Fixtures, Land
- Ownership: Private
- Electric utility on property: Yes
Estimated market value
Not available
Estimated sales range
Not available
Not available
Price history
| Date | Event | Price |
|---|---|---|
| 10/24/2026 | Listed for sale | $299,900$284/sqft |
Source:  MARIS #26066980 Report a problem | ||
Public tax history
| Year | Property taxes | Tax assessment |
|---|---|---|
| 2025 | $3,318 +13.3% | $47,321 +6.8% |
| 2024 | $2,927 -0.1% | $44,304 |
| 2023 | $2,930 +16.8% | $44,304 +25.5% |
| 2022 | $2,509 | $35,315 |
| 2021 | -- | $35,315 +12.6% |
| 2020 | -- | $31,369 |
| 2019 | $2,258 | $31,369 +7.7% |
| 2018 | $2,258 +1.8% | $29,123 |
| 2017 | $2,218 +14.9% | $29,123 +19.7% |
| 2016 | $1,929 +7.3% | $24,327 |
| 2015 | $1,798 -2.1% | $24,327 -0.8% |
| 2014 | $1,838 | $24,525 |
| 2013 | -- | $24,525 -7% |
| 2012 | -- | $26,370 -6.3% |
| 2011 | -- | $28,150 |
| 2010 | -- | $28,150 |
| 2009 | -- | $28,150 -3% |
| 2008 | -- | $29,010 -79.1% |
| 2007 | -- | $138,700 |
| 2006 | -- | $138,700 |
| 2005 | -- | $138,700 +5% |
| 2004 | -- | $132,090 |
| 2003 | -- | $132,090 |
| 2002 | -- | -- |
| 2001 | -- | -- |
Find assessor info on the county website
Monthly payment
Est. payment
Payment breakdown
Explore the cost of this home by adjusting the details. Changes won't be saved.Climate risks
Neighborhood: 63368
Nearby schools
Schools provided by the listing agent
- Elementary: Pheasant Point Elem.
- Middle: Ft. Zumwalt South Middle
- High: Ft. Zumwalt South High
Source: MARIS. This data may not be complete. We recommend contacting the local school district to confirm school assignments for this home.
Similar homes
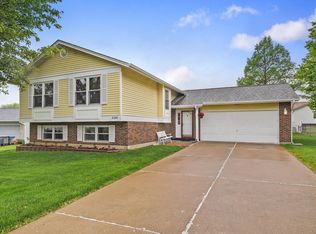
- $290,0002 bd2 ba1.4k sqft11 Mallard Pointe Dr, O'Fallon, MO 63368For Sale
 MLS ID #26064162, Jennifer L Walton, ReeceNichols Real Estate. MARIS
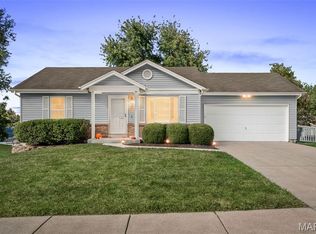
- $285,0003 bd2 ba1.1k sqft149 Lamplighter Way, O Fallon, MO 63368For Sale
 MLS ID #26034650, Rose Becker-Moore, Coldwell Banker Realty - Gundaker West Regional. MARIS
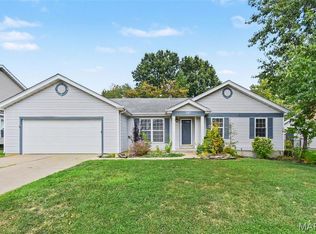
- $272,0003 bd2 ba1.4k sqft217 Royallsprings Pkwy, O'Fallon, MO 63368For Sale
 MLS ID #26055294, Robert Salmons, Entera Realty, LLC. MARIS
- $290,0002 bd3 ba1.3k sqft247 Centerfield Dr, O'Fallon, MO 63366For Sale
 MLS ID #26063226, Ashley R Newman, EXP Realty, LLC. MARIS
- $240,0003 bd2 ba900 sqft503 Eggering Dr, O'Fallon, MO 63366For SaleMLS ID #26043991, Julie Sacco-Smith, Keller Williams Realty West. MARIS
- $294,9004 bd2 ba1.3k sqft189 Southern Oaks Dr, Saint Charles, MO 63303For SaleMLS ID #26066350, David E Wolf, Rocklin Realty LLC. MARIS
- $345,9003 bd2 ba1.5k sqft21 White Chapel Ct, O Fallon, MO 63368For SaleMLS ID #26053138, Georgia D Rossel, CityScapes Realty. MARIS
- $295,0002 bd2 ba1.2k sqft37 Sommer Circle Dr, O'Fallon, MO 63368For SaleMLS ID #26045993, Wayne Norwood, Janet McAfee Inc.. MARIS
- $319,0003 bd2 ba1.3k sqft202 Barrington Dr, Saint Peters, MO 63376For SaleMLS ID #26056324, Robert Salmons, Entera Realty, LLC. MARIS
- $290,0003 bd2 ba1.3k sqft18 River Bluff Dr, Saint Peters, MO 63376For SaleMLS ID #26058623, Angela M Kenney, EXP Realty, LLC. MARIS
- $275,0003 bd3 ba1.2k sqft2038 Peine Forest Dr, Wentzville, MO 63385For SaleMLS ID #26057927, Spencer Argueta, Elevate Realty, LLC. MARIS
- $339,0004 bd3 ba1.4k sqft1397 Valli Ln, Saint Charles, MO 63304For SaleMLS ID #26056210, David Nations, Keller Williams Realty St. Louis. MARIS
- $300,0003 bd3 ba1.5k sqft27 Glenna Dr, Saint Peters, MO 63376For SaleMLS ID #26015975, Ben Lytle, Opendoor Brokerage LLC. MARIS
- $250,0003 bd2 ba900 sqft405 Prince Ruppert Dr, O'Fallon, MO 63366For SaleMLS ID #26053585, Doug D Howell, Redfin Corporation. MARIS
- $319,0002 bd3 ba1.5k sqft1129 Piepers Glen Ln #8A, Ofallon, MO 63366For SaleMLS ID #26059958, Shannon Flood, Mid Rivers Realty, LLC. MARIS
- $339,4003 bd2 ba1.3k sqft111 Park Charles Blvd N, Saint Peters, MO 63376For SaleMLS ID #26062216, Parri Mitchell, EXP Realty, LLC. MARIS
- $250,0002 bd2 ba1k sqft404 Duchesne Ave, O'Fallon, MO 63366For SaleMLS ID #26059406, Tammy L Dobbs, Meyer & Company Real Estate. MARIS
- $234,9003 bd2 ba910 sqft204 Allen Dr, O'Fallon, MO 63366For SaleMLS ID #26063538, Durga Bolisetti, Legacy Realty Group. MARIS
