**PRICED $20K BELOW APPRAISAL** Just 3 years young, this beautiful walkout with 3 car garage in Oldham County's Brentwood community is turn-key & waiting for you! From the charming covered front porch, you'll enter into the foyer where hardwood floors greet you & flow from there throughout the first floor. Just off the foyer, you'll find the formal dining room with classic board & batten trim work. The two-story great room offers abundant natural light & space to relax with a stone gas fireplace flanked by built-in bookcases. Open to the great room, the spacious eat-in kitchen features timeless shaker cabinetry, tile backsplash with over-the-range pot filler, granite countertops, full suite of stainless appliances, center island with breakfast bar & a sunny dining area with access to the screened porch. Just off the kitchen, you'll find a mudroom-style garage entry with laundry room, half bath & a butler's pantry - tucked conveniently aside the dining room. The spacious primary suite features a double tray ceiling, en suite with granite-topped double vanity, soaking tub, large walk-in shower, marble tile floors & a walk-in closet. The upper level offers a spacious loft with hardwood floors - perfect for kid/teen hangout space, 3 spacious bedrooms & 2 full baths - one en suite, the other a shared Jack & Jill. The walk-out level is the perfect place to entertain with a spacious family room, large bar & game area, two additional bedrooms & a full bath. Enjoy the outdoors rain or shine from the upper-level screened porch, open-air deck or lower-level patio overlooking the fully wrought-iron fenced yard with irrigation system. Some additional special features include a gas line for the grill & a dog shower in the 3 car garage. Brentwood offers its residents a private pool with clubhouse & tennis courts.
Sold for $820,000
Tax assessed value
$820,000
6345 Clore Ln, Crestwood, KY 40014
6beds
4,918sqft
Single Family Residence
Built in 2020
0.37 Acres Lot
$941,100 Zestimate®
$167/sqft
$4,346 Estimated rent
Home value
$941,100
$894,000 - $998,000
$4,346/mo
Zestimate® history
Owner options
List your home for rent
$4,346/mo
Rent Zestimate®
Find your next renter with Zillow Rental Manager. Plus, with online applications, you can quickly screen prospective tenants – for free.
$4,346/mo
Rent Zestimate®
Refinance and save
$5,007/mo
Est. payment
Refinancing to a lower rate could help reduce your monthly payments and save thousands over the life of the loan.
$5,007/mo
Est. payment
Explore your selling options
Work with a Zillow partner agent
Leverage their expertise and Zillow's premium Showcase listings to get your home seen by more buyers.
Get startedList with your own agent
Get your home in front of millions of buyers by listing it on Zillow.
Learn how to do itSell it yourself
Take full control of how buyers see your home on Zillow by listing For Sale by Owner (FSBO).
List your homeWhat's special
Double tray ceilingPrivate poolStone gas fireplaceHalf bathLaundry roomGame areaWalk-in closet
Zillow last checked:
Listing updated:
Listed by:
Joseph E Simms 502-296-7325,
RE/MAX Properties East,
Melissa Pawley 502-425-6000
Bought with:
Mike Gandolfo, 211051
RE Solutions LLC
Source: Metro Search Inc. LLC DBA Apex MLS,MLS#: 1640951
Facts & features
Interior
Bedrooms & bathrooms
- Bedrooms: 6
- Bathrooms: 5
- Full bathrooms: 4
- 1/2 bathrooms: 1
Primary bedroom
- Level: First
Bedroom
- Level: Second
Bedroom
- Level: Second
Bedroom
- Level: Second
Bedroom
- Level: Basement
Bedroom
- Level: Basement
Primary bathroom
- Level: First
Half bathroom
- Level: First
Full bathroom
- Level: Second
Full bathroom
- Level: Second
Full bathroom
- Level: Basement
Dining room
- Level: First
Family room
- Level: Basement
Foyer
- Level: First
Game room
- Level: Basement
Great room
- Level: First
Kitchen
- Level: First
Laundry
- Level: First
Loft
- Level: Second
Heating
- Electric, Forced Air, Natural Gas
Cooling
- Central Air
Features
- Basement: Finished
- Number of fireplaces: 1
Interior area
- Total structure area: 3,144
- Total interior livable area: 4,918 sqft
- Finished area above ground: 3,144
- Finished area below ground: 1,774
Property
Parking
- Total spaces: 3
- Parking features: Attached, Entry Side
- Attached garage spaces: 3
Features
- Stories: 2
- Patio & porch: Screened Porch, Deck, Patio, Porch
- Exterior features: Tennis Court(s)
- Pool features: Association
- Fencing: Full
Lot
- Size: 0.37 Acres
- Features: Sidewalk
Details
- Parcel number: 1624P05194
Construction
Type & style
- Home type: SingleFamily
- Architectural style: Traditional
- Property subtype: Single Family Residence
Materials
- Brick Veneer, Brick
- Foundation: Concrete Perimeter
- Roof: Shingle
Condition
- Year built: 2020
Utilities & green energy
- Sewer: Public Sewer
- Water: Public
- Utilities for property: Electricity Connected, Natural Gas Connected
Community & HOA
Community
- Subdivision: Brentwood
HOA
- Has HOA: Yes
- Amenities included: Clubhouse, Pool
- HOA fee: $925 annually
Location
- Region: Crestwood
Financial & listing details
- Price per square foot: $167/sqft
- Tax assessed value: $820,000
- Annual tax amount: $10,122
- Date on market: 7/14/2023
- Electric utility on property: Yes
Price history
| Date | Event | Price |
|---|---|---|
| 9/8/2023 | Sold | $820,000-6.3%$167/sqft |
Source:  Metro Search Inc. LLC DBA Apex MLS #1640951 Report a problem Metro Search Inc. LLC DBA Apex MLS #1640951 Report a problem | ||
| 8/9/2023 | Pending sale | $875,000$178/sqft |
Source: Metro Search Inc. LLC DBA Apex MLS #1640951 Report a problem | ||
| 7/29/2023 | Contingent | $875,000$178/sqft |
Source: Metro Search Inc. LLC DBA Apex MLS #1640951 Report a problem | ||
| 7/14/2023 | Listed for sale | $875,000$178/sqft |
Source: Metro Search Inc. LLC DBA Apex MLS #1640951 Report a problem | ||
Public tax history
| Year | Property taxes | Tax assessment |
|---|---|---|
| 2024 | $10,122 +18.9% | $820,000 +19.4% |
| 2023 | $8,515 +4.7% | $686,500 +4.3% |
| 2022 | $8,133 +0.9% | $658,000 |
| 2021 | $8,061 | $658,000 |
Find assessor info on the county website
Neighborhood: 40014
Nearby homes
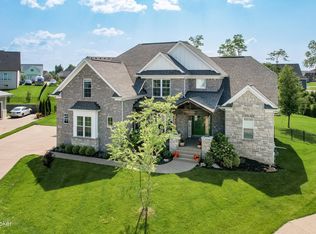
- $948,8006 bd5 ba4.7k sqft7813 Ingram Way, Crestwood, KY 40014Off Market
- $850,0004 bd3 ba3.3k sqft5917 Brentwood Dr, Crestwood, KY 40014Sold

- $742,0003 bd3 ba2.3k sqft6104 Pierce Ct, Crestwood, KY 40014Sold

- $883,6006 bd5 ba4.7k sqft7614 Keller Way, Crestwood, KY 40014Off Market
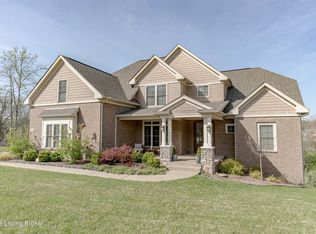
- $766,0005 bd4 ba3.8k sqft7714 Keller Way, Crestwood, KY 40014Sold
- $978,0005 bd5 ba4.3k sqft7477 Edith Way, Crestwood, KY 40014Sold
- $815,0004 bd4 ba2.9k sqft6107 Pierce Ct, Crestwood, KY 40014Sold
- $700,0005 bd4 ba2.4k sqft5921 Brentwood Dr, Crestwood, KY 40014Sold
Nearby schools
GreatSchools rating
- 9/10Kenwood Station Elementary SchoolGrades: K-5Distance: 2.1 mi
- 9/10South Oldham Middle SchoolGrades: 6-8Distance: 2.4 mi
- 10/10South Oldham High SchoolGrades: 9-12Distance: 2.1 mi


Get pre-qualified for a loan
At Zillow Home Loans, we can pre-qualify you in as little as 5 minutes with no impact to your credit score.An equal housing lender. NMLS #10287.
Sell for more on Zillow
Get a Zillow Showcase℠ listing at no additional cost and you could sell for .
$941,100
2% more
+$18,822
With Zillow Showcase(estimated)
$959,922
- Kentucky
- Oldham County
- Crestwood
- 40014
- 6345 Clore Ln
Nearby cities
Nearby zip codes
Other Crestwood Topics
