New construction with an opportunity to make it your own-buyer finish-selection window now open! This thoughtfully designed, single-story home is under construction and offers approximately 1,891 square feet of planned living space with three bedrooms, two full bathrooms, a powder room, and a two-car garage. The open-concept layout connects the kitchen and great room, creating an inviting setting for everyday living and entertaining. A planned 6-foot kitchen island provides additional workspace and seating, while the great-room fireplace adds a welcoming focal point. Rear sliding-glass doors provide outdoor access from the dining area. The primary suite features a vaulted ceiling, walk-in closet, and a private bathroom designed with two separate vanities, a garden tub, and a separate shower. Two additional bedrooms offer flexibility for guests, a home office, or other needs. A dedicated laundry room, planned brick-front exterior, and covered front entry complete the design. Purchase during the available customization window for the opportunity to personalize select finishes from the builder's approved selections. Depending on construction progress, available choices may include cabinet finishes, countertops, flooring colors, tile, and interior paint-allowing you to add your personal style without starting a build from scratch. Contact the listing agent for current selection availability, applicable allowances, selection deadlines, and the anticipated completion schedule.
Active
$350,000
6345 Park St, Union City, GA 30291
3beds
1,819sqft
Single Family Residence
Built in 2027
0.31 Acres Lot
$-- Zestimate®
$192/sqft
$-- HOA
What's special
Two-car garageCovered front entryDedicated laundry room
- 2 days
- 44
- 4
Zillow last checked:
Listing updated:
Listed by:
Apria M Brown 770-899-9141,
Keller Williams Atlanta Classic
Source: GAMLS,MLS#: 10889963
Facts & features
Interior
Bedrooms & bathrooms
- Bedrooms: 3
- Bathrooms: 3
- Full bathrooms: 2
- 1/2 bathrooms: 1
- Main level bathrooms: 2
- Main level bedrooms: 3
Rooms
- Room types: Other
Kitchen
- Features: Kitchen Island
Heating
- Natural Gas
Cooling
- Central Air
Appliances
- Included: Dishwasher
- Laundry: Mud Room
Features
- Vaulted Ceiling(s), Walk-In Closet(s)
- Flooring: Vinyl
- Windows: Double Pane Windows
- Basement: Crawl Space
- Number of fireplaces: 1
- Fireplace features: Family Room
- Common walls with other units/homes: No Common Walls
Interior area
- Total structure area: 1,819
- Total interior livable area: 1,819 sqft
- Finished area above ground: 1,819
- Finished area below ground: 0
Property
Parking
- Parking features: Garage
- Has garage: Yes
Features
- Levels: One
- Stories: 1
- Patio & porch: Porch
- Waterfront features: No Dock Or Boathouse
Lot
- Size: 0.31 Acres
- Features: Level
- Residential vegetation: Partially Wooded
Details
- Parcel number: 09F160600771064
Construction
Type & style
- Home type: SingleFamily
- Architectural style: Ranch,Traditional
- Property subtype: Single Family Residence
Materials
- Wood Siding
- Foundation: Slab
- Roof: Tar/Gravel
Condition
- Under Construction,New Construction
- New construction: Yes
- Year built: 2027
Details
- Warranty included: Yes
Utilities & green energy
- Electric: 220 Volts
- Sewer: Public Sewer
- Water: Public
- Utilities for property: Electricity Available, Natural Gas Available, Phone Available, Sewer Available, Water Available
Green energy
- Energy efficient items: Appliances, Insulation, Thermostat
Community & HOA
Community
- Features: Near Public Transport, Near Shopping, Park
- Security: Carbon Monoxide Detector(s), Smoke Detector(s)
- Subdivision: None
HOA
- Has HOA: No
- Services included: None
Location
- Region: Union City
Financial & listing details
- Price per square foot: $192/sqft
- Annual tax amount: $652
- Date on market: 11/13/2026
- Listing agreement: Exclusive Right To Sell
- Listing terms: Cash,Conventional,FHA,Lease Purchase,USDA Loan,VA Loan
- Electric utility on property: Yes
Estimated market value
Not available
Estimated sales range
Not available
Not available
Price history
| Date | Event | Price |
|---|---|---|
| 11/13/2026 | Listed for sale | $350,000$192/sqft |
Source:  GAMLS #10889963 Report a problem | ||
Public tax history
Tax history is unavailable.
Monthly payment
Est. payment
Payment breakdown
Explore the cost of this home by adjusting the details. Changes won't be saved.Climate risks
Neighborhood: 30291
Nearby schools
Schools provided by the listing agent
- Elementary: Gullatt
- Middle: Camp Creek
- High: Creekside
Source: GAMLS. This data may not be complete. We recommend contacting the local school district to confirm school assignments for this home.
Similar homes
- $--3 bd3 ba1.4k sqft8200 Oakley Cir, Union City, GA 30291Auction
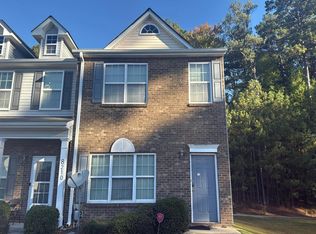 Auction.com 2
- $355,0003 bd3 ba1.9k sqft5751 Barrington Run, Union City, GA 30291Active
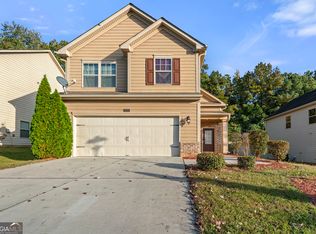
 MLS ID #10886302, Emilio Hernandez, Chapman Group Realty, Inc.. GAMLS
- $350,9904 bd3 ba2.1k sqft4418 Manor Hill Dr, Union City, GA 30291New Construction
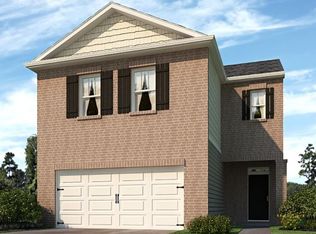
 FMLS GA
- $--3 bd3 ba1.4k sqft6218 Shoals Loop, South Fulton, GA 30291Auction
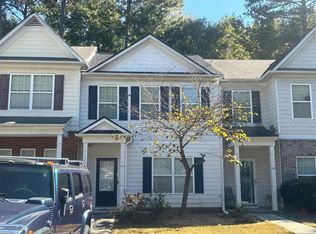 Auction.com 2
- $199,9003 bd2 ba2k sqft6315 Gresham St, Union City, GA 30291ActiveMLS ID #10887309, Gregory Rayford, eXp Realty. GAMLS
- $344,9904 bd3 ba2.1k sqft4410 Manor Hill Dr, Union City, GA 30291ActiveMLS ID #10840160, Kenyata Stewart, D.R. Horton Realty of Georgia, Inc.. GAMLS
- $324,0004 bd3 ba1.8k sqft5497 Union Hill Ct, Union City, GA 30291ActiveMLS ID #10869285, Leslie Farrell, Coldwell Banker Realty. GAMLS
- $328,0003 bd3 ba2.5k sqft6003 Providence Dr, Union City, GA 30291ActiveMLS ID #10874802, Tanya Pickens, Opendoor Brokerage. GAMLS
- $327,9903 bd3 ba1.8k sqft4414 Manor Hill Dr, Union City, GA 30291New ConstructionFMLS GA
- $327,9903 bd3 ba1.8k sqft3016 Manor Hill Pl, Union City, GA 30291New ConstructionFMLS GA
- $325,0004 bd3 ba2.2k sqft5760 Barrington Run, Union City, GA 30291ActiveMLS ID #10765496, Bailey Craig, Bolst. GAMLS
- $329,0005 bd3 ba2.3k sqft5758 Barrington Run, Union City, GA 30291For SaleMLS ID #7842188, STEPHEN GIBSON, Gibson Realty Group, LLC.. FMLS GA
- $331,9904 bd3 ba1.8k sqft3015 Manor Hill Pl, Union City, GA 30291New ConstructionFMLS GA
- $245,0003 bd2 ba1.4k sqft5858 Rock Rd, Union City, GA 30291ActiveMLS ID #10885955, Steven T Koleno, Beycome Brokerage Realty LLC. GAMLS
- $239,9003 bd2 ba1.3k sqft7510 Deer Creek Dr, Union City, GA 30291ActiveMLS ID #10878331, Eva Hockenberry, Mainstay Brokerage. GAMLS
- $260,0003 bd3 ba2k sqft4660 Shannon Ct, Union City, GA 30291For SaleMLS ID #7721064, JORGE GARIBALDI, JG Atlanta Properties, LLC.. FMLS GA
