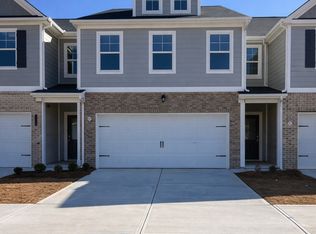
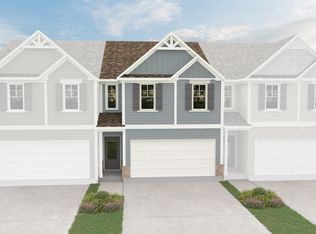
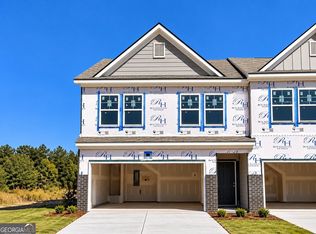
Up to $30K in grants and incentives available on this move in ready new home! Experience stylish, low-maintenance living in this beautifully designed new construction 3-bedroom, 2.5-bath townhome in the growing Morrow area. With 1,805 sq. ft. of well-planned space, this move-in ready home offers the comfort and design today's buyers are searching for. The main level welcomes you with an open, airy layout that maximizes both natural light and functionality. At the heart of the home, the kitchen impresses with granite countertops, modern cabinetry, a generous island, and additional cabinet and counter space beside the refrigerator - providing exceptional storage and prep space rarely found in townhomes. The kitchen's seamless connection to the living and dining areas makes entertaining effortless. Upstairs, the primary suite creates a private retreat featuring a walk-in closet and ensuite bath. Three secondary bedrooms offer flexibility for family, guests, or a home office setup. A convenient upstairs laundry room enhances everyday ease. Perfectly suited for airport employees, commuters, and first-time buyers, this home is ideally positioned near major highways, Hartsfield-Jackson, shopping, and dining. Enjoy the benefits of new construction ownership, including energy-efficient features, contemporary finishes, minimal upkeep, and added reassurance with an included home warranty. Schedule a private tour of our decorated model home today!
Pending
$289,900
6346 Towhee Way, Morrow, GA 30260
3beds
--sqft
Townhouse
Built in 2026
-- sqft lot
$289,800 Zestimate®
$--/sqft
$140/mo HOA
What's special
Modern cabinetryContemporary finishesGenerous islandOpen airy layoutEnergy-efficient featuresConvenient upstairs laundry roomEnsuite bath
- 174 days
- 36
- 0
Zillow last checked:
Listing updated:
Listed by:
Constance Baynard 404-996-8162,
Direct Residential Realty
Source: GAMLS,MLS#: 10754185
Facts & features
Interior
Bedrooms & bathrooms
- Bedrooms: 3
- Bathrooms: 3
- Full bathrooms: 2
- 1/2 bathrooms: 1
Rooms
- Room types: Other
Heating
- Central
Cooling
- Central Air
Appliances
- Included: Dishwasher, Microwave
- Laundry: In Hall, Upper Level
Features
- Double Vanity
- Flooring: Carpet, Vinyl
- Windows: Double Pane Windows
- Basement: None
- Number of fireplaces: 1
- Common walls with other units/homes: 2+ Common Walls
Interior area
- Total structure area: 0
- Finished area above ground: 0
- Finished area below ground: 0
Property
Parking
- Total spaces: 2
- Parking features: Attached, Garage
- Has attached garage: Yes
Features
- Levels: Two
- Stories: 2
- Patio & porch: Patio
- Waterfront features: No Dock Or Boathouse
- Body of water: None
Lot
- Features: Level
Details
- Parcel number: 0024
Construction
Type & style
- Home type: Townhouse
- Architectural style: Traditional
- Property subtype: Townhouse
- Attached to another structure: Yes
Materials
- Concrete
- Foundation: Slab
- Roof: Composition
Condition
- New Construction
- New construction: Yes
- Year built: 2026
Details
- Warranty included: Yes
Utilities & green energy
- Electric: 220 Volts
- Sewer: Public Sewer
- Water: Public
- Utilities for property: Cable Available, Electricity Available, Sewer Available, Water Available
Green energy
- Energy efficient items: Appliances
Community & HOA
Community
- Features: Sidewalks, Walk To Schools, Near Shopping
- Subdivision: Lake Harbin
HOA
- Has HOA: Yes
- Services included: Maintenance Structure, Maintenance Grounds
- HOA fee: $1,680 annually
Location
- Region: Morrow
Financial & listing details
- Date on market: 4/30/2026
- Cumulative days on market: 174 days
- Listing agreement: Exclusive Right To Sell
- Electric utility on property: Yes
Estimated market value
$289,800
$275,000 - $304,000
$2,057/mo
Price history
| Date | Event | Price |
|---|---|---|
| 10/9/2026 | Pending sale | $289,900 |
Source:  GAMLS #10754185 Report a problem GAMLS #10754185 Report a problem | ||
| 4/30/2026 | Listed for sale | $289,900 |
Source: GAMLS #10754185 Report a problem | ||
Public tax history
Tax history is unavailable.
Monthly payment
Est. payment
Payment breakdown
Explore the cost of this home by adjusting the details. Changes won't be saved.Climate risks
Neighborhood: 30260
Nearby schools
Schools provided by the listing agent
- Elementary: McGarrah
- Middle: Rex Mill
- High: Mount Zion
Source: GAMLS. This data may not be complete. We recommend contacting the local school district to confirm school assignments for this home.
Similar homes
- from $289,9004 bd3 ba1.8k sqftThe Newbury Plan, Lake Harbin, Morrow, GA 30260New Construction
 Direct Residential Communities
 - $289,9004 bd3 ba1.8k sqft6383 Towhee Way, Morrow, GA 30260New Construction

 FMLS GA
 - $314,9903 bd3 ba1.6k sqft320 Epping St #31, Stockbridge, GA 30281Active
 MLS ID #10868230, Douglas Gunby, Rockhaven Realty. GAMLS
 - from $308,9903 bd3 ba1.9k sqftAustin Plan, Diamante, Stockbridge, GA 30281New Construction
 DRB Homes
 - $291,5003 bd3 ba1.6k sqft2150 Dougherty Pl, Hampton, GA 30228ActiveMLS ID #10821048, Natasha Johnson, Epique Realty. GAMLS
- $290,0003 bd3 ba1.8k sqft200 Westwood Trl, Fairburn, GA 30213ActiveMLS ID #10824754, Toni Clemons, Atlanta Communities. GAMLS
- $278,0553 bd3 ba1.7k sqft830 Crescent Dr #61, Riverdale, GA 30274ActiveGAMLS
- $295,4903 bd3 ba1.8k sqft832 Crescent Dr #60, Riverdale, GA 30274ActiveGAMLS
- $281,9003 bd3 ba1.3k sqft213 Birch Way, Fairburn, GA 30213New ConstructionFMLS GA
- $269,9003 bd3 ba1.3k sqft219 Birch Way, Fairburn, GA 30213New ConstructionFMLS GA
- $269,9003 bd3 ba1.3k sqft215 Birch Way, Fairburn, GA 30213New ConstructionFMLS GA
- $269,9003 bd3 ba1.3k sqft217 Birch Way, Fairburn, GA 30213New ConstructionFMLS GA
- $255,0003 bd3 ba2.1k sqft4333 Shaffer Ct, Union City, GA 30291Active Under ContractMLS ID #10802459, Ellen Carmack, Ansley RE|Christie's Int'l RE. GAMLS
- $317,9003 bd3 ba2k sqft7757 Medieval St, Fairburn, GA 30213ActiveMLS ID #10726803, Christopher Osagie, Fathom Realty GA, LLC. GAMLS
