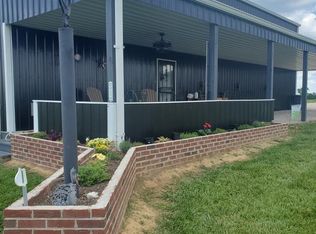
Calling all hobbyists, mechanics, and tradesmen! This Hardinsburg, Kentucky property comes with a massive detached shop that's the true showstopper, and this isn't just a garage. It's a fully equipped workspace featuring full water, electric, and natural gas heat, sealed floors with an integrated drain, and even its own covered porch, perfect for taking a break or grilling out without ever leaving your workspace. Whether you're restoring classic cars, running a woodworking operation, storing equipment, or just need serious square footage for heavy-duty hobbies, this shop was built to handle it all. Workshops like this are rare to find in Hardinsburg, and even rarer paired with a move-in ready home. Oh, and there's a house here too. Welcome to 635 Bomar St. in Hardinsburg, Breckinridge County, a 3 bedroom, 2 bathroom home where comfort meets serious utility. From the moment you pull into the drive, the welcoming covered front porch invites you to slow down with a morning coffee before the day gets going. Inside, an open and inviting living area greets you with durable flooring and neutral tones throughout, flowing seamlessly into a dining space and a kitchen packed with abundant cabinetry, generous counter space, and stainless appliances, ready for everyday living or weekend entertaining. Step out back to find your private retreat, where the back porch overlooks a small pool in the backyard, the perfect setup for summer relaxation and weekend BBQs with family and friends. With ample parking for vehicles, equipment, or guests, a detached workshop most Hardinsburg homes simply don't offer, and a location that combines practical small-town living with extraordinary storage and workshop space, this home is a rare find in Breckinridge County, Kentucky. Feast your eyes and come see it for yourself, this one won't last long.
For sale
$259,900
635 Bomar St, Hardinsburg, KY 40143
3beds
1,344sqft
:
Get pre-qualified$1,658/mo
Single Family Residence
Built in 2005
0.27 Acres Lot
$251,300 Zestimate®
$193/sqft
$-- HOA
What's special
Massive detached shopDining spaceGenerous counter spaceFully equipped workspaceNeutral tones throughoutStainless appliancesDurable flooring
- 145 days |
- 236 |
- 13 |
Zillow last checked:
Listing updated:
Listed by:
Karen Denner 270-750-0475,
SCHULER BAUER REAL ESTATE SERVICES ERA POWERED - BRANDENBURG
Source: HKMLS,MLS#: HK2600861
Facts & features
Interior
Bedrooms & bathrooms
- Bedrooms: 3
- Bathrooms: 2
- Full bathrooms: 2
- Main level bathrooms: 2
- Main level bedrooms: 3
Primary bedroom
- Level: Main
Bedroom 2
- Level: Main
Bedroom 3
- Level: Main
Primary bathroom
- Level: Main
Bathroom
- Features: Tub/Shower Combo
Dining room
- Level: Main
Kitchen
- Level: Main
Living room
- Level: Main
Basement
- Area: 0
Heating
- Forced Air, Gas
Cooling
- Central Air
Appliances
- Included: Dishwasher, Electric Range, Refrigerator, Gas Water Heater
- Laundry: Laundry Room
Features
- Ceiling Fan(s), Walls (Dry Wall), Kitchen/Dining Combo
- Flooring: Carpet, Laminate, Vinyl
- Windows: Thermo Pane Windows, Tilt, Vinyl Frame
- Basement: None
- Has fireplace: No
- Fireplace features: None
Interior area
- Total structure area: 1,344
- Total interior livable area: 1,344 sqft
Property
Parking
- Total spaces: 2
- Parking features: Detached
- Garage spaces: 2
Accessibility
- Accessibility features: None
Features
- Patio & porch: Covered Front Porch, Patio
- Fencing: None
- Body of water: None
Lot
- Size: 0.27 Acres
- Features: Subdivided
Details
- Parcel number: 6ST64
Construction
Type & style
- Home type: SingleFamily
- Architectural style: Ranch
- Property subtype: Single Family Residence
Materials
- Vinyl Siding
- Foundation: Block
- Roof: Metal
Condition
- New Construction
- New construction: No
- Year built: 2005
Utilities & green energy
- Sewer: City
- Water: City
- Utilities for property: Cable Available, Electricity Available, Garbage-Public, Internet DSL, Natural Gas
Community & HOA
Community
- Subdivision: 6th Street
HOA
- Amenities included: None
Location
- Region: Hardinsburg
Financial & listing details
- Price per square foot: $193/sqft
- Tax assessed value: $133,900
- Annual tax amount: $1,201
- Price range: $259.9K - $259.9K
- Date on market: 3/6/2026
Estimated market value
$251,300
$239,000 - $264,000
$1,454/mo
Price history
| Date | Event | Price |
|---|---|---|
| 4/3/2026 | Price change | $259,900-1.6%$193/sqft |
Source:  HKMLS #HK2600861 Report a problem HKMLS #HK2600861 Report a problem | ||
| 3/26/2026 | Price change | $264,000-0.8%$196/sqft |
Source: HKMLS #HK2600861 Report a problem | ||
| 3/6/2026 | Listed for sale | $266,000+212.9%$198/sqft |
Source: HKMLS #HK2600861 Report a problem | ||
| 9/10/2012 | Sold | $85,000$63/sqft |
Source: Public Record Report a problem | ||
Public tax history
| Year | Property taxes | Tax assessment |
|---|---|---|
| 2024 | $1,201 +41.1% | $133,900 +45.5% |
| 2023 | $851 -0.7% | $92,000 |
| 2022 | $857 -2.4% | $92,000 |
| 2021 | $878 +7.3% | $92,000 +8.2% |
| 2020 | $818 +0.2% | $85,000 |
| 2019 | $816 -99% | $85,000 |
| 2018 | $85,000 +10572.4% | $85,000 |
| 2017 | $796 -0.1% | $85,000 +2.4% |
| 2016 | $797 -1.1% | $83,000 |
| 2015 | $806 +6.2% | $83,000 -2.4% |
| 2013 | $759 +10.8% | $85,000 +6.9% |
| 2011 | $685 +1.9% | $79,500 |
| 2010 | $672 | $79,500 |
Find assessor info on the county website
Monthly payment
Est. payment
Payment breakdown
Explore the cost of this home by adjusting the details. Changes won't be saved.Climate risks
Neighborhood: 40143
Nearby schools
GreatSchools rating
- 6/10Hardinsburg Elementary SchoolGrades: PK-5Distance: 1.7 mi
- 4/10Breckinridge County Middle SchoolGrades: 6-8Distance: 2.1 mi
- 5/10Breckinridge County High SchoolGrades: 9-12Distance: 2.3 mi
Schools provided by the listing agent
- Elementary: Hardinsburg
- Middle: Breckinridge County
- High: Breckinridge County
Source: HKMLS. This data may not be complete. We recommend contacting the local school district to confirm school assignments for this home.
- $178,6003 bd1 ba1.2k sqft637 Bomar St, Hardinsburg, KY 40143Off Market
- $167,800-- bd-- ba1.2k sqft633 Bomar St, Hardinsburg, KY 40143Off Market
- $10,000-- bd-- ba-- sqftBomar St, Hardinsburg, KY 40143Off Market
- $178,100-- bd-- ba1.2k sqft613 Bomar St, Hardinsburg, KY 40143Off Market
- $12,5000.29 Acres611 Bomar St, Hardinsburg, KY 40143Off Market
- $169,800-- bd-- ba-- sqft641 Bomar St, Hardinsburg, KY 40143Off Market
- $193,5003 bd2 ba1.2k sqft631 Bomar St, Hardinsburg, KY 40143Off Market
- $188,3003 bd2 ba1.3k sqft615 Bomar St, Hardinsburg, KY 40143Off Market
A local agent can set up tours, give advice and negotiate with sellers.
Similar homes
- $280,0001 bd2 ba1k sqft5243 S Highway 261, Hardinsburg, KY 40143For Sale
 MLS ID #1720259, Jeanette K Padgett, Padgett REALTORS. Metro Search Inc. LLC DBA Apex MLS
 - $245,0003 bd3 ba1.6k sqft1971 Highway 1385, Hardinsburg, KY 40143For Sale
 MLS ID #93349, Teudis Perez, Keller Williams Elite. Greater Owensboro Realtor Association
 - $239,0003 bd1 ba1.3k sqft3603 N Highway 259, Hardinsburg, KY 40143For Sale
 MLS ID #1719843, Jeffrey E Tate, FHRA, Inc.. Metro Search Inc. LLC DBA Apex MLS
 - $179,0003 bd1 ba1.1k sqft204 Chambliss Dr, Hardinsburg, KY 40143For Sale
 MLS ID #HK2601012, Karen Denner, SCHULER BAUER REAL ESTATE SERVICES ERA POWERED - BRANDENBURG. HKMLS
 - $299,0003 bd2 ba1.4k sqft1380 Webb Rd, Irvington, KY 40146For SaleMLS ID #HK2603078, Karen Denner, SCHULER BAUER REAL ESTATE SERVICES ERA POWERED - BRANDENBURG. HKMLS
- $269,0002 bd2 ba1.2k sqft524 Pine Ridge Ln, Hardinsburg, KY 40143For SaleMLS ID #1719629, Alissa Doan, Red Edge Realty. Metro Search Inc. LLC DBA Apex MLS
- $297,5003 bd2 ba1.8k sqft704 Harper Henderson Ln, Hardinsburg, KY 40143For SaleMLS ID #HK2601521, Dennie Armes, BARR REALTY & AUCTION COMPANY INC- HARDINSBURG. HKMLS
- $184,9003 bd1 ba1.1k sqft119 Willoughby St, Hardinsburg, KY 40143For SaleMLS ID #1723064, Brad J Hockenberry, Keller Williams Elite. Metro Search Inc. LLC DBA Apex MLS
- $275,0003 bd2 ba1.8k sqft1577 N Highway 333, Webster, KY 40176For SaleMLS ID #1724042, Rachel Brantingham, Keller Williams Heartland. Metro Search Inc. LLC DBA Apex MLS
- $299,9004 bd2 ba1.4k sqft120 Watertower Ln, Hardinsburg, KY 40143For SaleMLS ID #1722592, Brad J Hockenberry, Keller Williams Elite. Metro Search Inc. LLC DBA Apex MLS
- $238,0003 bd2 ba1.5k sqft6931 S Highway 259, Westview, KY 40178For SaleMLS ID #HK2602467, Josh Watson, REAL DEAL REALTY LLC. HKMLS
- $198,0003 bd1 ba1.4k sqft1597 State Highway 259, Harned, KY 40144For SaleMLS ID #1722707, Cody Davis, Aspire Real Estate Group. Metro Search Inc. LLC DBA Apex MLS
- $249,9004 bd2 ba1.9k sqft1380 Fackler Rd, Webster, KY 40176For SaleMLS ID #HK2602226, Jacob Henning, Barr Brothers Realty & Auction LLC. HKMLS
- $329,5003 bd2 ba1.1k sqft410 Pine Ridge Ln, Hardinsburg, KY 40143For SaleMLS ID #1713421, Alissa Doan, Red Edge Realty. Metro Search Inc. LLC DBA Apex MLS
- $249,9003 bd2 ba1.2k sqft100 Spruce Dr, Falls Of Rough, KY 40119For SaleMLS ID #1712927, Tom A Chamberlain, TC Realty. Metro Search Inc. LLC DBA Apex MLS
- $274,9993 bd2 ba1.2k sqft369 Old Fat Bruce Rd, Falls Of Rough, KY 40119For SaleMLS ID #1713544, Alissa Doan, Red Edge Realty. Metro Search Inc. LLC DBA Apex MLS
- $249,9002 bd1 ba720 sqft362 Tules Landing Ln, Westview, KY 40178For SaleMLS ID #1712779, Danny Bishop, Parkside Realty. Metro Search Inc. LLC DBA Apex MLS
- $240,0002 bd1 ba1.2k sqft652 Pine Ridge Rd, Falls Of Rough, KY 40119For SaleMLS ID #1724176, Emily B Lukeas, United Real Estate Louisville. Metro Search Inc. LLC DBA Apex MLS
- $299,9003 bd2 ba1.5k sqft6311 Big Spring Rd, Vine Grove, KY 40175For SaleMLS ID #1724173, Rachel Brantingham, Keller Williams Heartland. Metro Search Inc. LLC DBA Apex MLS
- $269,9003 bd2 ba1.7k sqft110 Faith Ann St, Hawesville, KY 42348For SaleMLS ID #95264, Justin W Nugent, RE/MAX REAL ESTATE EXECUTIVES. Greater Owensboro Realtor Association
