Experience this beloved cabin in the gated Pine Mountain community. The great room welcomes you with vaulted ceilings, stunning log timber beams, and exquisite woodwork. Cabin is move-in ready, with furnishings and decor included. There's no need to settle for a poorly constructed cabin when this one showcases exceptional craftsmanship and quality throughout. The modern kitchen features pine cabinetry, while a main floor bedroom and bathroom offer convenience. The finished basement includes a sleeping area, bathroom, recreation room, and laundry facilities. Additionally, there's a loft sleeping space, bathroom, and hang-out area. This cabin is spacious enough for a crowd yet cozy for a peaceful weekend getaway. You'll be surrounded by gorgeous views and enjoy the added benefit of a .5-acre lot to the east, providing open space. A circular driveway leads directly to the front door for easy access. Additionally, there's a storage shed at the gate that includes a side-by-side and 4-wheeler, both of which have been recently serviced. Just 30 minutes from Park City and Jordanelle Reservoir, and a short drive to Smith & Moorhouse Reservoir make this cabin perfect for year-round mountain adventures!
For sale
$795,000
635 Conifer Dr, Oakley, UT 84055
3beds
2,469sqft
Single Family Residence
Built in 2004
1 Acres Lot
$794,900 Zestimate®
$322/sqft
$96/mo HOA
What's special
- 5 days
- 225
- 24
Zillow last checked:
Listing updated:
Listed by:
Clayton Wilkinson 801-580-3335,
Canyon Collective Real Estate,
Kelli Wilkinson Buttars 801-580-3606,
Canyon Collective Real Estate
Source: UtahRealEstate.com,MLS#: 2194320
Facts & features
Interior
Bedrooms & bathrooms
- Bedrooms: 3
- Bathrooms: 3
- Full bathrooms: 3
- Main level bedrooms: 1
Rooms
- Room types: Great Room, Updated Kitchen
Heating
- Forced Air, Wood
Cooling
- Ceiling Fan(s)
Appliances
- Included: Gas Grill/BBQ, Range Hood, Refrigerator, Disposal, Free-Standing Range
- Laundry: Electric Dryer Hookup
Features
- Separate Bath/Shower, Vaulted Ceiling(s), Smart Thermostat
- Flooring: Carpet, Tile, Slate
- Doors: Sliding Doors
- Windows: Blinds, Shades, Double Pane Windows
- Basement: Full
- Number of fireplaces: 2
- Fireplace features: Fireplace Equipment
Interior area
- Total structure area: 2,469
- Total interior livable area: 2,469 sqft
- Finished area above ground: 1,469
- Finished area below ground: 1,000
Property
Parking
- Total spaces: 4
- Uncovered spaces: 4
- Details: Common RV Parking
Features
- Stories: 3
- Patio & porch: Porch, Open Porch
- Exterior features: Lighting
- Has view: Yes
- View description: Mountain(s)
Lot
- Size: 1 Acres
- Features: Gentle Sloping, Wooded
- Topography: Terrain,Terrain Grad Slope
- Residential vegetation: Pines
Details
- Parcel number: PM6A635
- Zoning: RES
- Zoning description: Single-Family
- Other equipment: Satellite Dish
Construction
Type & style
- Home type: SingleFamily
- Architectural style: Cabin
- Property subtype: Single Family Residence
Materials
- Log
- Roof: Asphalt
Condition
- Blt./Standing
- New construction: No
- Year built: 2004
Utilities & green energy
- Sewer: Septic Tank, Sewer: Septic Tank
- Water: Culinary, Rights: Owned, Shares, Spring
- Utilities for property: Electricity Connected, Water Connected
Community & HOA
Community
- Security: Fire Alarm
- Subdivision: Pine Mountain
HOA
- Has HOA: Yes
- Amenities included: RV Parking, Controlled Access, Gated, Security, Storage
- HOA fee: $1,150 annually
- HOA name: Kaylene
- HOA phone: 307-752-4825
Location
- Region: Oakley
Financial & listing details
- Price per square foot: $322/sqft
- Annual tax amount: $4,215
- Date on market: 11/3/2026
- Listing terms: Cash,Conventional
- Inclusions: Ceiling Fan, Fireplace Equipment, Gas Grill/BBQ, Range, Range Hood, Refrigerator, Satellite Dish, Smart Thermostat(s)
- Has irrigation water rights: Yes
- Acres allowed for irrigation: 0
- Electric utility on property: Yes
Estimated market value
$794,900
$715,000 - $882,000
Not available
Price history
| Date | Event | Price |
|---|---|---|
| 11/8/2026 | Listed for sale | $795,000$322/sqft |
Source:  UtahRealEstate.com #2194320 Report a problem | ||
Public tax history
Tax history is unavailable.
Monthly payment
Est. payment
Payment breakdown
Explore the cost of this home by adjusting the details. Changes won't be saved.Climate risks
Neighborhood: 84055
Nearby schools
Schools provided by the listing agent
- Elementary: South Summit
- Middle: South Summit
- High: South Summit
- District: South Summit
Source: UtahRealEstate.com. This data may not be complete. We recommend contacting the local school district to confirm school assignments for this home.
Similar homes
- $460,0004 bd4 ba2.2k sqft4611 Conifer Dr #611, Oakley, UT 84055For Sale

 MLS ID #12603719, Bret Fields, Engel & Volkers Park City. PCBR
- $829,9005 bd3 ba2.8k sqft5233 N Riata Cir, Oakley, UT 84055For Sale
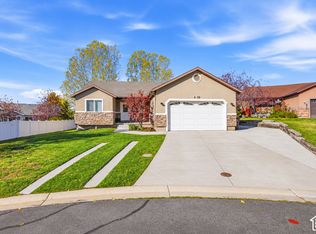
 MLS ID #2194483, Ivet L Armendariz, Real Estate Essentials. UtahRealEstate.com
- $799,0004 bd2 ba3.5k sqft5324 Fremont Trl #97, Kamas, UT 84036For Sale
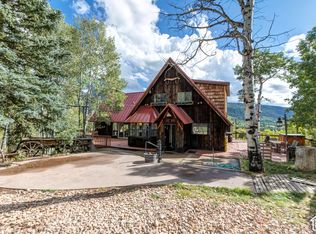 MLS ID #2187568, Caylan Rinck, Windermere Real Estate (Park Ave). UtahRealEstate.com
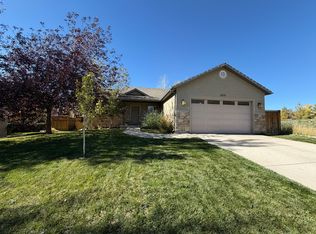
- $750,0004 bd3 ba2.6k sqft5259 Bridle Way, Oakley, UT 84055For Sale By Owner
- $875,0005 bd3 ba3.1k sqft8808 Shingle Mill Dr, Kamas, UT 84036For SaleMLS ID #12603798, Erich Behr, Windermere RE Utah - Park City. PCBR
- $875,0005 bd3 ba3.1k sqft8808 Shingle Mill Dr #774, Kamas, UT 84036For SaleMLS ID #2179963, Erich Behr, Windermere Real Estate (Park Ave). UtahRealEstate.com
- $825,0003 bd2 ba3.4k sqft1934 W Hoytsville Rd, Coalville, UT 84017For SaleMLS ID #12604880, Makenzie Kink, BHHS Utah Properties - SV. PCBR
- $625,0003 bd2 ba2.1k sqft7111 Escalante Loop, Oakley, UT 84055For SaleMLS ID #2161536, Jared English, Congress Realty Inc. UtahRealEstate.com
- $795,0004 bd3 ba2.7k sqft5243 N Riata Cir, Oakley, UT 84055For SaleMLS ID #12604442, Jenny Clark, KW Park City Keller Williams Real Estate. PCBR
- $650,0003 bd2 ba2.1k sqft6964 E Canejo Ln, Oakley, UT 84055For SaleMLS ID #12603706, Cameron Boone, Windermere RE Utah - Park City. PCBR
- $749,0004 bd3 ba3k sqft4186 Oakview Dr, Coalville, UT 84017For SaleMLS ID #2193647, Curtis A Mayberry, Century 21 Edges. UtahRealEstate.com
- $749,0001 bd2 ba1.4k sqft2640 E Weber Canyon Rd, Oakley, UT 84055For SaleMLS ID #12604231, Sherman Smoot, BHHS Utah Properties - SV. PCBR
- $740,0004 bd2 ba2.6k sqft4366 N Meadow Ln, Oakley, UT 84055For SaleMLS ID #12602740, Sam Aplanalp, Summit Sotheby's (Heber). PCBR
- $765,0004 bd3 ba2.1k sqft437 Scenic Heights Rd, Kamas, UT 84036For SaleMLS ID #2188397, Myan Burton, Realife Realty, LLC. UtahRealEstate.com
- $1,100,0004 bd3 ba3.2k sqft5404 Mountain Vw, Francis, UT 84036For SaleMLS ID #2178347, Tyler R Theobald, Presidio Real Estate. UtahRealEstate.com
- $949,9005 bd4 ba3.4k sqft4373 N State Road 32 E, Oakley, UT 84055For SaleMLS ID #2159859, Wendy Hone, Rees Realty, Incorporated, Stephen J.. UtahRealEstate.com
- $829,0004 bd3 ba3.1k sqft155 E Valley Vw, Coalville, UT 84017For SaleMLS ID #12602189, Drew Via, KW Park City Keller Williams Real Estate. PCBR
- $400,0003 bd2 ba2k sqft128 Eagle Way #128, Oakley, UT 84055For SaleMLS ID #2159998, Sharolyn Bleak, Presidio Real Estate (River Heights). UtahRealEstate.com
- $849,0003 bd2 ba2.6k sqft291 E Valleyview, Coalville, UT 84017For SaleMLS ID #2169698, Jenya Gunnell, Homie. UtahRealEstate.com
