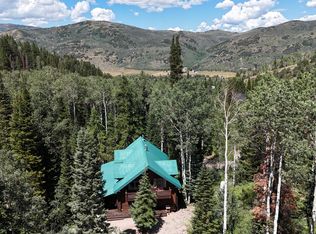
Exquisitely appointed and fully furnished 5-bedroom (sleeps 12) turnkey cabin on phenomenally accessible lot in beautiful Pine Mountain. If you are looking for a professionally-built family friendly cabin nestled in the South side of the Weber Canyon, this is the place for you. Every detail has been thought of and taken care of in this log cabin, from the vast outdoor decks to the vaulted lodge living room; there is nothing to do but enjoy this home. The log home on .86 spruce- and aspen-wooded acres has 5 bedrooms, each level with its own bathroom and social space for gathering. There are 2 and a half bathrooms, upper and lower living rooms, laundry, toy storage/ garage, and expansive decks front and back made to be enjoyed by any size family gathering. There is plenty of storage for all your personal items and the mechanical, plumbing and electrical systems are all of the highest quality and upkeep to make your enjoyment trouble free. Outside, the yard is gently sloped with open space where the kids can spend endless hours of entertainment. With its close proximity to the East gate of Pine Mountain, it's only a 5-minute groomed ride from the parking lot in winter for your snow country adventure. When you're done partaking in all the home has to offer, you're only minutes form great hiking, fishing, and recreating in Smith and Morehouse reservoir and the Uinta National Forest where endless opportunities for enjoyment abound.
For sale
$920,000
8808 Shingle Mill Dr #774, Kamas, UT 84036
5beds
3,192sqft
Single Family Residence
Built in 1996
0.86 Acres Lot
$887,400 Zestimate®
$288/sqft
$54/mo HOA
What's special
Vast outdoor decksPlenty of storage
- 6 days |
- 229 |
- 7 |
Zillow last checked:
Listing updated:
Listed by:
Erich Behr 435-640-8349,
Windermere Real Estate (Park Ave)
Source: UtahRealEstate.com,MLS#: 2179963
Facts & features
Interior
Bedrooms & bathrooms
- Bedrooms: 5
- Bathrooms: 3
- Full bathrooms: 2
- 1/2 bathrooms: 1
- Partial bathrooms: 1
Rooms
- Room types: Great Room
Heating
- Forced Air, Propane, Wood
Cooling
- Ceiling Fan(s)
Appliances
- Included: Dryer, Microwave, Range Hood, Refrigerator, Washer, Disposal, Free-Standing Range
- Laundry: Electric Dryer Hookup
Features
- Vaulted Ceiling(s), Smart Thermostat
- Flooring: Carpet, Hardwood, Tile
- Windows: Drapes
- Basement: Full,Walk-Out Access
- Number of fireplaces: 1
- Fireplace features: Wood Burning Stove
Interior area
- Total structure area: 3,192
- Total interior livable area: 3,192 sqft
- Finished area above ground: 2,050
- Finished area below ground: 1,142
Property
Parking
- Total spaces: 4
- Uncovered spaces: 4
Features
- Stories: 3
- Patio & porch: Covered, Covered Patio
- Has view: Yes
- View description: Mountain(s), Valley
Lot
- Size: 0.86 Acres
- Features: Gentle Sloping, Wooded, Private
- Topography: Terrain Grad Slope
- Residential vegetation: Mature Trees, Pines
Details
- Parcel number: PM6B774
- Zoning description: Single-Family
Construction
Type & style
- Home type: SingleFamily
- Architectural style: Cabin
- Property subtype: Single Family Residence
Materials
- Log
- Roof: Metal
Condition
- Blt./Standing
- New construction: No
- Year built: 1996
Utilities & green energy
- Sewer: Septic Tank, Sewer: Septic Tank
- Water: Culinary, Private
- Utilities for property: Natural Gas Connected, Electricity Connected, Water Connected
Community & HOA
Community
- Security: Video Camera(s)
- Subdivision: Pine Mountain
HOA
- Has HOA: Yes
- Amenities included: Gated
- HOA fee: $650 annually
- HOA name: Brad Peacock
Location
- Region: Kamas
Financial & listing details
- Price per square foot: $288/sqft
- Annual tax amount: $5,430
- Date on market: 8/19/2026
- Listing terms: Cash,Conventional
- Inclusions: Ceiling Fan, Dryer, Microwave, Range, Range Hood, Refrigerator, Washer, Wood Stove, Video Camera(s), Smart Thermostat(s)
- Acres allowed for irrigation: 0
- Electric utility on property: Yes
Estimated market value
$887,400
$843,000 - $932,000
Not available
Price history
| Date | Event | Price |
|---|---|---|
| 8/20/2026 | Listed for sale | $920,000$288/sqft |
Source:  UtahRealEstate.com #2179963 Report a problem UtahRealEstate.com #2179963 Report a problem | ||
Public tax history
Tax history is unavailable.
Monthly payment
Est. payment
Payment breakdown
Explore the cost of this home by adjusting the details. Changes won't be saved.Climate risks
Neighborhood: 84036
Getting around
0 / 100
Car-DependentNearby schools
GreatSchools rating
- 5/10South Summit SchoolGrades: PK-4Distance: 11.2 mi
- 6/10South Summit Middle SchoolGrades: 5-8Distance: 11.3 mi
- 6/10South Summit High SchoolGrades: 9-12Distance: 11.2 mi
Schools provided by the listing agent
- Elementary: South Summit
- Middle: South Summit
- High: South Summit
- District: South Summit
Source: UtahRealEstate.com. This data may not be complete. We recommend contacting the local school district to confirm school assignments for this home.
- $920,0005 bd3 ba3.1k sqft8808 Shingle Mill Dr, Kamas, UT 84036For Sale
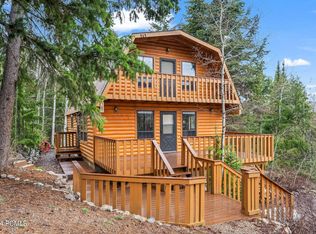
- $--3 bd2 ba2.1k sqft787 Blue Spruce Dr, Oakley, UT 84055Sold
- $1,261,600-- bd2 ba2.2k sqft8780 Shingle Mill Dr, Kamas, UT 84036Off Market
- $636,500-- bd1 ba1.5k sqft8857 N Uinta Dr, Oakley, UT 84036Off Market
- $977,800-- bd2 ba1.6k sqft8858 N Uinta Dr, Kamas, UT 84036Off Market
- $917,600-- bd2 ba2.3k sqft8744 N Uinta Dr, Kamas, UT 84036Off Market
- $1,001,300-- bd1 ba2.1k sqft8872 N Uinta Dr, Kamas, UT 84036Off Market
- $993,2008 bd4 ba3.2k sqft8901 N Uinta Dr, Oakley, UT 84036Off Market
A local agent can set up tours, give advice and negotiate with sellers.
Similar homes
- $920,0005 bd3 ba3.1k sqft8808 Shingle Mill Dr, Kamas, UT 84036For Sale
 MLS ID #12603798, Erich Behr, Windermere RE Utah - Park City. PCBR
 - $999,0004 bd3 ba2.8k sqft8849 Shingle Mill Dr, Oakley, UT 84036For Sale
 MLS ID #12601672, Cameron Boone, Windermere RE Utah - Park City. PCBR
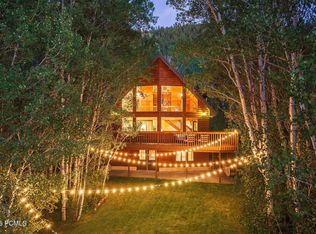
 - $850,0003 bd3 ba2.5k sqft8859 Sage Run Rd, Kamas, UT 84036For Sale
 MLS ID #12602739, Randi Thompson, Summit Sotheby's International Realty . PCBR
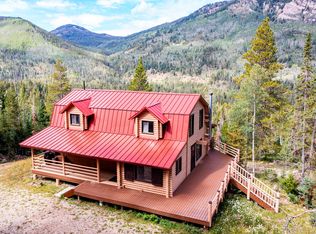
 - $999,0004 bd2 ba3.1k sqft13747 E Weber Canyon Rd, Kamas, UT 84036For Sale
 MLS ID #2180085, Jim S Bringhurst, WINDERMERE REAL ESTATE (SUGARHOUSE). UtahRealEstate.com
 - $1,100,0004 bd3 ba3.2k sqft5404 Mountain Vw, Francis, UT 84036For SaleMLS ID #2178347, Tyler R Theobald, Presidio Real Estate. UtahRealEstate.com
- $999,0005 bd3 ba4.6k sqft4555 Mountain Valley Ranch Rd #13-14, Oakley, UT 84055For SaleMLS ID #2152180, Erich Behr, Windermere Real Estate (Park Ave). UtahRealEstate.com
- $999,0005 bd3 ba4.6k sqft4555 Mountain Valley Ranch Rd, Oakley, UT 84055For SaleMLS ID #12601607, Erich Behr, Windermere RE Utah - Park City. PCBR
- $800,0004 bd3 ba2k sqft5529 E Morehouse Ln, Oakley, UT 84055For SaleMLS ID #2118443, Blaine Lundskog, Probe Realtors, Inc.. UtahRealEstate.com
- $825,0005 bd4 ba3.4k sqft1735 S Oak Ln, Kamas, UT 84036For SaleMLS ID #12601581, Jennifer Johnson, Equity RE (Luxury Group). PCBR
- $800,0005 bd4 ba2.4k sqft95 E Center St, Kamas, UT 84036For SaleMLS ID #2180810, Clint Garner, AMERITRUE REAL ESTATE & MANAGEMENT PLLC. UtahRealEstate.com
- $800,0005 bd3 ba2.8k sqft151 E 200 N, Kamas, UT 84036For SaleMLS ID #12603449, Russell Faucette, Omada Real Estate. PCBR
- $677,0005 bd3 ba2.4k sqft4825 E Balsam Dr #707, Oakley, UT 84055For SaleMLS ID #2110295, Clayton Wilkinson, Canyon Collective Real Estate. UtahRealEstate.com
- $580,0004 bd4 ba2.2k sqft4611 Conifer Dr #611, Oakley, UT 84055For SaleMLS ID #12603719, Bret Fields, Engel & Volkers Park City. PCBR
- $625,0004 bd2 ba3.5k sqft5518 E Ashley Dr, Oakley, UT 84055For SaleMLS ID #2108985, Jett M Arminen, EXP Realty, LLC (Park City). UtahRealEstate.com
- $975,0003 bd4 ba2.8k sqft223 E Sage Ln, Coalville, UT 84017For SaleMLS ID #12603764, Osiris G Cabral, Equity RE (Luxury Group). PCBR
- $799,0005 bd3 ba2.5k sqft152 W 440 N, Kamas, UT 84036For SaleMLS ID #12603368, McKinley Smoot, BHHS Utah Properties - SV. PCBR
- $670,0005 bd3 ba2.6k sqft1538 Country Cir, Kamas, UT 84036For SaleMLS ID #2153165, John Goulet, EXP Realty, LLC (Park City). UtahRealEstate.com
- $875,0004 bd3 ba3.1k sqft155 E Valley Vw, Coalville, UT 84017For SaleMLS ID #12602189, Drew Via, KW Park City Keller Williams Real Estate. PCBR
- $1,195,0004 bd2 ba2.4k sqft442 Splendor Valley Rd, Kamas, UT 84036For SaleMLS ID #12602115, Kambrin Thorne, Summit Sotheby's International Realty (545 Main). PCBR
- $899,0004 bd3 ba3.2k sqft2740 S Rockport Rd, Coalville, UT 84017For SaleMLS ID #2164463, Teresa R Thurber, The Mascaro Group, LLC. UtahRealEstate.com
