This great cabin is one of a kind with its location being right where the Smith and Morehouse River converges with the Weber River. What a beautiful site to wake up to every morning as well as to relax and enjoy on the oversized deck wrapping the cabin. How can you beat that two very popular rivers coming together in your back yard. Inside you will find a large kitchen/greatroom with a nice stone fireplace for comfort along with 4 bedrooms and 3 bathrooms plus an oversized attached garage for all of your toys to build family memories in such a desirable Beaver Springs Community. Being only minutes away from skiing in Park City or on our magnificent lakes nearby only add to this exceptional home. Take advantage of rewarding yourself with a peacefull calming place you can call home in the mountains but so close to the needed necessities of life. Buyers to verify all.
For sale
$800,000
5529 E Morehouse Ln, Oakley, UT 84055
4beds
2,034sqft
Single Family Residence
Built in 1987
0.75 Acres Lot
$781,600 Zestimate®
$393/sqft
$25/mo HOA
What's special
Nice stone fireplaceOversized attached garage
- 310 days |
- 371 |
- 14 |
Zillow last checked:
Listing updated:
Listed by:
Blaine Lundskog 801-860-4017,
Probe Realtors, Inc.,
Paul Gardner 801-859-1200,
Probe Realtors, Inc.
Source: UtahRealEstate.com,MLS#: 2118443
Facts & features
Interior
Bedrooms & bathrooms
- Bedrooms: 4
- Bathrooms: 3
- Full bathrooms: 1
- 3/4 bathrooms: 1
- 1/2 bathrooms: 1
- Partial bathrooms: 1
- Main level bedrooms: 4
Rooms
- Room types: Great Room
Primary bedroom
- Level: First
Heating
- Forced Air, Propane, Wood
Appliances
- Included: Microwave, Refrigerator
Features
- Walk-In Closet(s)
- Flooring: Carpet
- Basement: None
- Number of fireplaces: 1
Interior area
- Total structure area: 2,034
- Total interior livable area: 2,034 sqft
- Finished area above ground: 2,034
Property
Parking
- Total spaces: 12
- Parking features: Garage - Attached
- Attached garage spaces: 2
- Uncovered spaces: 10
Features
- Stories: 1
- Patio & porch: Covered Deck
- Exterior features: Lighting
- Has view: Yes
- View description: Water
- Has water view: Yes
- Water view: Water
Lot
- Size: 0.75 Acres
- Features: Secluded, Wooded, Private, Waterfront
- Topography: Terrain
- Residential vegetation: Mature Trees, Pines
Details
- Additional structures: Outbuilding
- Parcel number: BSR18
- Zoning description: Single-Family
Construction
Type & style
- Home type: SingleFamily
- Architectural style: Cabin
- Property subtype: Single Family Residence
Materials
- Roof: Asphalt
Condition
- Blt./Standing
- New construction: No
- Year built: 1987
Utilities & green energy
- Sewer: Septic Tank, Sewer: Septic Tank
- Utilities for property: Natural Gas Connected, Electricity Connected, Water Connected
Community & HOA
Community
- Subdivision: Beaver Springs
HOA
- Has HOA: Yes
- Amenities included: Biking Trails, Gated, Trail(s), Horse Trails
- HOA fee: $300 annually
Location
- Region: Oakley
Financial & listing details
- Price per square foot: $393/sqft
- Annual tax amount: $5,075
- Date on market: 10/20/2025
- Listing terms: Cash,Conventional
- Inclusions: Microwave, Range, Refrigerator
- Acres allowed for irrigation: 0
- Electric utility on property: Yes
- Road surface type: Unimproved
Estimated market value
$781,600
$743,000 - $821,000
$3,552/mo
Price history
| Date | Event | Price |
|---|---|---|
| 4/27/2026 | Price change | $800,000-33.3%$393/sqft |
Source:  UtahRealEstate.com #2118443 Report a problem UtahRealEstate.com #2118443 Report a problem | ||
| 10/20/2025 | Listed for sale | $1,200,000$590/sqft |
Source: UtahRealEstate.com #2118443 Report a problem | ||
Public tax history
Tax history is unavailable.
Monthly payment
Est. payment
Payment breakdown
Explore the cost of this home by adjusting the details. Changes won't be saved.Climate risks
Neighborhood: 84055
Nearby schools
GreatSchools rating
- 5/10South Summit SchoolGrades: PK-4Distance: 11.7 mi
- 6/10South Summit Middle SchoolGrades: 5-8Distance: 11.8 mi
- 6/10South Summit High SchoolGrades: 9-12Distance: 11.6 mi
Schools provided by the listing agent
- Elementary: South Summit
- Middle: South Summit
- High: South Summit
- District: South Summit
Source: UtahRealEstate.com. This data may not be complete. We recommend contacting the local school district to confirm school assignments for this home.
- $826,700-- bd2 ba2.2k sqft5555 E Morehouse Ln, Kamas, UT 84036Off Market
- $461,700-- bd-- ba-- sqft6119 E Weber Canyon Rd, Oakley, UT 84055Off Market
- $488,7002 bd2 ba1k sqft6 Beaver Springs Rnch, Oakley, UT 84055Off Market

- $1,243,900-- bd1 ba655 sqft5497 E Morehouse Ln, Kamas, UT 84036Off Market
- $901,900-- bd1 ba2.5k sqft5556 E Morehouse Ln, Kamas, UT 84036Off Market
- $596,100-- bd1 ba1.2k sqft5484 E Weber Ln, Kamas, UT 84036Off Market
- $--0.63 acres5474 E Morehouse #15, Oakley, UT 84055Off Market
- $1,180,000-- bd1 ba2.8k sqft5614 E Weber Ln, Kamas, UT 84036Off Market
A local agent can set up tours, give advice and negotiate with sellers.
Similar homes
- $580,0004 bd4 ba2.2k sqft4611 Conifer Dr #611, Oakley, UT 84055For Sale
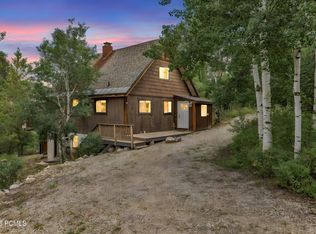
 MLS ID #12603719, Bret Fields, Engel & Volkers Park City. PCBR
 - $625,0003 bd2 ba2.1k sqft7111 Escalante Loop, Oakley, UT 84055For Sale
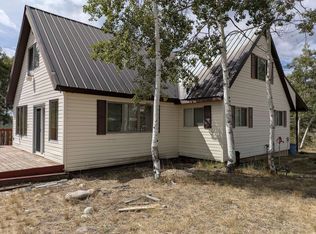
 MLS ID #2161536, Jared English, Congress Realty Inc. UtahRealEstate.com
 - $739,9003 bd2 ba1.9k sqft6210 Mountain Vw #133, Oakley, UT 84055For Sale
 MLS ID #2158212, Mary Ann Anderson, Equity Real Estate (Solid). UtahRealEstate.com
 - $677,0005 bd3 ba2.4k sqft4825 E Balsam Dr #707, Oakley, UT 84055For Sale
 MLS ID #2110295, Clayton Wilkinson, Canyon Collective Real Estate. UtahRealEstate.com
 - $850,0003 bd3 ba2.5k sqft8859 Sage Run Rd, Kamas, UT 84036For SaleMLS ID #12602739, Randi Thompson, Summit Sotheby's International Realty . PCBR
- $685,0003 bd2 ba2.1k sqft6964 E Canejo Ln, Oakley, UT 84055For SaleMLS ID #12603706, Cameron Boone, Windermere RE Utah - Park City. PCBR
- $765,0004 bd2 ba2.6k sqft4366 N Meadow Ln, Oakley, UT 84055For SaleMLS ID #12602740, Sam Aplanalp, Summit Sotheby's (Heber). PCBR
- $499,0003 bd1 ba2.2k sqft6025 Hoback, Oakley, UT 84055For SaleMLS ID #12504235, Cameron Boone, Windermere RE Utah - Park City. PCBR
- $999,0004 bd3 ba2.8k sqft8849 Shingle Mill Dr, Oakley, UT 84036For SaleMLS ID #12601672, Cameron Boone, Windermere RE Utah - Park City. PCBR
- $400,0003 bd2 ba2k sqft128 Eagle Way #128, Oakley, UT 84055For SaleMLS ID #2159998, Sharolyn Bleak, Presidio Real Estate (River Heights). UtahRealEstate.com
- $779,0005 bd3 ba2.2k sqft4270 N River Rd, Oakley, UT 84055For SaleMLS ID #2171901, Ammon Childs, Simple Choice Real Estate. UtahRealEstate.com
- $800,0005 bd3 ba2.8k sqft151 E 200 N, Kamas, UT 84036For SaleMLS ID #12603449, Russell Faucette, Omada Real Estate. PCBR
- $849,0003 bd2 ba2.6k sqft291 E Valleyview, Coalville, UT 84017For SaleMLS ID #2169698, Jenya Gunnell, Homie. UtahRealEstate.com
- $749,0004 bd5 ba3k sqft4186 S Oakview Dr, Coalville, UT 84017For SaleMLS ID #12601719, Curtis Mayberry, Mountainland Realty, INC.. PCBR
- $799,0005 bd3 ba2.5k sqft152 W 440 N, Kamas, UT 84036For SaleMLS ID #12603368, McKinley Smoot, BHHS Utah Properties - SV. PCBR
- $789,0003 bd3 ba1.6k sqft1140 S Hoytsville Rd, Coalville, UT 84017For SaleMLS ID #12602686, Kelvin Judd, Windermere Utah - Wasatch Back. PCBR
- $795,0002 bd2 ba1.4k sqft1782 Pine Loop Rd, Coalville, UT 84017For SaleMLS ID #2178154, Marie Poulson, Ivie Avenue Real Estate, LLC. UtahRealEstate.com
- $847,0004 bd3 ba2.5k sqft209 Porcupine Loop, Coalville, UT 84017For SaleMLS ID #12602262, Pam Slaughter, SimpliHOM. PCBR
- $850,0004 bd2 ba2.9k sqft874 S West Hoytsville Rd, Coalville, UT 84017For SaleMLS ID #12603465, McKinley Smoot, BHHS Utah Properties - SV. PCBR
- $670,0005 bd3 ba2.6k sqft1538 Country Cir, Kamas, UT 84036For SaleMLS ID #2153165, John Goulet, EXP Realty, LLC (Park City). UtahRealEstate.com
