The perfect furnished, move-in ready log cabin, wonderfully situated on a 5 acre aspen and pine covered lot with a circular drive in vista rich Canyon Rim Ranches. Architect designed, the custom floor plan cabin is constructed of rarely available hand scraped & hand fitted logs that retain the beautiful natural characteristics of the wood inside and out. Original owners. Shady wrap-around decks surround the south and east sides of the cabin, the perfect place to relax and enjoy the views. Clerestory windows in the upper deck vaults illuminate the interior of the cabin & provide treetop views from the inside. The red heavy grade, standing steel roof is engineered with heavy duty safety snow slide restraints on the west side of the roof. The roof includes a Velux window & shade, opening to the sky & is perfect for nighttime stargazing. The entry opens to a great room with towering log vaults & a 2-story river rock fireplace. Interiors were done by an interior designer. Furniture Is included, & is mostly Lane Americana Collection. (SEE EXCLUSIONS.) The main level & loft have plank pine flooring and the colorful rugs in the cabin were custom made on pioneer looms with materials and colors chosen for the cabin. Wood casement windows are throughout the cabin with custom made roman shades on most windows. The dining area opens to the back deck with big views! A galley kitchen includes a 2 sided hutch style cupboard, lots of storage & a trash compactor. There is a mud room with a washer & dryer, a huge storage closet and a door to the covered porch on the north side of the cabin. The main bedroom and a full bath with tile and porcelain tub/shower complete the main level. A sunny bedroom/game room loft is just up the log stairway with a log railing overlooking the great room with deep storage cupboards along the east wall. Downstairs is a huge family room with a river rock niche and pedestal for the wood burning stove, a custom slate bumper pool table with a removable table top, a built-in bookcase, a fly tying or puzzle building desk and seating for TV watching. The family room walks out to an area under the deck, the perfect space for a hot tub. A bunk room that sleeps 4, a bath with tiled shower & a utility/tool room with outside entrance complete the lower level. (The bunk room has a closet but not a window. 2 outside doors are within a few feet.) This cabin is the perfect place to spend your summer and equally majestic in the winter. Christmas lights are included! Fish from the Canyon Rim Ranches Bridge or wade wet in the Weber River. Minutes from Smith & Morehouse Reservoir. Explore miles of trails for hiking in beautiful Weber Canyon. Owner Agent.
For sale
Price cut: $5K (7/22)
$749,900
6210 Mountain Vw #133, Oakley, UT 84055
3beds
1,976sqft
:
Get pre-qualified$4,364/mo
Single Family Residence
Built in 1984
5.01 Acres Lot
$734,500 Zestimate®
$380/sqft
$37/mo HOA
What's special
Custom floor plan cabinBath with tiled showerBuilt-in bookcaseCircular driveTrash compactor
- 75 days |
- 1,076 |
- 46 |
Zillow last checked:
Listing updated:
Listed by:
Mary Ann Anderson 801-641-3833,
Equity Real Estate (Solid)
Source: UtahRealEstate.com,MLS#: 2158212
Facts & features
Interior
Bedrooms & bathrooms
- Bedrooms: 3
- Bathrooms: 2
- Full bathrooms: 1
- 3/4 bathrooms: 1
- Main level bedrooms: 1
Rooms
- Room types: Updated Kitchen
Heating
- Electric, Wood
Cooling
- Natural Ventilation, Ceiling Fan(s)
Appliances
- Included: Dryer, Microwave, Refrigerator, Washer, Disposal, Free-Standing Range
- Laundry: Electric Dryer Hookup
Features
- Floor Drains, Vaulted Ceiling(s)
- Flooring: Carpet, Hardwood, Vinyl
- Doors: Sliding Doors
- Windows: Blinds, Drapes, Full, Shades, Window Coverings, Double Pane Windows, Skylight(s)
- Basement: Daylight,Entrance,Full,Walk-Out Access,Basement Entrance
- Number of fireplaces: 2
- Fireplace features: Fireplace Equipment, Wood Burning Stove
Interior area
- Total structure area: 1,976
- Total interior livable area: 1,976 sqft
- Finished area above ground: 1,196
- Finished area below ground: 702
Property
Parking
- Total spaces: 15
- Uncovered spaces: 15
Accessibility
- Accessibility features: Single Level Living
Features
- Stories: 3
- Patio & porch: Porch, Covered Deck, Open Porch
- Has view: Yes
- View description: Mountain(s), Valley
Lot
- Size: 5.01 Acres
- Features: Secluded, Gentle Sloping, Wooded, Private
- Topography: Terrain,Terrain Grad Slope
- Residential vegetation: Landscaping: Full, Mature Trees, Pines
Details
- Additional structures: Storage Shed(s)
- Parcel number: CMA133
- Zoning: SINGLE
- Zoning description: Single-Family
Construction
Type & style
- Home type: SingleFamily
- Architectural style: Cabin
- Property subtype: Single Family Residence
Materials
- Cedar, Log
- Roof: Metal,Pitched
Condition
- Blt./Standing
- New construction: No
- Year built: 1984
Utilities & green energy
- Sewer: None, Septic Tank, Sewer: Septic Tank
- Water: Private, Spring
- Utilities for property: Natural Gas Not Available, Electricity Connected, Sewer Not Available, Water Connected
Community & HOA
Community
- Security: Security Alarm, Alarm System, Security System
- Subdivision: Canyon Rim Ranches
HOA
- Has HOA: Yes
- Amenities included: Gated, Trail(s)
- HOA fee: $440 annually
- HOA name: See HOA Remarks
- HOA phone: 801-824-3319
Location
- Region: Oakley
Financial & listing details
- Price per square foot: $380/sqft
- Annual tax amount: $3,713
- Date on market: 5/15/2026
- Listing terms: Cash,Conventional
- Inclusions: Alarm System, Ceiling Fan, Dryer, Fireplace Equipment, Microwave, Range, Refrigerator, Storage Shed(s), Washer, Window Coverings, Wood Stove
- Acres allowed for irrigation: 0
- Electric utility on property: Yes
- Road surface type: Unimproved
Estimated market value
$734,500
$698,000 - $771,000
$3,287/mo
Price history
| Date | Event | Price |
|---|---|---|
| 7/22/2026 | Price change | $749,900-0.7%$380/sqft |
Source:  UtahRealEstate.com #2158212 Report a problem UtahRealEstate.com #2158212 Report a problem | ||
| 7/10/2026 | Price change | $754,900-0.7%$382/sqft |
Source: UtahRealEstate.com #2158212 Report a problem | ||
| 7/6/2026 | Price change | $759,900-2.6%$385/sqft |
Source: UtahRealEstate.com #2158212 Report a problem | ||
| 6/26/2026 | Price change | $779,900-2.5%$395/sqft |
Source: UtahRealEstate.com #2158212 Report a problem | ||
| 5/15/2026 | Listed for sale | $799,900$405/sqft |
Source: UtahRealEstate.com #2158212 Report a problem | ||
Public tax history
Tax history is unavailable.
Monthly payment
Est. payment
Payment breakdown
Explore the cost of this home by adjusting the details. Changes won't be saved.Climate risks
Neighborhood: 84055
Getting around
0 / 100
Car-DependentNearby schools
GreatSchools rating
- 5/10South Summit SchoolGrades: PK-4Distance: 11.5 mi
- 6/10South Summit Middle SchoolGrades: 5-8Distance: 11.5 mi
- 6/10South Summit High SchoolGrades: 9-12Distance: 11.4 mi
Schools provided by the listing agent
- Elementary: South Summit
- Middle: South Summit
- High: South Summit
- District: South Summit
Source: UtahRealEstate.com. This data may not be complete. We recommend contacting the local school district to confirm school assignments for this home.
- $767,500-- bd2 ba1.3k sqft6209 Mountain Vw, Francis, UT 84036Off Market
- $644,700-- bd1 ba1.1k sqft6210 Mountain Vw, Francis, UT 84036Off Market
- $1,595,700-- bd5 ba3.5k sqft6068 Mountain Vw, Francis, UT 84036Off Market
- $900,4002 bd3 ba2k sqft161 Mount Aire Upper Loop, Oakley, UT 84055Off Market
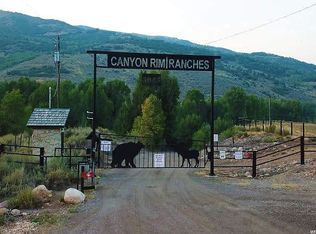
- $591,4002 bd3 ba2k sqft161 Mountain Aire Upper Loop, Oakley, UT 84055Off Market
- $1,510,1008 bd5 ba4.9k sqft6088 Mountain View Lodge Lot 135, Oakley, UT 84055Off Market
- $199,0005 Acres199 Mountain View Rd #199-CMA, Oakley, UT 84055Pending
- $195,0005.39 Acres156 Mountain Vw LOT 156, Oakley, UT 84055Lot/Land
A local agent can set up tours, give advice and negotiate with sellers.
Similar homes
- $625,0003 bd2 ba2.1k sqft7111 Escalante Loop, Oakley, UT 84055For Sale
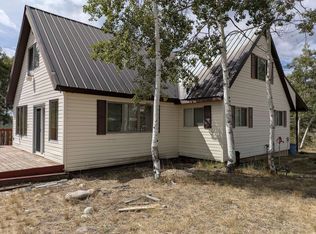
 MLS ID #2161536, Jared English, Congress Realty Inc. UtahRealEstate.com
 - $900,0003 bd3 ba2.5k sqftMv 29 Mountain View Subdivison Rd, Oakley, UT 84055For Sale

 MLS ID #12602739, Randi Thompson, Summit Sotheby's International Realty . PCBR
 - $900,0003 bd3 ba2.5k sqft0 Weber Wild Rd #Mv-29, Oakley, UT 84055For Sale
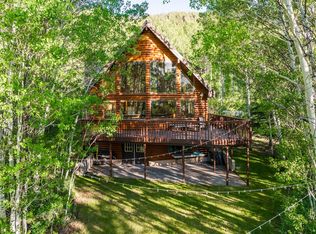 MLS ID #2166321, Randi Thompson, Summit Sotheby's International Realty. UtahRealEstate.com
 - $695,0003 bd2 ba1.4k sqft3417 River Vu Rd #97-96, Oakley, UT 84055For Sale
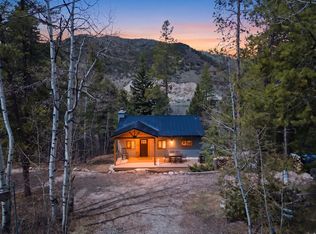 MLS ID #2151649, Kirsten Kotval Teela, Windermere Real Estate (Park Ave). UtahRealEstate.com
 - $695,0003 bd2 ba1.4k sqft3417 River Vu Rd, Oakley, UT 84055For SaleMLS ID #12601558, Kirsten Kotval Teela, Windermere RE Utah - Park Ave. PCBR
- $677,0005 bd3 ba2.4k sqft4825 E Balsam Dr #707, Oakley, UT 84055For SaleMLS ID #2110295, Clayton Wilkinson, Canyon Collective Real Estate. UtahRealEstate.com
- $800,0004 bd3 ba2k sqft5529 E Morehouse Ln, Oakley, UT 84055For SaleMLS ID #2118443, Blaine Lundskog, Probe Realtors, Inc.. UtahRealEstate.com
- $499,0003 bd1 ba2.2k sqft6025 Hoback, Oakley, UT 84055For SaleMLS ID #12504235, Cameron Boone, Windermere RE Utah - Park City. PCBR
- $765,0004 bd2 ba2.6k sqft4366 N Meadow Ln, Oakley, UT 84055For SaleMLS ID #12602740, Sam Aplanalp, Summit Sotheby's (Heber). PCBR
- $390,0003 bd2 ba1.5k sqft6836 E Apache Way #103, Oakley, UT 84055For SaleMLS ID #2169784, Kirsten Kotval Teela, Windermere Real Estate (Park Ave). UtahRealEstate.com
- $400,0003 bd2 ba2k sqft128 Eagle Way #128, Oakley, UT 84055For SaleMLS ID #2159998, Sharolyn Bleak, Presidio Real Estate (River Heights). UtahRealEstate.com
- $769,0003 bd2 ba2.3k sqft4850 S Woodland Way #21, Kamas, UT 84036For SaleMLS ID #2164049, Heidi M Ingham, Berkshire Hathaway HomeServices Utah Properties (Saddleview). UtahRealEstate.com
- $769,0003 bd2 ba2.3k sqft4850 S Woodland Way, Kamas, UT 84036For SaleMLS ID #12602528, Heidi M Ingham, BHHS Utah Properties - SV. PCBR
- $550,0002 bd2 ba1k sqft714 Spotted Fawn Ln, Oakley, UT 84055For SaleMLS ID #12504126, Michael Diamond, Coldwell Banker Realty (Park City-NewPark). PCBR
- $799,0005 bd3 ba2.2k sqft4270 N River Rd, Oakley, UT 84055For SaleMLS ID #2171901, Ammon Childs, Simple Choice Real Estate. UtahRealEstate.com
- $650,0002 bd1 ba1.3k sqft6863 Pines Ranch Rd, Kamas, UT 84036For SaleMLS ID #12602502, Sam Aplanalp, Summit Sotheby's (Heber). PCBR
- $390,0003 bd2 ba1.5k sqft6836 E Apache Way, Kamas, UT 84036For SaleMLS ID #12603078, Kirsten Kotval Teela, Windermere RE Utah - Park Ave. PCBR
- $800,0005 bd3 ba2.8k sqft151 E 200 N, Kamas, UT 84036For SaleMLS ID #12603449, Russell Faucette, Omada Real Estate. PCBR
- $799,0003 bd3 ba1.6k sqft1140 S Hoytsville Rd, Coalville, UT 84017For SaleMLS ID #12602686, Kelvin Judd, Windermere Utah - Wasatch Back. PCBR
- $847,0004 bd3 ba2.5k sqft209 Porcupine Loop, Coalville, UT 84017For SaleMLS ID #12602262, Pam Slaughter, SimpliHOM. PCBR
