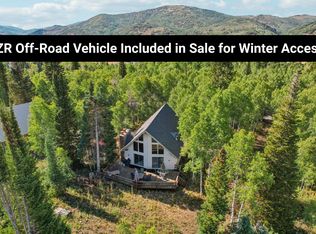
Now priced EVEN BETTER! This cabin offers the BEST VALUE in Pine Mountains! No need to pay millions for a cabin when this quaint & cozy cabin in the trees has everything you need for quick getaways or long summer vacations. Access is just 5 miles from the town of Oakley up the Weber River canyon. This gated cabin community features acres of open space, new Pickleball and basketball courts, along with access to miles of trails for your favorite summer or winter recreation. The cabin itself is well suited for quiet weekends or hosting a crowd of family and friends. The classic log exterior has plentiful deck space and includes a closed in porch for even more useable space in any weather. Four different heat sources keep this cabin warm and cozy in the winter months, while the cool summer breezes offer a great escape from the valley heat. The primary suite offers direct access to the exterior deck for enjoying the sounds and smells of the mountains. The basement offers extra space for hosting guests or storing toys, along with an extra deep garage with workshop area. Plenty of RV and guest parking in the semi-circle driveway. Truly a million dollar cabin without the big price-tag. Seller is motivated and will consider all offers.
For sale
Price cut: $22.9K (7/1)
$677,000
4825 E Balsam Dr #707, Oakley, UT 84055
5beds
2,404sqft
Single Family Residence
Built in 2004
0.51 Acres Lot
$669,500 Zestimate®
$282/sqft
$42/mo HOA
What's special
Quaint and cozy cabinRv and guest parkingMiles of trailsAcres of open spaceClassic log exteriorClosed in porchPlentiful deck space
- 343 days |
- 493 |
- 33 |
Zillow last checked:
Listing updated:
Listed by:
Clayton Wilkinson 801-580-3335,
Canyon Collective Real Estate,
Kelli Wilkinson Buttars 801-580-3606,
Canyon Collective Real Estate
Source: UtahRealEstate.com,MLS#: 2110295
Facts & features
Interior
Bedrooms & bathrooms
- Bedrooms: 5
- Bathrooms: 3
- 3/4 bathrooms: 2
- 1/2 bathrooms: 1
- Partial bathrooms: 1
- Main level bedrooms: 2
Heating
- Forced Air, Central, Gas Stove, Propane, Wood
Cooling
- Ceiling Fan(s)
Appliances
- Included: Freezer, Gas Grill/BBQ, Microwave, Refrigerator, Washer, Disposal, Free-Standing Range
- Laundry: Electric Dryer Hookup
Features
- Vaulted Ceiling(s)
- Flooring: Carpet, Tile
- Doors: Sliding Doors, Storm Door(s)
- Windows: Blinds, Drapes, Full, Double Pane Windows
- Basement: Entrance,Full,Walk-Out Access,Basement Entrance
- Has fireplace: No
- Fireplace features: Fireplace Equipment, Wood Burning Stove, Gas Log
Interior area
- Total structure area: 2,404
- Total interior livable area: 2,404 sqft
- Finished area above ground: 1,860
- Finished area below ground: 272
Property
Parking
- Total spaces: 7
- Parking features: Open, RV Access/Parking
- Attached garage spaces: 1
- Uncovered spaces: 6
- Details: Common RV Parking
Features
- Stories: 3
- Patio & porch: Covered, Screened, Covered Deck, Covered Patio, Screened Porch
- Exterior features: Entry (Foyer), Lighting, Dog Run
- Has view: Yes
- View description: Mountain(s)
Lot
- Size: 0.51 Acres
- Features: Additional Land Available, Wooded
- Topography: Terrain
- Residential vegetation: Mature Trees, Pines
Details
- Parcel number: PM6A707
- Zoning: REC
- Zoning description: Single-Family
- Other equipment: Satellite Equipment, Workbench
Construction
Type & style
- Home type: SingleFamily
- Architectural style: Cabin
- Property subtype: Single Family Residence
Materials
- Log
- Roof: Aluminum
Condition
- Blt./Standing
- New construction: No
- Year built: 2004
- Major remodel year: 2020
Utilities & green energy
- Sewer: None, Septic Tank, Sewer: Septic Tank
- Water: Culinary, Rights: Owned, Well
- Utilities for property: Natural Gas Connected, Electricity Connected, Sewer Not Available, Water Connected
Community & HOA
Community
- Subdivision: Pine Mountain
HOA
- Has HOA: Yes
- Amenities included: Biking Trails, RV Parking, Controlled Access, Gated, Trail(s), Playground, Security, Storage, Tennis Court(s), Water
- Services included: Water
- HOA fee: $500 annually
- HOA name: Brad Peacock
- HOA phone: 435-640-7444
Location
- Region: Oakley
Financial & listing details
- Price per square foot: $282/sqft
- Annual tax amount: $3,882
- Date on market: 9/6/2025
- Listing terms: Cash,Conventional
- Inclusions: Ceiling Fan, Dog Run, Fireplace Equipment, Freezer, Gas Grill/BBQ, Microwave, Range, Refrigerator, Satellite Equipment, Washer, Wood Stove, Workbench, Video Camera(s)
- Has irrigation water rights: Yes
- Acres allowed for irrigation: 0
- Electric utility on property: Yes
- Road surface type: Paved
Estimated market value
$669,500
$636,000 - $703,000
$3,858/mo
Price history
| Date | Event | Price |
|---|---|---|
| 7/1/2026 | Price change | $677,000-3.3%$282/sqft |
Source:  UtahRealEstate.com #2110295 Report a problem UtahRealEstate.com #2110295 Report a problem | ||
| 5/4/2026 | Price change | $699,900-4.1%$291/sqft |
Source: UtahRealEstate.com #2110295 Report a problem | ||
| 10/9/2025 | Price change | $729,900-6.4%$304/sqft |
Source: UtahRealEstate.com #2110295 Report a problem | ||
| 9/8/2025 | Listed for sale | $779,900$324/sqft |
Source: UtahRealEstate.com #2110295 Report a problem | ||
Public tax history
Tax history is unavailable.
Monthly payment
Est. payment
Payment breakdown
Explore the cost of this home by adjusting the details. Changes won't be saved.Climate risks
Neighborhood: 84055
Getting around
0 / 100
Car-DependentNearby schools
GreatSchools rating
- 5/10South Summit SchoolGrades: PK-4Distance: 10.8 mi
- 6/10South Summit Middle SchoolGrades: 5-8Distance: 10.9 mi
- 6/10South Summit High SchoolGrades: 9-12Distance: 10.8 mi
Schools provided by the listing agent
- Elementary: South Summit
- Middle: South Summit
- High: South Summit
- District: South Summit
Source: UtahRealEstate.com. This data may not be complete. We recommend contacting the local school district to confirm school assignments for this home.
- $722,000-- bd2 ba1.8k sqft4825 Balsam Dr, Oakley, UT 84055Off Market
- $728,8005 bd3 ba2.5k sqft709 Balsam Dr, Oakley, UT 84055Off Market
- $935,700-- bd-- ba-- sqft4981 Balsam Dr, Oakley, UT 84055Off Market
- $562,100-- bd1 ba1.8k sqft4824 Balsam Dr, Kamas, UT 84036Off Market
- $461,900-- bd1 ba1k sqft4858 Conifer Dr, Oakley, UT 84055Off Market
- $598,800-- bd1 ba1.4k sqft4888 Conifer Dr, Oakley, UT 84055Off Market
- $668,900-- bd2 ba1.7k sqft4762 Balsam Dr, Kamas, UT 84036Off Market
- $511,600-- bd1 ba870 sqft4916 Conifer Dr, Oakley, UT 84055Off Market
A local agent can set up tours, give advice and negotiate with sellers.
Similar homes
- $685,0003 bd2 ba2.1k sqft6964 E Canejo Ln, Oakley, UT 84055For Sale

 MLS ID #12603706, Cameron Boone, Windermere RE Utah - Park City. PCBR
 - $625,0004 bd2 ba3.5k sqft5518 E Ashley Dr, Oakley, UT 84055For Sale
 MLS ID #2108985, Jett M Arminen, EXP Realty, LLC (Park City). UtahRealEstate.com
 - $739,9003 bd2 ba1.9k sqft6210 Mountain Vw #133, Oakley, UT 84055For Sale
 MLS ID #2158212, Mary Ann Anderson, Equity Real Estate (Solid). UtahRealEstate.com
 - $800,0004 bd3 ba2k sqft5529 E Morehouse Ln, Oakley, UT 84055For Sale
 MLS ID #2118443, Blaine Lundskog, Probe Realtors, Inc.. UtahRealEstate.com
 - $625,0003 bd2 ba2.1k sqft7111 Escalante Loop, Oakley, UT 84055For SaleMLS ID #2161536, Jared English, Congress Realty Inc. UtahRealEstate.com
- $695,0003 bd2 ba1.4k sqft3417 River Vu Rd #97-96, Oakley, UT 84055For SaleMLS ID #2151649, Kirsten Kotval Teela, Windermere Real Estate (Park Ave). UtahRealEstate.com
- $695,0003 bd2 ba1.4k sqft3417 River Vu Rd, Oakley, UT 84055For SaleMLS ID #12601558, Kirsten Kotval Teela, Windermere RE Utah - Park Ave. PCBR
- $650,0002 bd1 ba1.3k sqft6863 Pines Ranch Rd, Kamas, UT 84036For SaleMLS ID #12602502, Sam Aplanalp, Summit Sotheby's (Heber). PCBR
- $499,0003 bd1 ba2.2k sqft6025 Hoback, Oakley, UT 84055For SaleMLS ID #12504235, Cameron Boone, Windermere RE Utah - Park City. PCBR
- $765,0004 bd2 ba2.6k sqft4366 N Meadow Ln, Oakley, UT 84055For SaleMLS ID #12602740, Sam Aplanalp, Summit Sotheby's (Heber). PCBR
- $695,0003 bd2 ba2.3k sqft4850 S Woodland Way #21, Kamas, UT 84036For SaleMLS ID #2164049, Heidi M Ingham, Berkshire Hathaway HomeServices Utah Properties (Saddleview). UtahRealEstate.com
- $716,0005 bd3 ba2.6k sqft1538 Country Cir, Kamas, UT 84036For SaleMLS ID #2153165, John Goulet, EXP Realty, LLC (Park City). UtahRealEstate.com
- $695,0003 bd2 ba2.3k sqft4850 S Woodland Way, Kamas, UT 84036For SaleMLS ID #12602528, Heidi M Ingham, BHHS Utah Properties - SV. PCBR
- $400,0003 bd2 ba2k sqft128 Eagle Way #128, Oakley, UT 84055For SaleMLS ID #2159998, Sharolyn Bleak, Presidio Real Estate (River Heights). UtahRealEstate.com
- $709,0003 bd2 ba3k sqft5325 Bridle Cir, Oakley, UT 84055For SaleMLS ID #12601047, Barbara Kelley-DeLuca, Unity Group RE - Wasatch Back. PCBR
- $709,0003 bd2 ba3k sqft5325 S Bridle Cir, Oakley, UT 84055For SaleMLS ID #2143912, Barbara J. Kelley-DeLuca, Unity Group Real Estate (Wasatch Back). UtahRealEstate.com
- $390,0003 bd2 ba1.5k sqft6836 E Apache Way #103, Oakley, UT 84055For SaleMLS ID #2169784, Kirsten Kotval Teela, Windermere Real Estate (Park Ave). UtahRealEstate.com
- $799,0005 bd3 ba2.2k sqft4270 N River Rd, Oakley, UT 84055For SaleMLS ID #2171901, Ammon Childs, Simple Choice Real Estate. UtahRealEstate.com
- $749,0004 bd3 ba3k sqft4186 Oakview Dr, Coalville, UT 84017For SaleMLS ID #2151711, Curtis A Mayberry, Mountainland Realty, Inc. UtahRealEstate.com
- $795,0006 bd3 ba3.5k sqft5196 N Rodeo Cir, Oakley, UT 84055For SaleMLS ID #12603097, Heidi M Ingham, BHHS Utah Properties - SV. PCBR
