Welcome home to this warm and beautifully updated property in the heart of Kamas. Featuring 5 bedrooms, 3 bathrooms, and a spacious bonus room in the basement, this home offers plenty of room for family, guests, work, or recreation. The remodeled kitchen serves as the heart of the home, opening seamlessly into the inviting family area to create an ideal space for gathering and entertaining. The updated primary suite provides a comfortable private retreat with modern finishes and thoughtful design. Additional upgrades include a tankless water heater, providing energy efficiency and on demand hot water. Step outside to an amazing backyard illuminated with landscape lighting throughout, creating the perfect setting for entertaining, relaxing, or simply enjoying the peaceful mountain views. Beyond the home itself, you'll love Kamas' proximity to some of the area's best amenities and outdoor recreation. Enjoy easy access to High Star Ranch's extensive network of hiking, mountain biking, and horseback riding trails. Jordanelle Reservoir is just minutes away, offering boating, fishing, swimming, picnic areas, and year round outdoor activities. You'll also appreciate convenient access to local shopping, dining, parks, and endless opportunities for recreation in every season. With numerous upgrades, exceptional indoor and outdoor living spaces, and an unbeatable location, this is a
home you won't want to miss.
For sale
Price cut: $25K (8/27)
$775,000
151 E 200 N, Kamas, UT 84036
5beds
2,853sqft
Single Family Residence
Built in 1976
0.41 Acres Lot
$751,700 Zestimate®
$272/sqft
$-- HOA
What's special
Peaceful mountain viewsRemodeled kitchenTankless water heaterUpdated primary suiteInviting family area
- 73 days
- 484
- 36
Zillow last checked:
Listing updated:
Listed by:
Russell Faucette 801-859-3173,
Omada Real Estate
Source: PCBR,MLS#: 12603449
Facts & features
Interior
Bedrooms & bathrooms
- Bedrooms: 5
- Bathrooms: 3
- Full bathrooms: 3
Heating
- Fireplace(s), Natural Gas
Cooling
- Evaporative Cooling
Appliances
- Included: Dishwasher, Disposal, Electric Range, Microwave, Oven, Tankless Water Heater
- Laundry: Washer Hookup, Electric Dryer Hookup
Features
- Storage, Double Vanity, Granite Counters, Kitchen Island, Main Level Master Bedroom, Open Floorplan
- Flooring: Carpet, Tile, Vinyl
- Basement: Walk-Out Access
- Number of fireplaces: 2
- Fireplace features: Gas, Wood Burning Stove
Interior area
- Total structure area: 2,853
- Total interior livable area: 2,853 sqft
Property
Parking
- Total spaces: 2
- Parking features: Garage Door Opener
- Garage spaces: 2
Features
- Levels: Split Entry
- Exterior features: Storage, Lawn Sprinkler - Timer
- Fencing: Full
- Has view: Yes
- View description: Mountain(s)
Lot
- Size: 0.41 Acres
- Features: Few Trees
Details
- Additional structures: Shed(s)
- Parcel number: Kt215B
Construction
Type & style
- Home type: SingleFamily
- Property subtype: Single Family Residence
Materials
- Brick Veneer, Vinyl Siding, Brick
- Foundation: Block
- Roof: Asphalt
Condition
- New construction: No
- Year built: 1976
Utilities & green energy
- Sewer: Public Sewer
- Water: Public
- Utilities for property: Electricity Connected, High Speed Internet Available, Natural Gas Connected, Phone Available
Community & HOA
Community
- Security: Smoke Alarm
- Subdivision: Kamas and Marion Area
HOA
- Has HOA: No
Location
- Region: Kamas
Financial & listing details
- Price per square foot: $272/sqft
- Tax assessed value: $715,342
- Annual tax amount: $2,387
- Date on market: 7/29/2026
- Listing terms: Cash,Conventional,Government Loan
- Electric utility on property: Yes
Estimated market value
$751,700
$714,000 - $789,000
$4,730/mo
Price history
Price history is unavailable.
Public tax history
| Year | Property taxes | Tax assessment |
|---|---|---|
| 2025 | $2,286 -2.4% | $393,438 +1.3% |
| 2024 | $2,343 +5.3% | $388,488 |
| 2023 | $2,224 +6.9% | $388,488 +20.5% |
| 2022 | $2,081 +35.9% | $322,396 +69.9% |
| 2021 | $1,531 -48.7% | $189,765 -43.5% |
| 2020 | $2,985 +100.4% | $336,120 +100.4% |
| 2019 | $1,489 +5.8% | $167,719 +9.6% |
| 2018 | $1,407 -1.7% | $153,022 +11.3% |
| 2017 | $1,432 +8% | $137,547 |
| 2016 | $1,325 | $137,547 +7.5% |
| 2015 | $1,325 -1.7% | $127,915 |
| 2013 | $1,348 | $127,915 |
Find assessor info on the county website
Monthly payment
Est. payment
Payment breakdown
Explore the cost of this home by adjusting the details. Changes won't be saved.Climate risks
Neighborhood: 84036
Similar homes
- $799,0005 bd3 ba2.5k sqft152 W 440 N, Kamas, UT 84036For Sale
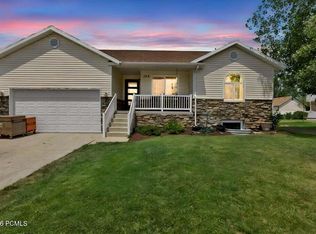
 MLS ID #12603368, McKinley Smoot, BHHS Utah Properties - SV. PCBR
 - $825,0005 bd4 ba3.4k sqft1735 S Oak Ln, Kamas, UT 84036For Sale
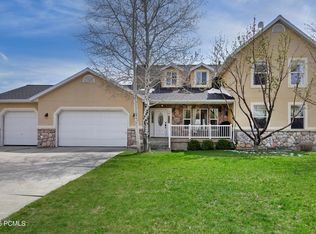 MLS ID #12601581, Jennifer Johnson, Equity RE (Luxury Group). PCBR
 - $630,0004 bd2 ba1.8k sqft193 E 200 N, Kamas, UT 84036For Sale

 MLS ID #2166565, Michael S Shaver, Green Valley Brokers. UtahRealEstate.com
 - $729,9003 bd2 ba2.1k sqft376 River Bluffs Dr, Kamas, UT 84036For Sale
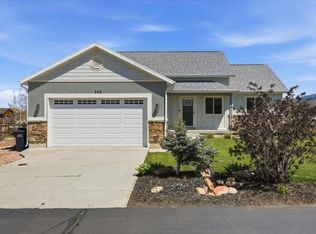 MLS ID #12602402, Lisa Kohler Orme, Davis Coleman Realty. PCBR
 - $719,0003 bd2 ba1.8k sqft1582 N Uinta View Cir, Kamas, UT 84036For SaleMLS ID #12603484, Dana Arnold, BHHS Utah Properties - SV. PCBR
- $719,0003 bd2 ba1.8k sqft1582 S Uinta View Cir, Kamas, UT 84036For SaleMLS ID #2175476, Dana Arnold, Berkshire Hathaway HomeServices Utah Properties (Saddleview). UtahRealEstate.com
- $700,0003 bd3 ba2.8k sqft2197 N State Road 32, Kamas, UT 84036For SaleMLS ID #12601912, Gracia Eisman, BHHS Utah Properties - SV. PCBR
- $795,0004 bd3 ba2.7k sqft5243 N Riata Cir, Oakley, UT 84055For SaleMLS ID #12604442, Jenny Clark, KW Park City Keller Williams Real Estate. PCBR
- $740,0004 bd2 ba2.6k sqft4366 N Meadow Ln, Oakley, UT 84055For SaleMLS ID #12602740, Sam Aplanalp, Summit Sotheby's (Heber). PCBR
- $599,0002 bd2 ba1.4k sqft2612 Willow Way, Kamas, UT 84036For SaleMLS ID #12602987, Justin R Harding, Agency Realty, LLC. PCBR
- $759,0004 bd3 ba2.5k sqft8374 E Lake Pines Dr, Heber, UT 84032For SaleMLS ID #12602548, Shelby Utley, BHHS Utah Properties - SV. PCBR
- $795,0003 bd3 ba1.8k sqft12293 Ross Creek Dr #12, Kamas, UT 84036For SaleMLS ID #12603496, Justin Cash, Love Brand. PCBR
- $827,0006 bd3 ba2.7k sqft1007 N Valley Dr, Heber, UT 84032For SaleMLS ID #12603679, Jeff Findarle, Allstar Realty - Heber. PCBR
- $1,119,9903 bd2 ba1.8k sqft1527 S Uinta View Cir, Kamas, UT 84036For SaleMLS ID #12600626, Gloria A Rodriguez, Real Estate Essentials. PCBR
- $775,0004 bd3 ba2.2k sqft1099 W Countryside Cir, Heber, UT 84032For SaleMLS ID #2156986, Karri Stone, SimpliHOM. UtahRealEstate.com
- $827,0004 bd3 ba2.8k sqft380 Luzern Rd, Midway, UT 84049For SaleMLS ID #12604377, Brandon Findarle, Allstar Realty - Heber. PCBR
- $799,0005 bd2 ba3.9k sqft331 N 100 W, Heber, UT 84032For SaleMLS ID #12602309, Becky Sutton, KW Park City Keller Williams Real Estate Heber Val. PCBR
- $875,0006 bd4 ba3.8k sqft1556 Ridge Line Dr #1285, Heber City, UT 84032For SaleMLS ID #2176264, Maulik Shah, Amani Realty, PC. UtahRealEstate.com
- $749,0004 bd3 ba3k sqft4186 Oakview Dr, Coalville, UT 84017For SaleMLS ID #2151711, Curtis A Mayberry, Mountainland Realty, Inc. UtahRealEstate.com
- $825,0004 bd2 ba2k sqft11728 Raccoon Dr #1951, Heber City, UT 84032For SaleMLS ID #2176941, Bryce Sheldon, Timber Lakes Sales. UtahRealEstate.com
