Welcome to this beautifully maintained home nestled in a quiet, established neighborhood where generous living spaces, thoughtful updates, and timeless character come together. Mature trees and colorful perennial gardens create exceptional curb appeal and a warm welcome.
The spacious 2,500-square-foot main level is designed for comfortable everyday living and effortless entertaining. The beautifully updated kitchen features granite countertops, a gas cooktop with an electric downdraft oven, abundant cabinetry, a sunny breakfast nook, and a charming coffee bar. Sliding glass doors lead to the expansive back deck, creating the perfect space for morning coffee, outdoor dining, or gathering with family and friends.
Just off the kitchen you'll find a large walk-in pantry, an oversized laundry room with an additional bathroom and shower, and a flexible bedroom ideal for guests, a home office, or multigenerational living.
The main level also offers formal living and dining rooms, plus a welcoming family room centered around the home's original brick chimney with an electric fireplace insert. The primary suite features a private ensuite, while two additional bedrooms share a full bath.
The fully finished lower level provides two additional bedrooms, another family or recreation room with a cozy gas fireplace, a second gathering area, a bathroom with shower, and an oversized storage, workshop, or hobby room.
Outside, the fully fenced backyard offers mature landscaping, colorful perennial flower beds, and a spacious deck designed for relaxing, entertaining, and enjoying Montana's beautiful seasons.
Completing the property is an attached two-car garage and a home that has been meticulously maintained throughout.
With six bedrooms, multiple living areas, abundant storage, and a fully finished basement, this move-in-ready home offers the space, comfort, and flexibility to fit a variety of lifestyles.
Whether you're hosting holiday celebrations, welcoming overnight guests, or enjoying quiet evenings at home, this is a place where lasting memories are made.
For sale
Price cut: $50.5K (7/21)
$499,500
635 E Morse St, Dillon, MT 59725
6beds
4,414sqft
:
Get pre-qualified$3,143/mo
Single Family Residence
Built in 1964
8,624 Square Feet Lot
$-- Zestimate®
$113/sqft
$-- HOA
What's special
Exceptional curb appealExpansive back deckBeautifully updated kitchenFully finished lower levelThoughtful updatesTimeless characterMature trees
- 19 days |
- 663 |
- 11 |
Likely to sell faster than
Zillow last checked:
Listing updated:
Listed by:
Grady Holt 406-925-0110,
Beaverhead Home and Ranch RE,
Elise Davis 406-865-0461,
Beaverhead Home and Ranch RE
Source: Big Sky Country MLS,MLS#: 412913Originating MLS: Big Sky Country MLS
Facts & features
Interior
Bedrooms & bathrooms
- Bedrooms: 6
- Bathrooms: 4
- Full bathrooms: 1
- 3/4 bathrooms: 3
Rooms
- Room types: Dining Room, Kitchen, Living Room
Bedroom
- Level: Main
Dining room
- Level: Main
Other
- Level: Main
Kitchen
- Level: Main
Living room
- Level: Main
Heating
- Natural Gas
Cooling
- None
Interior area
- Total structure area: 4,414
- Total interior livable area: 4,414 sqft
- Finished area above ground: 2,557
Property
Parking
- Total spaces: 2
- Parking features: Attached, Garage
- Attached garage spaces: 2
Features
- Levels: One
- Stories: 1
Lot
- Size: 8,624 Square Feet
Details
- Parcel number: 0000400114
- Zoning description: R2
- Special conditions: None
Construction
Type & style
- Home type: SingleFamily
- Property subtype: Single Family Residence
Condition
- New construction: No
- Year built: 1964
Utilities & green energy
- Sewer: Public Sewer
- Water: Public
- Utilities for property: Electricity Connected, Natural Gas Available, Phone Available, Sewer Available, Water Available
Community & HOA
Community
- Subdivision: None
HOA
- Has HOA: No
Location
- Region: Dillon
Financial & listing details
- Price per square foot: $113/sqft
- Tax assessed value: $493,900
- Annual tax amount: $4,050
- Date on market: 7/7/2026
- Cumulative days on market: 20 days
- Listing terms: Cash,1031 Exchange,3rd Party Financing
- Ownership: Full
- Electric utility on property: Yes
Estimated market value
Not available
Estimated sales range
Not available
Not available
Price history
| Date | Event | Price |
|---|---|---|
| 7/21/2026 | Price change | $499,500-9.2%$113/sqft |
Source: Big Sky Country MLS #412913 Report a problem | ||
| 7/7/2026 | Listed for sale | $549,999+129.2%$125/sqft |
Source: Big Sky Country MLS #412913 Report a problem | ||
| 1/31/2012 | Sold | -- |
Source: Big Sky Country MLS #180601 Report a problem | ||
| 11/10/2011 | Price change | $240,000-8.6%$54/sqft |
Source: Bramlette & Company Realestate #180601 Report a problem | ||
| 11/10/2010 | Listed for sale | $262,500$59/sqft |
Source: Best of the West Properties, Inc #173487 Report a problem | ||
Public tax history
| Year | Property taxes | Tax assessment |
|---|---|---|
| 2025 | $2,688 -24% | $493,900 +14.1% |
| 2024 | $3,537 -1.2% | $432,900 |
| 2023 | $3,581 +18.8% | $432,900 +43.3% |
| 2022 | $3,015 +1.7% | $302,000 |
| 2021 | $2,966 +2.9% | $302,000 +10.4% |
| 2020 | $2,883 -1.4% | $273,600 |
| 2019 | $2,922 +7% | $273,600 +19.8% |
| 2018 | $2,731 | $228,300 |
| 2017 | -- | $228,300 -12.2% |
| 2016 | -- | $260,000 |
| 2015 | -- | $260,000 +135.8% |
| 2014 | -- | $110,240 +0.8% |
| 2013 | -- | $109,392 +1% |
| 2012 | $1,995 | $108,334 |
| 2011 | -- | -- |
| 2010 | -- | -- |
| 2009 | -- | -- |
| 2008 | -- | $164,400 |
| 2007 | -- | $164,400 |
| 2006 | -- | $164,400 |
| 2005 | -- | $164,400 |
| 2004 | -- | $164,400 |
| 2003 | -- | $164,400 +3.7% |
| 2002 | -- | $158,605 |
| 2000 | -- | $158,605 |
Find assessor info on the county website
Monthly payment
Est. payment
Payment breakdown
Explore the cost of this home by adjusting the details. Changes won't be saved.Climate risks
Neighborhood: 59725
Nearby schools
GreatSchools rating
- 8/10Parkview SchoolGrades: PK-5Distance: 0.7 mi
- 8/10Dillon Middle SchoolGrades: 6-8Distance: 0.7 mi
- 6/10Beaverhead County High SchoolGrades: 9-12Distance: 0.4 mi
- $386,6005 bd3 ba2.2k sqft325 S Arizona St, Dillon, MT 59725Off Market

- $393,9003 bd2 ba1.4k sqft650 E Morse St, Dillon, MT 59725Off Market
- $303,2003 bd2 ba1.7k sqft334 S California St, Dillon, MT 59725Off Market
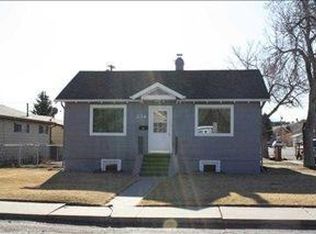
- $--3 bd2 ba2.2k sqft411 S Arizona St, Dillon, MT 59725Sold
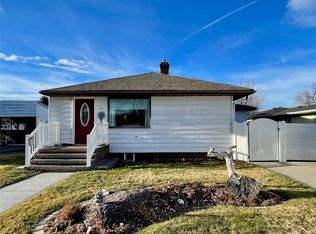
- $339,4004 bd2 ba2.4k sqft328 S California St, Dillon, MT 59725Off Market
- $382,8003 bd2 ba2.7k sqft701 E Morse St, Dillon, MT 59725Off Market
- $327,5003 bd2 ba1.5k sqft320 S California St, Dillon, MT 59725Off Market
- $375,2004 bd1 ba1.6k sqft305 S Arizona St, Dillon, MT 59725Off Market
A local agent can set up tours, give advice and negotiate with sellers.
Similar homes
- $--4 bd3 ba2.7k sqft467 Taylor Dr, Dillon, MT 59725Auction
 Auction.com 2
 - $539,0005 bd3 ba3.4k sqft50 Christine Ln, Dillon, MT 59725For Sale
 MLS ID #412682, Bailey Escott, Beaverhead Home and Ranch RE. Big Sky Country MLS
 - $630,0007 bd3 ba4.8k sqft333 S Pacific St, Dillon, MT 59725For Sale
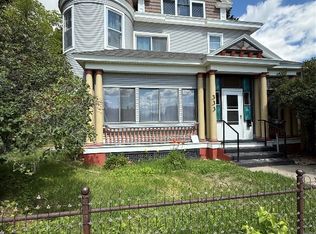 MLS ID #412001, Keith Handlos, 18 Land Company. Big Sky Country MLS
 - $429,0004 bd3 ba2.7k sqft710 S Pacific St, Dillon, MT 59725For Sale
 MLS ID #412067, Jonny Reiser, Century 21 Heritage Realty. Big Sky Country MLS
 - $585,0004 bd3 ba3.3k sqft30 N Walnut St, Dillon, MT 59725For SaleMLS ID #408419, Keith Handlos, 18 Land Company. Big Sky Country MLS
- $599,0005 bd4 ba3k sqft207 Expedition Dr, Dillon, MT 59725For SaleMLS ID #412542, Dot Merrill, Keller Williams Western MT. Big Sky Country MLS
- $324,0003 bd2 ba2.6k sqft102 Legget Ave, Dillon, MT 59725For SaleMLS ID #411599, Justin Hartman, Go Montana Real Estate. Big Sky Country MLS
- $579,0005 bd4 ba4.9k sqft606 S Arizona St, Dillon, MT 59725For Sale By Owner
