Welcome home to 50 Christine Lane! Situated on just under an acre, this property offers the best of both worlds: peaceful country living just minutes from town. A standout feature is the back ½ ± acre fenced pasture with no covenants, making it a great fit for a 4-H family, hobby animals, horse, or extra space to make your own.
This well-maintained home has been lovingly cared for since it was built in 1991 and is ready for its next owners to add their personal touch. The main level features three bedrooms, two full bathrooms, a laundry room with a half bath, and a spacious kitchen with abundant oak cabinetry, newer appliances, and access to the back deck.
Downstairs you'll find a large family room with a cozy wood stove, two additional bedrooms, plenty of storage, and access to the attached heated two-car garage. Mature junipers provide privacy in the front yard, and the well-kept subdivision park is right across the street.
Step from the dining area to the deck that overlooks the backyard and enjoy the mature landscaping, shade trees, and beautiful views. Do you have pets? No problem, the backyard is fenced!
If you've been looking for space, views, storage, and a quiet location, this home checks all the boxes!
For sale
$539,000
50 Christine Ln, Dillon, MT 59725
5beds
3,472sqft
:
Get pre-qualified$3,418/mo
Single Family Residence
Built in 1991
0.96 Acres Lot
$512,600 Zestimate®
$155/sqft
$27/mo HOA
What's special
Beautiful viewsNewer appliancesJust under an acreShade treesMature landscapingAttached heated two-car garagePlenty of storage
- 33 days |
- 647 |
- 30 |
Zillow last checked:
Listing updated:
Listed by:
Bailey Escott 406-596-0251,
Beaverhead Home and Ranch RE
Source: Big Sky Country MLS,MLS#: 412682Originating MLS: Big Sky Country MLS
Facts & features
Interior
Bedrooms & bathrooms
- Bedrooms: 5
- Bathrooms: 3
- Full bathrooms: 2
- 1/2 bathrooms: 1
Rooms
- Room types: Dining Room, Half Bath, Kitchen, Laundry, Living Room
Heating
- Baseboard, Radiant Floor, Wood
Cooling
- None
Appliances
- Included: Cooktop, Dryer, Dishwasher, Microwave, Refrigerator, Washer
Features
- Wood Burning Stove
- Basement: Bedroom,Egress Windows,Garage Access,Rec/Family Area
- Has fireplace: Yes
- Fireplace features: Basement, Wood Burning Stove
Interior area
- Total structure area: 3,472
- Total interior livable area: 3,472 sqft
- Finished area above ground: 1,736
Property
Parking
- Total spaces: 2
- Parking features: Attached, Garage, Basement, Garage Door Opener
- Attached garage spaces: 2
- Has uncovered spaces: Yes
Features
- Levels: One
- Stories: 1
- Patio & porch: Deck, Porch
- Exterior features: Concrete Driveway, Landscaping
- Fencing: Chain Link
- Has view: Yes
- View description: Mountain(s), Rural, Southern Exposure, Trees/Woods
- Waterfront features: None
Lot
- Size: 0.96 Acres
- Features: Adjacent To Public Land, Lawn, Landscaped
Details
- Additional structures: Shed(s)
- Parcel number: 0000008294
- Zoning description: Call Listing Agent for Details
- Special conditions: None
Construction
Type & style
- Home type: SingleFamily
- Property subtype: Single Family Residence
Materials
- Roof: Asphalt,Shingle
Condition
- New construction: No
- Year built: 1991
Utilities & green energy
- Sewer: Septic Tank
- Water: Community/Coop
- Utilities for property: Electricity Available, Electricity Connected, Natural Gas Available, Septic Available, Water Available
Community & HOA
Community
- Subdivision: Other
HOA
- Has HOA: Yes
- Amenities included: Park
- HOA fee: $80 quarterly
Location
- Region: Dillon
Financial & listing details
- Price per square foot: $155/sqft
- Tax assessed value: $455,800
- Annual tax amount: $2,019
- Date on market: 6/29/2026
- Listing terms: Cash,1031 Exchange,3rd Party Financing
- Ownership: Full
- Electric utility on property: Yes
- Road surface type: Gravel, Paved
Estimated market value
$512,600
$487,000 - $538,000
$2,141/mo
Price history
| Date | Event | Price |
|---|---|---|
| 6/29/2026 | Listed for sale | $539,000$155/sqft |
Source: Big Sky Country MLS #412682 Report a problem | ||
| 7/5/2012 | Sold | -- |
Source: Big Sky Country MLS #180411 Report a problem | ||
Public tax history
| Year | Property taxes | Tax assessment |
|---|---|---|
| 2025 | $1,903 -20.4% | $455,800 +18.4% |
| 2024 | $2,390 -2.6% | $385,000 |
| 2023 | $2,453 +9.9% | $385,000 +32.9% |
| 2022 | $2,233 +0.5% | $289,600 |
| 2021 | $2,221 +10.6% | $289,600 +15.7% |
| 2020 | $2,007 -3.3% | $250,300 |
| 2019 | $2,075 +3.8% | $250,300 +9.3% |
| 2018 | $1,999 | $228,900 |
| 2017 | -- | $228,900 +0.8% |
| 2016 | -- | $227,100 |
| 2015 | -- | $227,100 +122.5% |
| 2014 | -- | $102,078 +3.3% |
| 2013 | -- | $98,851 +3.7% |
| 2012 | $1,428 | $95,302 |
| 2011 | -- | -- |
| 2010 | -- | -- |
| 2009 | -- | -- |
| 2008 | -- | $125,400 |
| 2007 | -- | $125,400 |
| 2006 | -- | $125,400 |
| 2005 | -- | $125,400 |
| 2004 | -- | $125,400 |
| 2003 | -- | $125,400 -3.8% |
| 2002 | -- | $130,300 |
| 2000 | -- | $130,300 |
Find assessor info on the county website
Monthly payment
Est. payment
Payment breakdown
Explore the cost of this home by adjusting the details. Changes won't be saved.Climate risks
Neighborhood: 59725
Nearby schools
GreatSchools rating
- 8/10Parkview SchoolGrades: PK-5Distance: 2.8 mi
- 8/10Dillon Middle SchoolGrades: 6-8Distance: 2.8 mi
- 6/10Beaverhead County High SchoolGrades: 9-12Distance: 3.1 mi
- $493,4003 bd2 ba2k sqft40 Christine Ln, Dillon, MT 59725Off Market
- $481,8003 bd3 ba2.3k sqft60 Christine Ln, Dillon, MT 59725Off Market

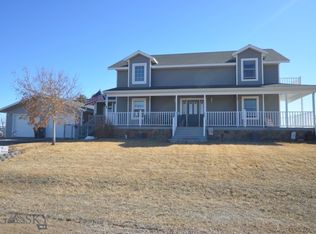
- $--5 bd2 ba4.5k sqft30 Christine Ln, Dillon, MT 59725Sold
- $369,8003 bd2 ba1.4k sqft90 Christine Ln, Dillon, MT 59725Off Market
- $302,4002 bd1 ba906 sqft50 Wendy Ln, Dillon, MT 59725Off Market
- $--3 bd1 ba1.4k sqft40 Wendy Ln, Dillon, MT 59725Sold
- $461,7003 bd2 ba1.9k sqft170 Christine Ln, Dillon, MT 59725Off Market
- $389,3004 bd2 ba1.2k sqft55 Brand Ln, Dillon, MT 59725Off Market
A local agent can set up tours, give advice and negotiate with sellers.
Similar homes
- $--4 bd3 ba2.7k sqft467 Taylor Dr, Dillon, MT 59725Auction
 Auction.com 2
 - $649,9994 bd2 ba2k sqft1165 Laknar Ln, Dillon, MT 59725For Sale
 MLS ID #413552, Grady Holt, Beaverhead Home and Ranch RE. Big Sky Country MLS
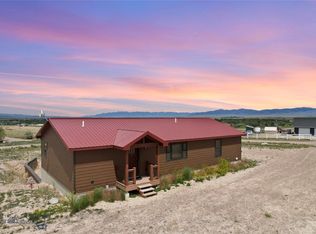
 - $599,0005 bd4 ba3k sqft207 Expedition Dr, Dillon, MT 59725For Sale
 MLS ID #412542, Dot Merrill, Keller Williams Western MT. Big Sky Country MLS
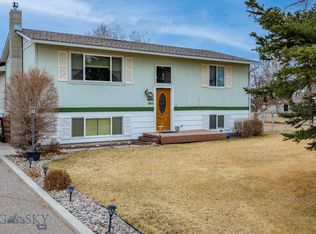
 - $449,9004 bd2 ba2k sqft214 Beaverhead Ln, Dillon, MT 59725For Sale
 MLS ID #409669, Jeff Bent, Obsidian Realty Group. Big Sky Country MLS
 - $585,0004 bd3 ba3.3k sqft30 N Walnut St, Dillon, MT 59725For SaleMLS ID #408419, Keith Handlos, 18 Land Company. Big Sky Country MLS
- $499,5006 bd4 ba4.4k sqft635 E Morse St, Dillon, MT 59725For SaleMLS ID #412913, Grady Holt, Beaverhead Home and Ranch RE. Big Sky Country MLS
- $649,9993 bd2 ba2.3k sqft588 Saddle Dr, Dillon, MT 59725For SaleMLS ID #413551, Grady Holt, Beaverhead Home and Ranch RE. Big Sky Country MLS
- $792,0004 bd3 ba4.2k sqft376 Badger Run Dr, Dillon, MT 59725For SaleMLS ID #412750, Terri Medina, ERA Lambros R.E. - Dillon. Big Sky Country MLS
- $579,9003 bd2 ba1.8k sqft50 Tanager Ln, Dillon, MT 59725For SaleMLS ID #409507, Kathy Peterson, 18 Land Company. Big Sky Country MLS
- $429,0004 bd3 ba2.7k sqft710 S Pacific St, Dillon, MT 59725For SaleMLS ID #412067, Jonny Reiser, Century 21 Heritage Realty. Big Sky Country MLS
- $385,0004 bd2 ba2k sqft230 N Parkview Ct, Dillon, MT 59725For SaleMLS ID #412587, Bailey Escott, Beaverhead Home and Ranch RE. Big Sky Country MLS
- $479,0003 bd3 ba1.8k sqft88 Thomas Way, Dillon, MT 59725New ConstructionMLS ID #412562, Kathy Peterson, 18 Land Company. Big Sky Country MLS
- $785,0004 bd3 ba3.8k sqft319 Morrison Ln, Dillon, MT 59725For SaleMLS ID #410968, Joseph Cary, LPT Realty. Big Sky Country MLS
- $630,0007 bd3 ba4.8k sqft333 S Pacific St, Dillon, MT 59725For SaleMLS ID #412001, Keith Handlos, 18 Land Company. Big Sky Country MLS
- $324,0003 bd2 ba2.6k sqft102 Legget Ave, Dillon, MT 59725For SaleMLS ID #411599, Justin Hartman, Go Montana Real Estate. Big Sky Country MLS
- $378,0004 bd2 ba1.7k sqft111 Skihi St, Dillon, MT 59725For SaleMLS ID #410492, Grady Holt, Beaverhead Home and Ranch RE. Big Sky Country MLS
- $385,0003 bd2 ba2.1k sqft25 S California St, Dillon, MT 59725For SaleMLS ID #411856, Angela Macdonald, Angela Macdonald Real Estate. Big Sky Country MLS
- $429,0003 bd3 ba1.7k sqft135 Thomas Way, Dillon, MT 59725New ConstructionMLS ID #411362, Bailey Escott, Beaverhead Home and Ranch RE. Big Sky Country MLS
- $332,0003 bd2 ba1.9k sqft305 S Railroad St, Dillon, MT 59725For SaleMLS ID #399112, Kathy Peterson, 18 Land Company. Big Sky Country MLS
