Discover the charm of small-town living in Reardan, just 30 minutes from Spokane and 15 minutes to Fairchild AFB. This to-be-built 3-bedroom, 2-bathroom rancher offers the perfect mix of rural peace and modern style with increadible views of the rolling hills. Set on a spacious 1/3-acre lot with views of rolling farmland, this brand-new home will feature an open-concept layout with large windows that flood the space with natural light. The kitchen will include stainless steel appliances, quartz countertops, tile accents and clean, contemporary finishes. The primary suite will boast a walk-in closet and dual vanities, while the cozy great room centers around a striking floor-to-ceiling fireplace. Enjoy outdoor living on the covered back patio, ideal for relaxing evenings and sunset views. With an attached garage, dedicated laundry space & fiber optics, this thoughtfully designed home is your opportunity to enjoy the comfort of new construction in a wonderful community. Builder/Lending financing options.
Active
Price cut: $375K (8/19)
$450,000
635 E Summit St, Reardan, WA 99029
3beds
2baths
1,393sqft
Single Family Residence
Built in 2026
0.32 Acres Lot
$449,400 Zestimate®
$323/sqft
$-- HOA
What's special
Clean contemporary finishesAttached garageStriking floor-to-ceiling fireplaceDual vanitiesCozy great roomDedicated laundry spaceStainless steel appliances
- 48 days
- 56
- 4
Zillow last checked:
Listing updated:
Listed by:
Angela Newcomb Cell:(509)671-2088,
EXIT Real Estate Professionals,
Arianna Eugenio 509-671-6835,
EXIT Real Estate Professionals
Source: SMLS as distributed by MLS GRID,MLS#: 202622792
Facts & features
Interior
Bedrooms & bathrooms
- Bedrooms: 3
- Bathrooms: 2
First floor
- Level: First
- Area: 1393 Square Feet
Heating
- Natural Gas, Electric, Forced Air
Cooling
- Central Air
Appliances
- Included: Free-Standing Range, Dishwasher, Refrigerator, Microwave
Features
- Cathedral Ceiling(s), Hard Surface Counters
- Windows: Vinyl Frames
- Basement: None
- Number of fireplaces: 1
- Fireplace features: Gas
Interior area
- Total structure area: 1,393
- Total interior livable area: 1,393 sqft
Property
Parking
- Total spaces: 2
- Parking features: Attached
- Garage spaces: 2
Features
- Levels: One
- Stories: 1
- Has view: Yes
- View description: Territorial
Lot
- Size: 0.32 Acres
- Features: Views
Details
- Parcel number: 0603036001030
Construction
Type & style
- Home type: SingleFamily
- Architectural style: Ranch
- Property subtype: Single Family Residence
Materials
- Masonite
- Roof: Composition
Condition
- New construction: Yes
- Year built: 2026
Community & HOA
HOA
- Has HOA: No
Location
- Region: Reardan
Financial & listing details
- Price per square foot: $323/sqft
- Date on market: 8/18/2026
- Listing terms: FHA,VA Loan,Conventional,Cash
- Road surface type: Gravel, Dirt
Estimated market value
$449,400
$427,000 - $472,000
$2,184/mo
Price history
| Date | Event | Price |
|---|---|---|
| 8/19/2026 | Price change | $75,000-83.3%$54/sqft |
Source: EXIT Realty broker feed #202622792 Report a problem | ||
| 8/18/2026 | Listed for sale | $450,000$323/sqft |
Source:  SMLS as distributed by MLS GRID #202622792 Report a problem SMLS as distributed by MLS GRID #202622792 Report a problem | ||
Public tax history
Tax history is unavailable.
Monthly payment
Est. payment
Payment breakdown
Explore the cost of this home by adjusting the details. Changes won't be saved.Climate risks
Neighborhood: 99029
Nearby schools
Schools provided by the listing agent
- Elementary: Reardan
- Middle: Reardan
- High: Reardan
- District: Reardan/Edwall
Source: SMLS as distributed by MLS GRID. This data may not be complete. We recommend contacting the local school district to confirm school assignments for this home.
Similar homes
- $365,0003 bd2 ba1.3k sqft520 E Devisadero St, Reardan, WA 99029New Construction
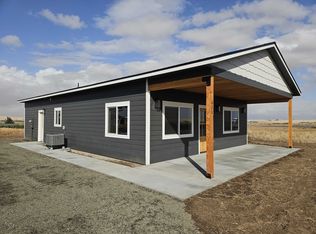 MLS ID #202625355, Angela Newcomb, EXIT Real Estate Professionals. SMLS as distributed by MLS GRID
 - $475,0004 bd3 ba2k sqft2505 N Christensen Rd, Medical Lake, WA 99022For Sale
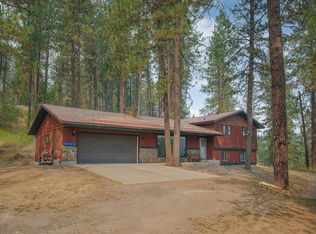 MLS ID #202622609, Adrianne Geyer, Coldwell Banker Tomlinson. SMLS as distributed by MLS GRID
 - $455,0003 bd2 ba1.5k sqft19722 Gravelle Rd N, Edwall, WA 99008For Sale
 MLS ID #202619520, Christopher Locke, First Look Real Estate. SMLS as distributed by MLS GRID
 - $435,0003 bd2 ba1.6k sqft633 N Grant St, Medical Lake, WA 99022For Sale
 MLS ID #202621783, Emiley Rios, eXp Realty, LLC. SMLS as distributed by MLS GRID
