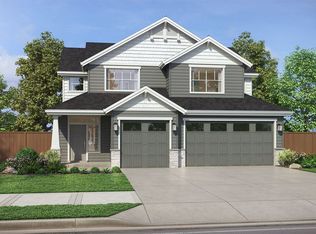
"The Yorktown" by Richmond American Homes. The main floor of the Yorktown was designed for entertaining, offering an expansive great room, an open dining room overlooking and a well-appointed kitchen with a large center island. The garage leads to a convenient mudroom with walk-in closet, a powder room and a private study. On the second floor, there’s an large loft surrounded by three bedrooms, a shared bath, a laundry room and a primary suite with its own bath and spacious walk-in closet. Select homes may include a sunroom, gourmet kitchen and/or a fifth bedroom. Designer curated finishes are sure to impress The Portfolio Collection homes feature elegant luxury finishes such as gourmet kitchens, quartz countertops, gas fireplaces, covered patios, upgraded wood soft-close cabinets, and deluxe primary baths. All homes come with tankless water heaters, are HERS rated for superior efficiency and low utility bills, and include front and back landscaping, sprinklers, and fencing. Restrictions apply.
Pending
$823,812
635 E Tallin St, Meridian, ID 83646
4beds
3baths
3,170sqft
Single Family Residence
Built in 2026
0.3 Acres Lot
$-- Zestimate®
$260/sqft
$78/mo HOA
What's special
- 86 days |
- 7 |
- 0 |
Zillow last checked:
Listing updated:
Listed by:
Yelena Izhevskiy Main:208-391-6100,
Richmond American Homes of Ida,
Lauri Allen 208-391-6100,
Hubble Homes, LLC
Source: IMLS,MLS#: 98982419
Facts & features
Interior
Bedrooms & bathrooms
- Bedrooms: 4
- Bathrooms: 3
Primary bedroom
- Level: Upper
Bedroom 2
- Level: Upper
Bedroom 3
- Level: Upper
Bedroom 4
- Level: Upper
Kitchen
- Level: Main
Living room
- Level: Main
Office
- Level: Main
Heating
- Forced Air, Natural Gas
Cooling
- Central Air
Appliances
- Included: Gas Water Heater, Tankless Water Heater, Dishwasher, Disposal, Microwave, Oven/Range Built-In, Gas Oven, Gas Range
Features
- Bath-Master, Split Bedroom, Den/Office, Family Room, Great Room, Double Vanity, Walk-In Closet(s), Breakfast Bar, Pantry, Kitchen Island, Quartz Counters, Number of Baths Upper Level: 2
- Flooring: Tile, Carpet
- Has basement: No
- Number of fireplaces: 1
- Fireplace features: One, Gas
Interior area
- Total structure area: 3,170
- Total interior livable area: 3,170 sqft
- Finished area above ground: 3,170
- Finished area below ground: 0
Property
Parking
- Total spaces: 3
- Parking features: Attached
- Attached garage spaces: 3
Features
- Levels: Two
- Patio & porch: Covered Patio/Deck
- Fencing: Full,Vinyl
Lot
- Size: 0.3 Acres
- Features: 10000 SF - .49 AC, Sidewalks, Auto Sprinkler System, Drip Sprinkler System, Full Sprinkler System, Pressurized Irrigation Sprinkler System
Details
- Parcel number: R2936170300
Construction
Type & style
- Home type: SingleFamily
- Property subtype: Single Family Residence
Materials
- Frame, HardiPlank Type, Circ./Cond - Crawl Space
- Roof: Composition,Architectural Style
Condition
- New Construction
- New construction: Yes
- Year built: 2026
Details
- Builder name: Richmond American Homes
- Warranty included: Yes
Utilities & green energy
- Water: Public
- Utilities for property: Sewer Connected, Cable Connected, Broadband Internet
Green energy
- Green verification: HERS Index Score
Community & HOA
Community
- Subdivision: Friendship Subdivision
HOA
- Has HOA: Yes
- HOA fee: $233 quarterly
Location
- Region: Meridian
Financial & listing details
- Price per square foot: $260/sqft
- Date on market: 4/16/2026
- Listing terms: Cash,Conventional,VA Loan
- Ownership: Fee Simple
Estimated market value
Not available
Estimated sales range
Not available
$3,464/mo
Price history
Price history is unavailable.
Public tax history
Tax history is unavailable.
Monthly payment
Est. payment$--/mo
Payment breakdown
Explore the cost of this home by adjusting the details. Changes won't be saved.All calculations are estimates and provided by Zillow, Inc. for informational purposes only. Actual amounts may vary.
HOA fees may include property taxes on listings classified as Co-Ops. Contact the listing agent and/or owner for fee details.
Mortgage interest rates are dependent on a number of factors, including credit score, down payment, and repayment length. Interest rate data provided by Zillow Group Marketplace, Inc. as of 1/1/1970 from various mortgage lenders with which we have lead or other similar arrangements; the Estimated Payment is an average of those rates.
See how much you could borrow to make a competitive offer.
Climate risks
Neighborhood: 83646
Nearby schools
GreatSchools rating
- 10/10Prospect Elementary SchoolGrades: PK-5Distance: 1 mi
- 9/10Heritage Middle SchoolGrades: 6-8Distance: 0.7 mi
- 9/10Rocky Mountain High SchoolGrades: 9-12Distance: 1.4 mi
Schools provided by the listing agent
- Elementary: Prospect
- Middle: Heritage Middle School
- High: Rocky Mountain
- District: West Ada School District
Source: IMLS. This data may not be complete. We recommend contacting the local school district to confirm school assignments for this home.
- $818,6004 bd4 ba3k sqft5997 N Senita Hills Ave, Meridian, ID 83646Off Market
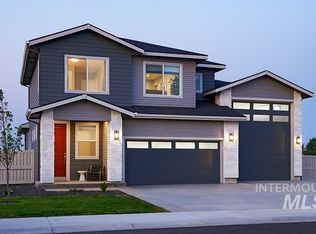
- $724,9904 bd4 ba2.3k sqft669 E Tallinn St, Meridian, ID 83646New Construction
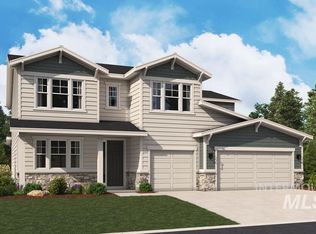
- $897,8885 bd4 ba3.6k sqft601 E Tallinn Ct, Meridian, ID 83646Pending
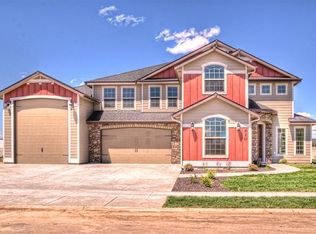
- $809,4004 bd3 ba3k sqft5971 N Sentia Hills Ave, Meridian, ID 83646Off Market
- $796,7004 bd3 ba3.1k sqft5971 N Senita Hills Ave, Meridian, ID 83646Off Market
- $836,8004 bd3 ba3.1k sqft5984 N Red Hills Ave, Meridian, ID 83646Off Market
- $866,4004 bd4 ba3.5k sqft716 E Pasacana St, Meridian, ID 83646Off Market
- from $669,9904 bd3 ba2.9k sqftBradford Plan, Friendship Square, Meridian, ID 83646New Construction
A local agent can set up tours, give advice and negotiate with sellers.
Similar homes
- $--4 bd3 ba3k sqft5893 N Vicenza Ave, Meridian, ID 83646Auction
 Auction.com 2
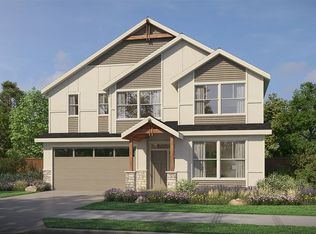
 - from $804,8004 bd3 ba2.8k sqftThe Jasper Plan, Sagarra at Orchard Park, Meridian, ID 83646New Construction
 Pacific Lifestyle Homes
 - $834,8004 bd3 ba2.8k sqft6122 N Arctic Fox Way, Meridian, ID 83646New ConstructionPacific Lifestyle Homes
- from $679,9004 bd3 ba2.3k sqftThe Lewis Plan, Sagarra at Orchard Park, Meridian, ID 83646New Construction
 Pacific Lifestyle Homes
 - from $639,9904 bd3 ba2.3k sqftZinc Plan, Friendship Square, Meridian, ID 83646New ConstructionRichmond Homes
- from $649,9903 bd3 ba2.4k sqftHarris Plan, Friendship Square, Meridian, ID 83646New ConstructionRichmond Homes
- $829,9005 bd4 ba2.8k sqft6782 N Wonder Ave, Meridian, ID 83646ActiveIMLS
- from $735,9004 bd3 ba2.3k sqftThe Sage Plan, Sagarra at Orchard Park, Meridian, ID 83646New ConstructionPacific Lifestyle Homes
- from $829,9004 bd3 ba2.8k sqftThe Jasper Plan, Inspirado, Meridian, ID 83646New ConstructionPacific Lifestyle Homes
- from $692,9904 bd3 ba3.3k sqftSycamore Plan, Prescott Ridge, Saint Meridian, ID 83646New ConstructionHubble Homes
- from $892,8004 bd4 ba3.2k sqftThe Magnolia Plan, StarPointe, Meridian, ID 83646New ConstructionPacific Lifestyle Homes
- $892,8004 bd4 ba3.2k sqft8649 W Inspirado St, Meridian, ID 83646New ConstructionPacific Lifestyle Homes
- from $544,9903 bd3 ba2.1k sqftLiesel Plan, Friendship Square, Meridian, ID 83646New ConstructionRichmond Homes
- from $750,9005 bd5 ba3.8k sqftSuperHome 3848 Plan, Heritage Heights : Legacy, Meridian, ID 83646New ConstructionLennar Homes
- from $627,9903 bd4 ba2.9k sqftRedwood Plan, Prescott Ridge, Saint Meridian, ID 83646New ConstructionHubble Homes
- from $944,9004 bd4 ba3.7k sqftThe Alpine Plan, Inspirado, Meridian, ID 83646New ConstructionPacific Lifestyle Homes
- from $954,8004 bd4 ba3.7k sqftThe Alpine Plan, StarPointe, Meridian, ID 83646New ConstructionPacific Lifestyle Homes
- $--4 bd3 ba2.6k sqft630 W Screech Owl Dr, Kuna, ID 83634AuctionAuction.com 2
- $789,9003 bd3 ba2.4k sqft900 E Crescendo St, Meridian, ID 83642ActiveIMLS
- $715,0004 bd3 ba2.5k sqft836 E Escalation St, Meridian, ID 83642ActiveMLS ID #98989536, Jessica Dreben, Equity Northwest Real Estate. IMLS
- Idaho
- Ada County
- Meridian
- 83646
- 635 E Tallin St
Nearby cities
Nearby zip codes
Other Meridian Topics
