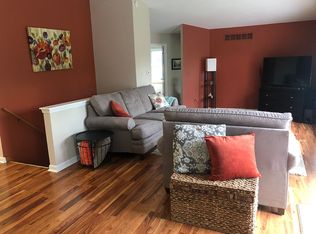
Check out this amazing end-unit condo perched on the edge of woods in the heart of Middleville. Featuring three bedrooms, three full bathrooms, main floor laundry, a walk-out in the basement and a lovely private deck virtually in the trees, this appealing home is located just off M-37, and is just steps away from shopping, restaurants and outdoor activities like the Paul Henry Trail and the Thornapple River. Enjoy the gas log fireplace in the spacious living room with expansive vaulted ceilings, the tidy kitchen with breakfast bar, and best of all, the recently updated furnace and air con while you luxuriate in this epitome of low maintenance living. Schedule your showing today!
Pending
$345,000
635 Raven Ct, Middleville, MI 49333
3beds
1,275sqft
Condominium
Built in 2003
-- sqft lot
$343,700 Zestimate®
$271/sqft
$225/mo HOA
What's special
Gas log fireplaceWalk-out in the basementMain floor laundryThree bedrooms
- 17 days
- 277
- 11
Zillow last checked:
Listing updated:
Listed by:
Leslie A Jared 616-821-3090,
Rockford Realty Co. 616-874-8188
Source: MichRIC,MLS#: 26048279
Facts & features
Interior
Bedrooms & bathrooms
- Bedrooms: 3
- Bathrooms: 3
- Full bathrooms: 3
- Main level bedrooms: 2
Heating
- Forced Air
Cooling
- Central Air
Appliances
- Included: Dishwasher, Disposal, Dryer, Microwave, Oven, Range, Refrigerator, Washer, Water Softener Owned
- Laundry: In Unit, Laundry Closet, Main Level
Features
- Ceiling Fan(s), Eat-in Kitchen, Pantry
- Flooring: Carpet, Vinyl
- Windows: Screens, Insulated Windows, Window Treatments
- Basement: Full,Walk-Out Access
- Number of fireplaces: 1
- Fireplace features: Gas Log, Living Room
Interior area
- Total structure area: 1,275
- Total interior livable area: 1,275 sqft
- Finished area below ground: 800
Property
Parking
- Total spaces: 2
- Parking features: Garage Faces Front, Garage Door Opener, Attached
- Garage spaces: 2
Features
- Stories: 1
- Exterior features: Balcony
Lot
- Features: Recreational, Sidewalk, Wooded, Cul-De-Sac, Ground Cover, Shrubs/Hedges
Details
- Parcel number: 4122000100
- Zoning description: Residential
Construction
Type & style
- Home type: Condo
- Architectural style: Ranch
- Property subtype: Condominium
Materials
- Vinyl Siding
- Roof: Composition
Condition
- New construction: No
- Year built: 2003
Utilities & green energy
- Sewer: Public Sewer
- Water: Public
- Utilities for property: Phone Available, Natural Gas Available, Electricity Available, Cable Available, Phone Connected, Natural Gas Connected, Cable Connected
Community & HOA
Community
- Security: Carbon Monoxide Detector(s), Smoke Detector(s)
- Subdivision: Towne Center Condominiums
HOA
- Has HOA: Yes
- Amenities included: End Unit
- Services included: Other, Trash, Snow Removal, Maintenance Grounds
- HOA fee: $225 monthly
- HOA phone: 616-365-5033
Location
- Region: Middleville
Financial & listing details
- Price per square foot: $271/sqft
- Tax assessed value: $118,837
- Annual tax amount: $3,000
- Date on market: 9/10/2026
- Listing terms: Cash,VA Loan,USDA Loan,MSHDA,Conventional
- Electric utility on property: Yes
- Road surface type: Paved
Estimated market value
$343,700
$327,000 - $361,000
$1,920/mo
Price history
| Date | Event | Price |
|---|---|---|
| 9/15/2026 | Pending sale | $345,000$271/sqft |
Source:  MichRIC #26048279 Report a problem MichRIC #26048279 Report a problem | ||
| 9/10/2026 | Listed for sale | $345,000+56.1%$271/sqft |
Source: MichRIC #26048279 Report a problem | ||
| 7/3/2023 | Listing removed | -- |
Source:  Realcomp II #65021023166 Report a problem Realcomp II #65021023166 Report a problem | ||
| 7/2/2021 | Sold | $221,000+0.5%$173/sqft |
Source: MichRIC #21023166 Report a problem | ||
| 6/20/2021 | Pending sale | $220,000$173/sqft |
Source: MichRIC #21023166 Report a problem | ||
| 6/17/2021 | Listed for sale | $220,000+12.8%$173/sqft |
Source: MichRIC #21023166 Report a problem | ||
| 11/1/2018 | Sold | $195,000+20.4%$153/sqft |
Source: Public Record Report a problem | ||
| 7/11/2005 | Sold | $162,000$127/sqft |
Source: Public Record Report a problem | ||
Public tax history
| Year | Property taxes | Tax assessment |
|---|---|---|
| 2025 | $3,760 +4.6% | $124,100 +7.1% |
| 2024 | $3,595 +4.9% | $115,900 +3.8% |
| 2023 | $3,429 +15.2% | $111,700 +9.7% |
| 2022 | $2,978 | $101,800 +9.8% |
| 2021 | -- | $92,700 |
| 2020 | -- | $92,700 +6.9% |
| 2019 | $2,283 | $86,700 +11.4% |
| 2018 | $2,283 | $77,800 +8.4% |
| 2017 | -- | $71,800 +8.6% |
| 2016 | -- | $66,100 -4.3% |
| 2015 | -- | $69,100 |
| 2014 | -- | $69,100 +3.9% |
| 2012 | -- | $66,500 -5.3% |
| 2011 | -- | $70,200 -4.1% |
| 2010 | -- | $73,200 -3.9% |
| 2009 | -- | $76,200 -4.5% |
| 2008 | -- | $79,800 +3.1% |
| 2007 | -- | $77,400 +2% |
| 2006 | -- | $75,900 -2.2% |
| 2005 | -- | $77,600 |
| 2004 | -- | $77,600 |
Find assessor info on the county website
Monthly payment
Est. payment
Payment breakdown
Explore the cost of this home by adjusting the details. Changes won't be saved.Climate risks
Neighborhood: 49333
Nearby schools
Schools provided by the listing agent
- Elementary: Page Elementary School
- Middle: Thornapple Kellogg Middle School
- High: Thornapple Kellogg High School
Source: MichRIC. This data may not be complete. We recommend contacting the local school district to confirm school assignments for this home.
Similar homes
- $350,0003 bd2 ba1.1k sqft7950 96th St SE, Alto, MI 49302For Sale
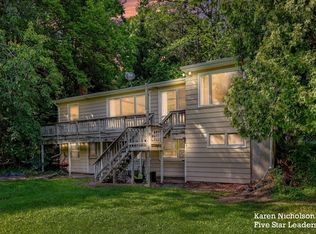
 MLS ID #26043245, Karen Nicholson, Five Star Real Estate (M6). MichRIC
 - $319,5003 bd2 ba1k sqft2748 Mulford Dr SE, Grand Rapids, MI 49546For Sale
 MLS ID #26047772, David Sova, JH Realty Partners. MichRIC
 - $369,9003 bd2 ba1.1k sqft6525 McCords Ave SE, Alto, MI 49302For Sale
 MLS ID #26042042, Chad Christin, Christin Homes LLC. MichRIC
 - $334,9003 bd2 ba1.6k sqft1692 Erway Rd, Hastings, MI 49058For Sale
 MLS ID #26046717, Elijah N Meschke, United Realty Services LLC. MichRIC
 - $349,9003 bd3 ba1.6k sqft3519 Breezewood Dr SE, Kentwood, MI 49512For SaleMLS ID #26045516, Tammy Jo Budzynski, Keller Williams GR North. MichRIC
- $219,9002 bd2 ba1k sqft8358 Jasonville Ct SE #43, Caledonia, MI 49316For SaleMLS ID #26038135, Michael S Dolce, Independence Realty (Main). MichRIC
- $345,9005 bd2 ba1.6k sqft1975 32nd St SE, Grand Rapids, MI 49508For SaleMLS ID #26048032, David J DeBruyn, Greenridge Realty (Kentwood). MichRIC
- $374,9003 bd3 ba1.8k sqft1003 Bayou Dr SW, Byron Center, MI 49315For SaleMLS ID #26041145, Susan Roys, Century 21 White House Realty. MichRIC
- $329,9003 bd2 ba1.8k sqft11141 Woodbushe Dr SE, Lowell, MI 49331For SaleMLS ID #26037343, Janet Romanowski, Greenridge Realty (EGR). MichRIC
- $349,0003 bd1 ba1.4k sqft3860 Ivanrest Ave SW, Grandville, MI 49418For SaleMLS ID #26047238, Cathy Nyboer, Five Star Real Estate (Grandv). MichRIC
- $425,0003 bd2 ba1.8k sqft4621 Whitneyville Ave SE, Ada, MI 49301For SaleMLS ID #26047570, Kagiso Motaung, Five Star Real Estate (Grandv). MichRIC
- $324,9003 bd2 ba1.4k sqft11720 E Bear Meadows Dr SE, Alto, MI 49302For SaleMLS ID #26040889, Leigh Lohman, Capstone Real Estate LLC. MichRIC
- $360,0004 bd2 ba1.9k sqft1555 Spaulding Ave SE, Grand Rapids, MI 49546For SaleMLS ID #26047808, Sarah L Nelson, Five Star Real Estate (Main). MichRIC
- $339,0003 bd3 ba1.8k sqft1314 Highland Hl, Lowell, MI 49331For SaleMLS ID #26040727, Seth Railsback, Bellabay Realty (North). MichRIC
- $225,0002 bd2 ba1.1k sqft8675 S Jasonville Ct SE, Caledonia, MI 49316For SaleMLS ID #26048131, Freshta Tori Jan, Continental Realty of West Michigan by Maria Saucedo. MichRIC
- $349,9004 bd2 ba1.8k sqft3501 Newcastle Dr SE, Grand Rapids, MI 49508For SaleMLS ID #26040438, Andrea L Zoet, Epique Realty. MichRIC
- $314,9004 bd2 ba1.8k sqft1286 Katrina Dr SE, Kentwood, MI 49508For SaleMLS ID #26046258, Tanisha L Bowman, Real5. MichRIC
- $317,5003 bd2 ba1.7k sqft5738 Blaine Ave SE, Kentwood, MI 49508For SaleMLS ID #26042529, Rachel R Major, Keller Williams Realty Rivertown. MichRIC
- $370,0004 bd4 ba1.7k sqft3967 E De Blaay Dr SE, Kentwood, MI 49512For SaleMLS ID #26036788, Scott Grondman, Bellabay Realty (SW). MichRIC
