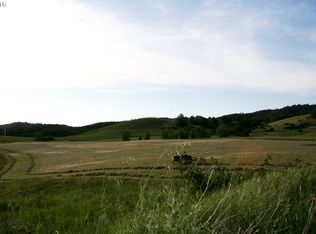
WOW! Panoramic valley views, over 20 acres of RM-zoned land, and a location bordering Wildlife Safari make this 4-bedroom, 3.5-bath, 3,072 SF home one of Southern Oregon’s most unique offerings. Positioned at the end of the road, it enjoys exceptional privacy while overlooking Abacela Vineyards, rolling valleys, and Wildlife Safari, with potential for 360-degree views. RM zoning adds rare flexibility for a private 20+ acre parcel, allowing a range of residential uses not commonly available at this scale. Wake up to the scent of lavender and eucalyptus on the breeze and the distant roar of lions from nearby Wildlife Safari, where giraffes, zebras, rhinos, and other remarkable animals become part of the everyday backdrop. Built in 2019, the home features hardwood floors, tall ceilings, warm finishes, and abundant natural light. Just off the entry, a dedicated office with custom built-ins and a large window provides an ideal workspace. The kitchen offers custom finishes, a large walk-in pantry, and open flow to the main living areas. Two primary suites provide flexibility for guests or multigenerational living, while the oversized upstairs bonus room offers space for media, games, or additional living. Infrastructure adds significant value with water rights from Applegate Creek, fenced pastures, three-phase power, and dual access points. The open area surrounding the home offers a blank canvas for landscaping, with decorative boulders already placed to inspire future gardens, water features, and outdoor living spaces. Appliances are included, along with gas service, RV hookups, and Tesla charging. A rare opportunity to own a private retreat with acreage, utility infrastructure, exceptional views, and a truly one-of-a-kind setting. Schedule your private tour today!
Pending
Price cut: $15K (8/20)
$619,900
635 Wil Way, Winston, OR 97496
4beds
3,072sqft
Residential, Single Family Residence
Built in 2019
20.08 Acres Lot
$603,400 Zestimate®
$202/sqft
$-- HOA
What's special
Warm finishesPanoramic valley viewsExceptional viewsOversized upstairs bonus roomFenced pasturesLocation bordering wildlife safariTall ceilings
- 86 days
- 327
- 11
Zillow last checked:
Listing updated:
Listed by:
Anthony Beckham 541-236-2662,
Different Better Real Estate,
Zach Field 541-784-7179,
Different Better Real Estate
Source: RMLS (OR),MLS#: 506617845
Facts & features
Interior
Bedrooms & bathrooms
- Bedrooms: 4
- Bathrooms: 4
- Full bathrooms: 3
- Partial bathrooms: 1
- Main level bathrooms: 2
Rooms
- Room types: Laundry, Office, Bedroom 2, Bedroom 3, Dining Room, Family Room, Kitchen, Living Room, Primary Bedroom
Primary bedroom
- Features: Bathroom, Double Sinks, Walkin Closet, Wallto Wall Carpet, Wood Floors
- Level: Upper
- Area: 238
- Dimensions: 17 x 14
Bedroom 2
- Features: Wainscoting, Walkin Closet, Wallto Wall Carpet
- Level: Upper
- Area: 143
- Dimensions: 13 x 11
Bedroom 3
- Features: Wainscoting, Walkin Closet, Wallto Wall Carpet
- Level: Upper
- Area: 234
- Dimensions: 18 x 13
Dining room
- Features: Sliding Doors, Wood Floors
- Level: Main
- Area: 140
- Dimensions: 10 x 14
Family room
- Features: Wallto Wall Carpet
- Level: Upper
- Area: 192
- Dimensions: 12 x 16
Kitchen
- Features: Builtin Features, Dishwasher, Island, Double Oven, Wood Floors
- Level: Main
- Area: 196
- Width: 14
Living room
- Features: Wood Floors
- Level: Main
- Area: 238
- Dimensions: 17 x 14
Office
- Features: Builtin Features, Fireplace, Wallto Wall Carpet
- Level: Main
- Area: 110
- Dimensions: 10 x 11
Heating
- Heat Pump, Fireplace(s)
Cooling
- Heat Pump
Appliances
- Included: Built In Oven, Built-In Range, Built-In Refrigerator, Dishwasher, Range Hood, Stainless Steel Appliance(s), Wine Cooler, Double Oven, Electric Water Heater
- Laundry: Laundry Room
Features
- Granite, High Ceilings, High Speed Internet, Wainscoting, Pantry, Built-in Features, Bathroom, Bathtub, Double Vanity, Shower, Walk-In Closet(s), Kitchen Island
- Flooring: Wall to Wall Carpet, Wood
- Doors: Sliding Doors
- Windows: Double Pane Windows, Vinyl Frames
- Basement: Crawl Space
- Number of fireplaces: 1
- Fireplace features: Gas
Interior area
- Total structure area: 3,072
- Total interior livable area: 3,072 sqft
Video & virtual tour
Property
Parking
- Total spaces: 2
- Parking features: Driveway, RV Access/Parking, Attached
- Attached garage spaces: 2
- Has uncovered spaces: Yes
Accessibility
- Accessibility features: Garage On Main, Main Floor Bedroom Bath, Accessibility
Features
- Levels: Two
- Stories: 2
- Patio & porch: Porch
- Exterior features: Yard
- Has view: Yes
- View description: Mountain(s), Valley, Vineyard
- Waterfront features: Seasonal
Lot
- Size: 20.08 Acres
- Features: Gentle Sloping, Level, Sloped, Acres 20 to 50
Details
- Additional structures: RVParking
- Additional parcels included: R146827
- Parcel number: R141323
- Zoning: RM
Construction
Type & style
- Home type: SingleFamily
- Property subtype: Residential, Single Family Residence
Materials
- Board & Batten Siding, Lap Siding
- Foundation: Concrete Perimeter
- Roof: Composition
Condition
- Resale
- New construction: No
- Year built: 2019
Utilities & green energy
- Sewer: Public Sewer
- Water: Public
Community & HOA
Community
- Security: Entry
HOA
- Has HOA: No
Location
- Region: Winston
Financial & listing details
- Price per square foot: $202/sqft
- Tax assessed value: $640,369
- Annual tax amount: $5,967
- Date on market: 7/3/2026
- Cumulative days on market: 87 days
- Listing terms: Cash,Conventional,FHA,VA Loan
- Road surface type: Gravel
Foreclosure details
Estimated market value
$603,400
$573,000 - $634,000
$3,517/mo
Price history
| Date | Event | Price |
|---|---|---|
| 9/11/2026 | Pending sale | $619,900$202/sqft |
Source:  RMLS (OR) #506617845 Report a problem RMLS (OR) #506617845 Report a problem | ||
| 8/20/2026 | Price change | $619,900-2.4%$202/sqft |
Source: RMLS (OR) #506617845 Report a problem | ||
| 7/4/2026 | Listed for sale | $634,900$207/sqft |
Source: RMLS (OR) #506617845 Report a problem | ||
Public tax history
| Year | Property taxes | Tax assessment |
|---|---|---|
| 2025 | $5,968 -13.4% | $359,111 +3% |
| 2024 | $6,891 +3.1% | $348,652 +3% |
| 2023 | $6,684 +6.8% | $338,498 +3% |
| 2022 | $6,256 +17.6% | $328,639 +3% |
| 2021 | $5,321 +3% | $319,067 +3% |
| 2020 | $5,167 +4528.3% | $309,774 +3258% |
| 2019 | $112 +8.4% | $9,225 +33.2% |
| 2018 | $103 | $6,924 |
Find assessor info on the county website
Monthly payment
Est. payment
Payment breakdown
Explore the cost of this home by adjusting the details. Changes won't be saved.Climate risks
Neighborhood: 97496
Nearby schools
Schools provided by the listing agent
- Elementary: Brockway
- Middle: Winston
- High: Douglas
Source: RMLS (OR). This data may not be complete. We recommend contacting the local school district to confirm school assignments for this home.
Similar homes
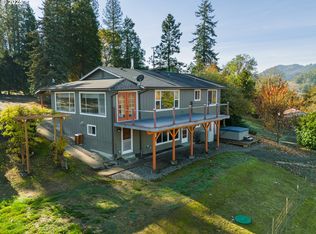
- $680,0004 bd2 ba2.2k sqft411 Woodland Dr, Winston, OR 97496Active
 MLS ID #289799981, Nataly Mattox, RE/MAX Integrity. RMLS (OR)
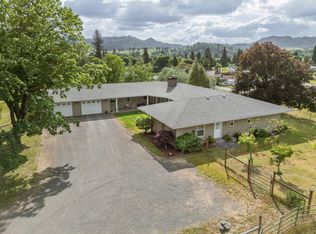
 - $735,0003 bd3 ba2.7k sqft9114 Old Highway 99 S, Winston, OR 97496For Sale
 MLS ID #220221549, Kristina Scott, Umpqua Legacy Realty LLC. Oregon Datashare
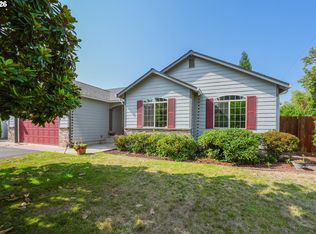
 - $487,0003 bd2 ba1.8k sqft104 Kenya Ct, Winston, OR 97496Active
 MLS ID #571430035, Shae Ellison, Platinum Realty. RMLS (OR)
 - $469,9003 bd2 ba4k sqft2620 NW Brockway Rd, Winston, OR 97496Active
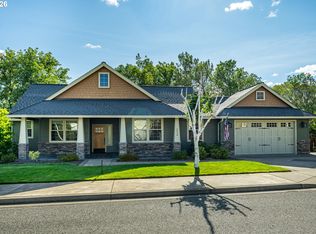 MLS ID #493398074, Tyler Head, Turning Point Realty Group. RMLS (OR)
 - $595,0005 bd3 ba3.2k sqft307 Towhee Ln, Tenmile, OR 97481ActiveMLS ID #282032855, Rebekah Sexauer, eXp Realty, LLC. RMLS (OR)
- $599,0003 bd2 ba1.9k sqft477 Palisade Dr, Roseburg, OR 97471ActiveMLS ID #213278735, Julieanne McCoy, Coastal Sotheby's International Realty. RMLS (OR)
- $575,0005 bd2 ba2.4k sqft1177 Dairy Loop Rd, Roseburg, OR 97471ActiveMLS ID #405566740, Najla Slater, Stellar Realty Northwest. RMLS (OR)
- $575,0004 bd3 ba2.3k sqft128 Market Ln, Myrtle Creek, OR 97457ActiveMLS ID #242037438, Courtney Alford, Stellar Realty Northwest. RMLS (OR)
- $599,0004 bd3 ba2.5k sqft781 Black Oak Dr, Roseburg, OR 97471ActiveMLS ID #584726442, Mary Gilbert, Keller Williams Southern Oregon-Umpqua Valley. RMLS (OR)
- $499,9003 bd3 ba2.5k sqft2581 NW Brockway Rd, Winston, OR 97496ActiveMLS ID #189686409, Tyler Head, Turning Point Realty Group. RMLS (OR)
- $675,0003 bd2 ba2.6k sqft180 Hawkeye Ln, Roseburg, OR 97471ActiveMLS ID #372639735, Daniel Gandee, Real Broker. RMLS (OR)
- $599,0003 bd3 ba1.8k sqft3301 Colonial Rd, Roseburg, OR 97471ActiveMLS ID #477697505, Carol Thompson, RE/MAX Integrity. RMLS (OR)
- $499,9003 bd3 ba1.9k sqft150 Wil Way, Winston, OR 97496ActiveMLS ID #726498556, Tyler Head, Turning Point Realty Group. RMLS (OR)
- $499,9003 bd3 ba2k sqft160 Wil Way, Winston, OR 97496ActiveMLS ID #788491236, Tyler Head, Turning Point Realty Group. RMLS (OR)
- $625,0005 bd4 ba3.4k sqft860 NE Ventura St, Roseburg, OR 97470ActiveMLS ID #506845226, Thomas Gulan, RE/MAX Integrity. RMLS (OR)
- $625,0004 bd3 ba2k sqft4812 Buckhorn Rd, Roseburg, OR 97470ActiveMLS ID #117702748, Matt Hall, The Neil Company Real Estate. RMLS (OR)
- $350,0004 bd2 ba1.7k sqft380 NW Cary St, Winston, OR 97496ActiveMLS ID #726088318, Willow Pearson, Oregon Life Homes. RMLS (OR)
- $615,0004 bd3 ba2.2k sqft4081 NE Douglas Ave, Roseburg, OR 97470ActiveMLS ID #308939136, Mary Gilbert, Keller Williams Southern Oregon-Umpqua Valley. RMLS (OR)
- $366,0003 bd2 ba1.6k sqft186 NW Woodduck St, Winston, OR 97496ActiveMLS ID #405578083, Mary Gilbert, Keller Williams Southern Oregon-Umpqua Valley. RMLS (OR)
- $614,0004 bd2 ba1.6k sqft177 Spur Dr, Roseburg, OR 97471ActiveMLS ID #165552590, Tammy Kenworthy, Keller Williams Realty Eugene and Springfield. RMLS (OR)
